Save
Ask
Tour
Hide
Share
$250,000
New Listing

17114 Golf Club Drive
Crosby, TX 77532

For Sale|Single Family Residence|Active
3
Beds
2
Total Baths
2
Full Baths
2,055
SqFt
$122
/SqFt
1979
Built
Subdivision:
Newport
County:
Harris
Call Now: 281.636.5112
Is this the listing for you? We can help make it yours.
281.636.5112
17114 Golf Club Drive17114 Golf Club Drive17114 Golf Club Drive17114 Golf Club Drive
Save
Ask
Tour
Hide
Share

Mortgage Calculator

Monthly Payment (Est.)

Enter an interest rate to see your estimated monthly payment.
Calculator powered by Showcase IDX, a Constellation1 Company. Copyright ©2026 Information is deemed reliable but not guaranteed.

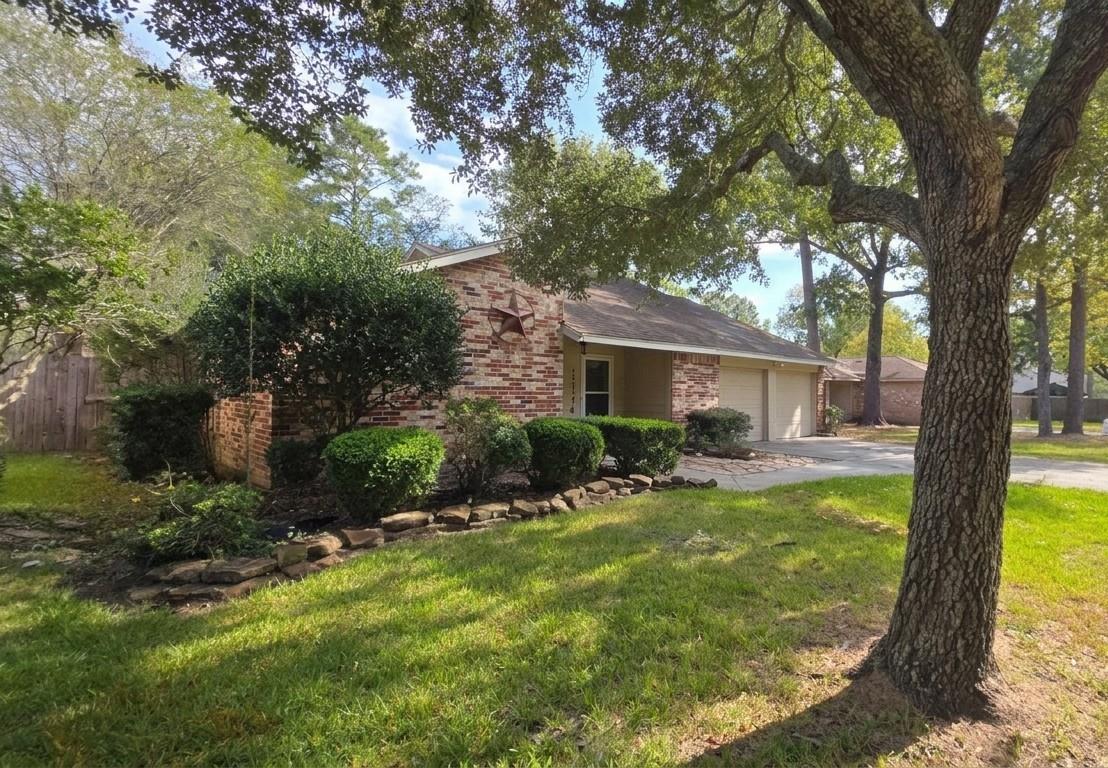
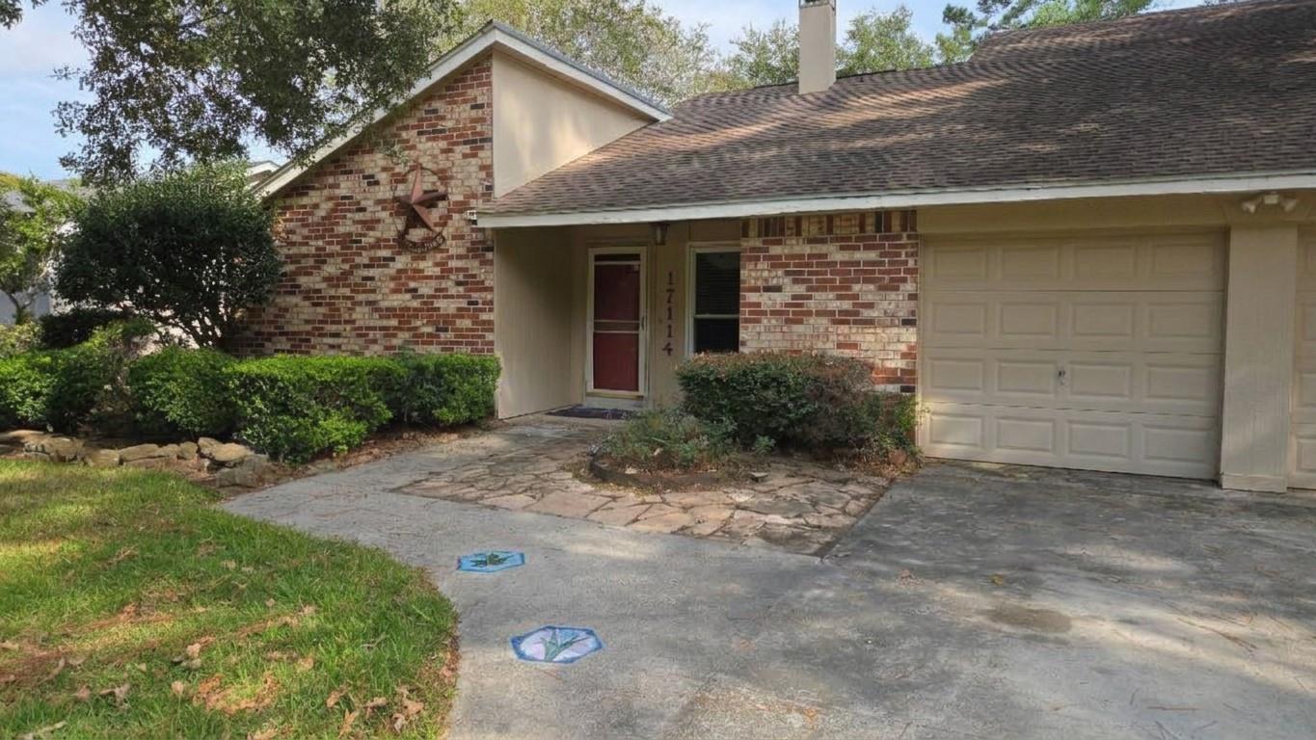
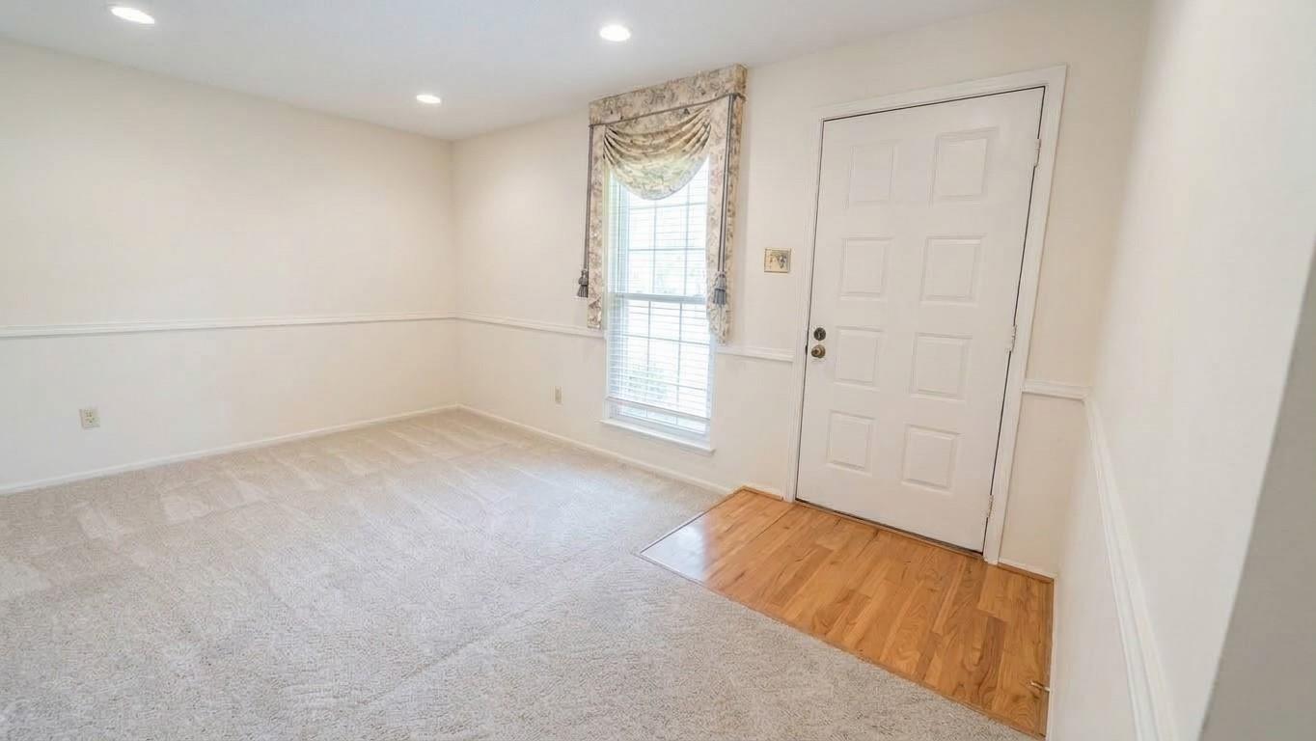
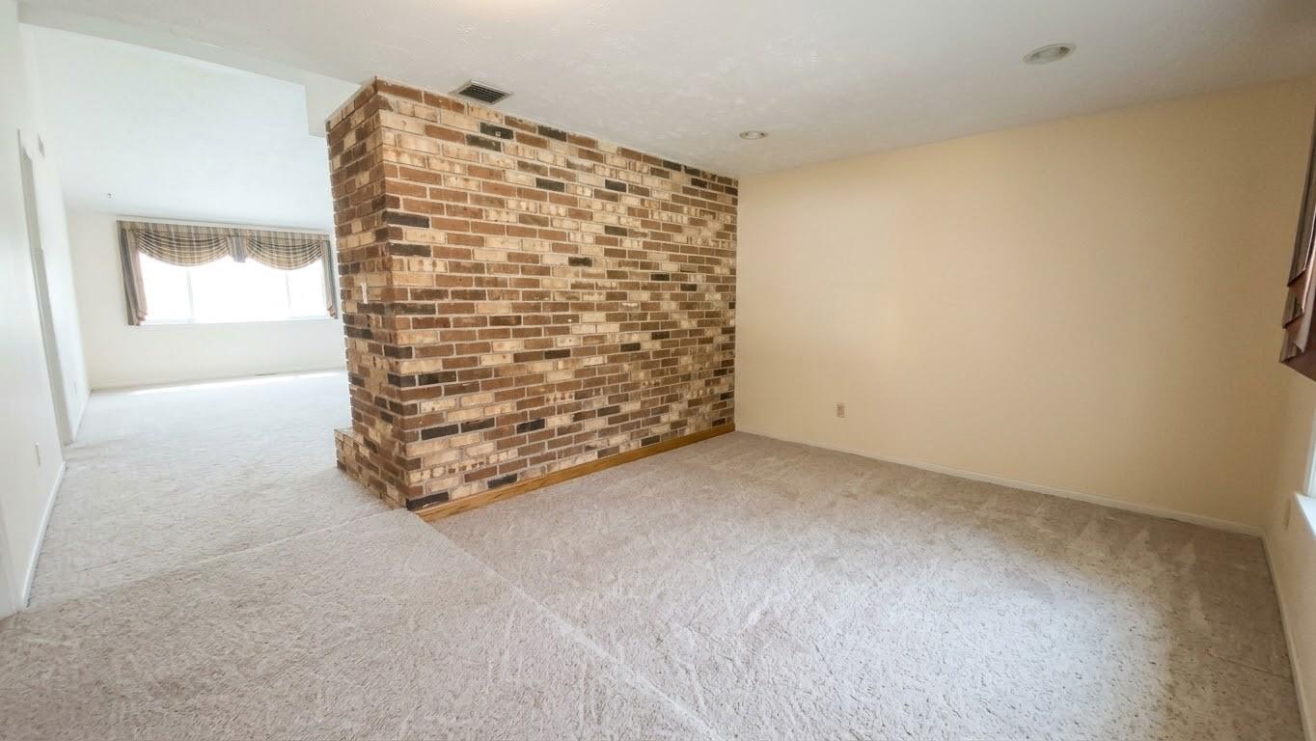
Welcome to this charming 3-bedroom, 2-bathroom traditional home nestled in the established Newport neighborhood of Crosby. Offering 2,055 square feet of comfortable single-story living space on an 8,400-square-foot lot, this property blends classic character with incredible potential. Inside, you'll find a welcoming layout featuring a cozy wood-burning fireplace, an efficient electric cooktop, and a double oven—ideal for home cooks and gatherings. Located in a scenic golf course community, residents enjoy access to fantastic neighborhood amenities including a community pool, tennis courts, parks, and local recreation. AC only a few years old, newer driveway, updated windows, and newer water heater. A wonderful opportunity to embrace peaceful suburban living with easy access to local conveniences!

Save
Ask
Tour
Hide
Share
Listing Snapshot
Price 
$250,000
Days On Site 
0 Days
Bedrooms 
3
Inside Area (SqFt) 
2,055 sqft
Total Baths 
2
Full Baths 
2
Partial Baths 
N/A
Lot Size 
0.1928 Acres
Year Built 
1979
MLS Number 
94083751
Status 
Active
Property Tax 
$5,628
HOA/Condo/Coop Fees 
$65 monthly
Sq Ft Source 
N/A
Friends & Family
Recent Activity
3 hours agoListing updated with changes from the MLS
16 hours agoListing first seen on site
General Features
Acres 
0.1928
Attached Garage 
Yes
Direction Faces 
West
Disclosures 
ExclusionsMudSeller's DisclosureSeller's Water Disclosure
Foundation 
Slab
Garage 
Yes
Garage Spaces 
2
Parking 
Attached
Parking Spaces 
2
Property Sub Type 
Single Family Residence
SqFt Total 
2055
Style 
Contemporary/Modern
Water Source 
Public
Interior Features
Appliances 
Dishwasher
Cooling 
Electric
Fireplace 
Yes
Fireplaces 
1
Heating 
Electric
Interior 
Walk-In Closet(s)Breakfast BarPantry
Bedroom 
Dimensions - 12x11Level - FirstArea - 132
Den 
Dimensions - 11x10Level - FirstArea - 110
Dining Room 
Dimensions - 13x10Level - FirstArea - 130
Game Room 
Dimensions - 12x10Level - SecondArea - 120
Kitchen 
Dimensions - 10x10Level - FirstArea - 100
Living Room 
Dimensions - 23x15Level - FirstArea - 345
Master Bedroom 
Dimensions - 16x14Level - FirstArea - 224
Save
Ask
Tour
Hide
Share
Exterior Features
Construction Details 
BrickOther
Lot Features 
Near Golf CourseSubdivided
Roof 
Composition
Waterfront Features 
Pond
Community Features
Association Amenities 
Basketball CourtClubhouseFitness CenterGolf CourseJogging PathParkParty RoomPicnic AreaPlaygroundPoolTennis Court(s)Trail(s)
Association Fee 
$65.0
Association Fee Frequency 
Monthly
Community Features 
ClubhouseGolf
MLS Area 
1
School District 
12 - Crosby
Schools
School District
12 - Crosby
Elementary School
Newport Elementary School
Middle School
Crosby Middle School (Crosby)
High School
Crosby High School
Listing courtesy of JLA Realty [email protected]

IDX information is provided exclusively for consumers’ personal, non-commercial use. It may not be used for any purpose other than to identify prospective properties consumers may be interested in purchasing. This data is deemed reliable but is not guaranteed accurate by the MLS.

Data provided by HAR.com © 2026. All information provided should be independently verified.

Neighborhood & Commute
Source: Walkscore
Save
Ask
Tour
Hide
Share