Save
Ask
Tour
Hide
Share
$575,000
New Listing

5911 Bayonne Drive
Spring, TX 77389

For Sale|Single Family Residence|Active
4
Beds
4
Total Baths
3
Full Baths
1
Partial Bath
3,118
SqFt
$184
/SqFt
1984
Built
Subdivision:
Northampton Sec 08
County:
Harris
Call Now: 281.636.5112
Is this the listing for you? We can help make it yours.
281.636.5112
5911 Bayonne Drive5911 Bayonne Drive5911 Bayonne Drive5911 Bayonne Drive
Save
Ask
Tour
Hide
Share

Mortgage Calculator

Monthly Payment (Est.)

Enter an interest rate to see your estimated monthly payment.
Calculator powered by Showcase IDX, a Constellation1 Company. Copyright ©2026 Information is deemed reliable but not guaranteed.

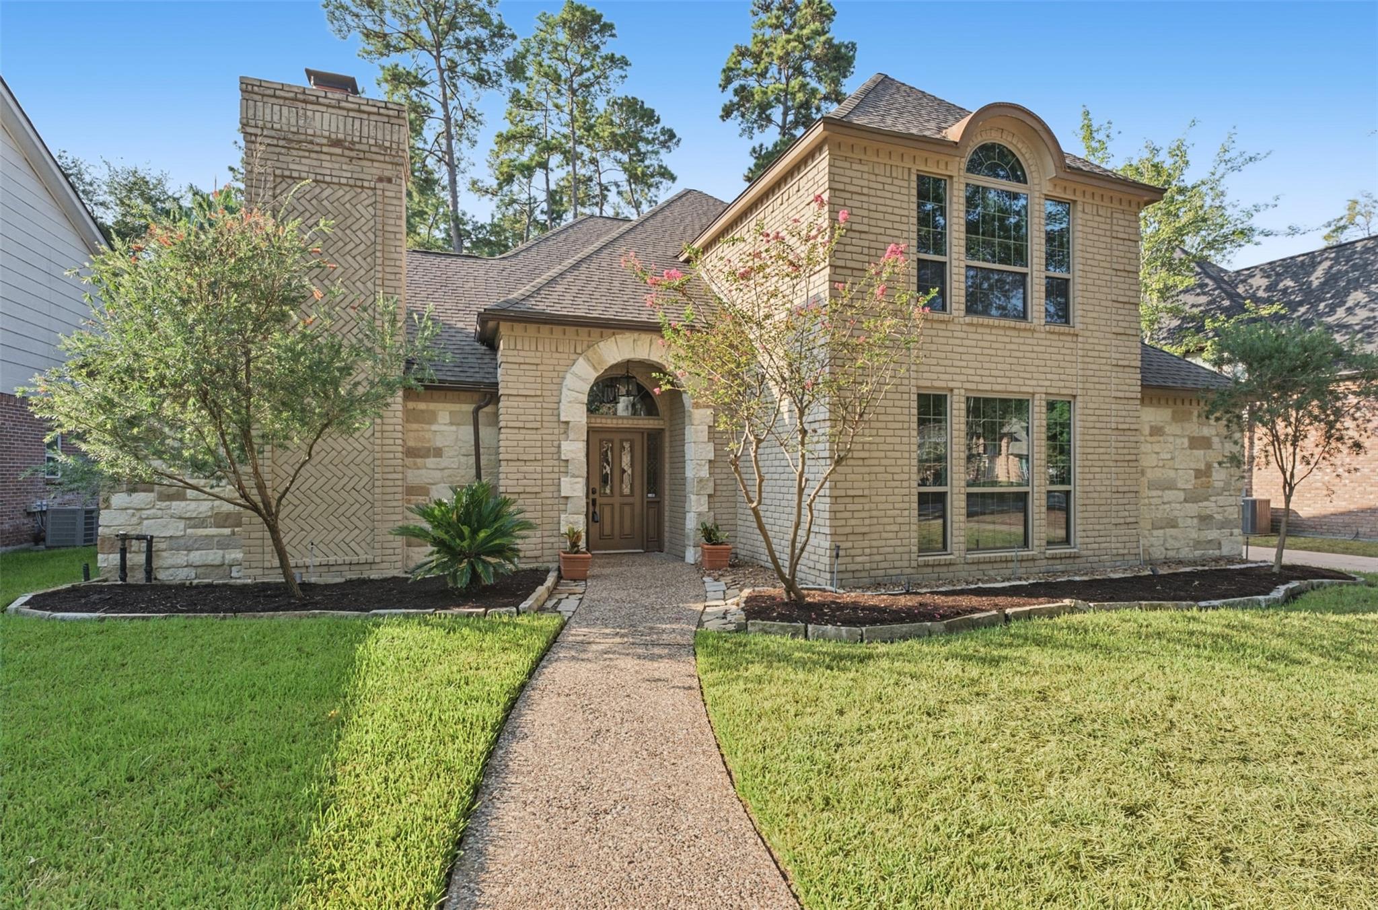
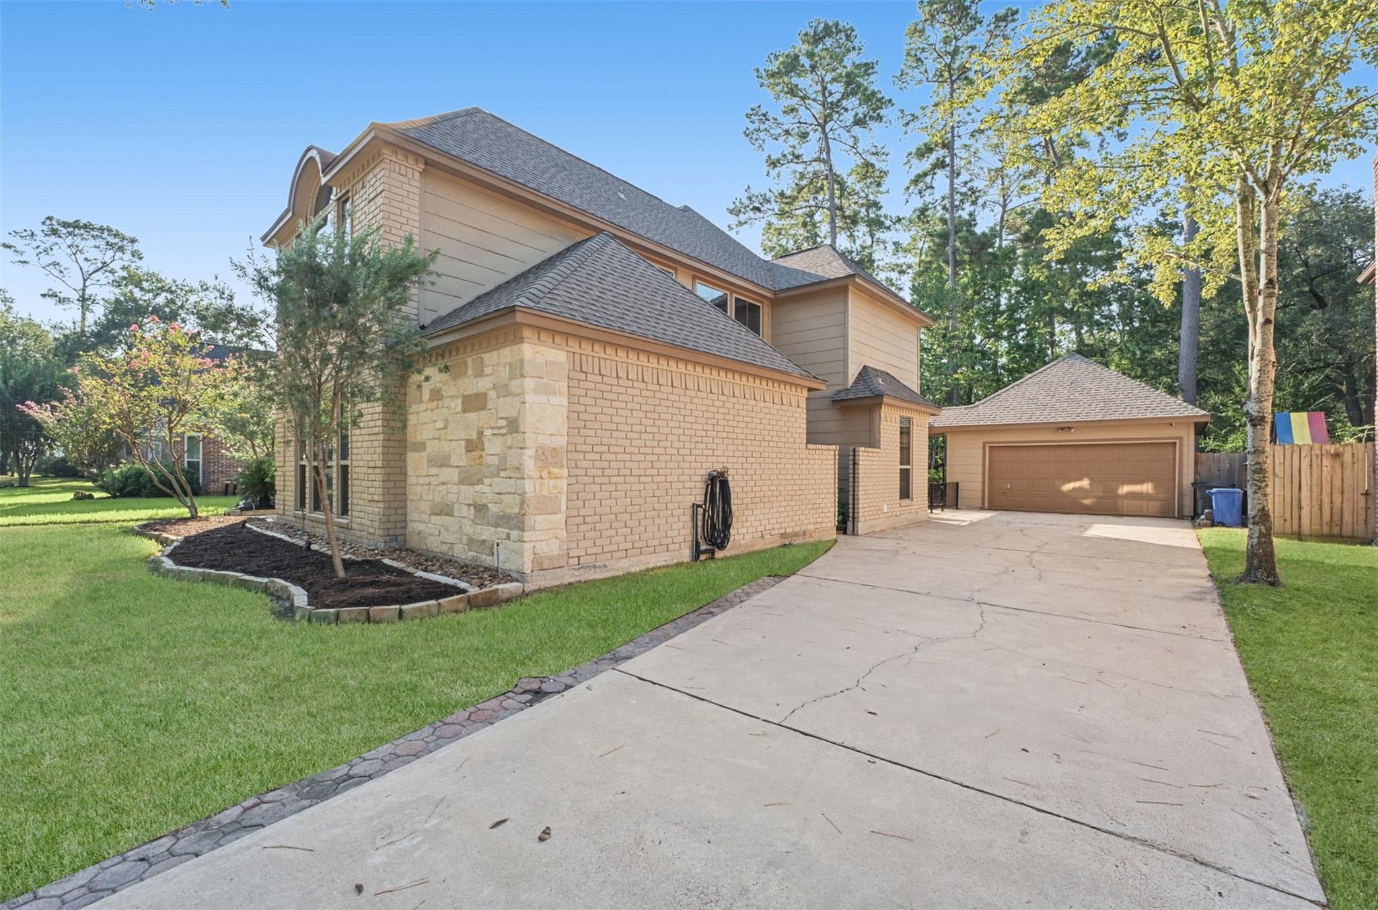
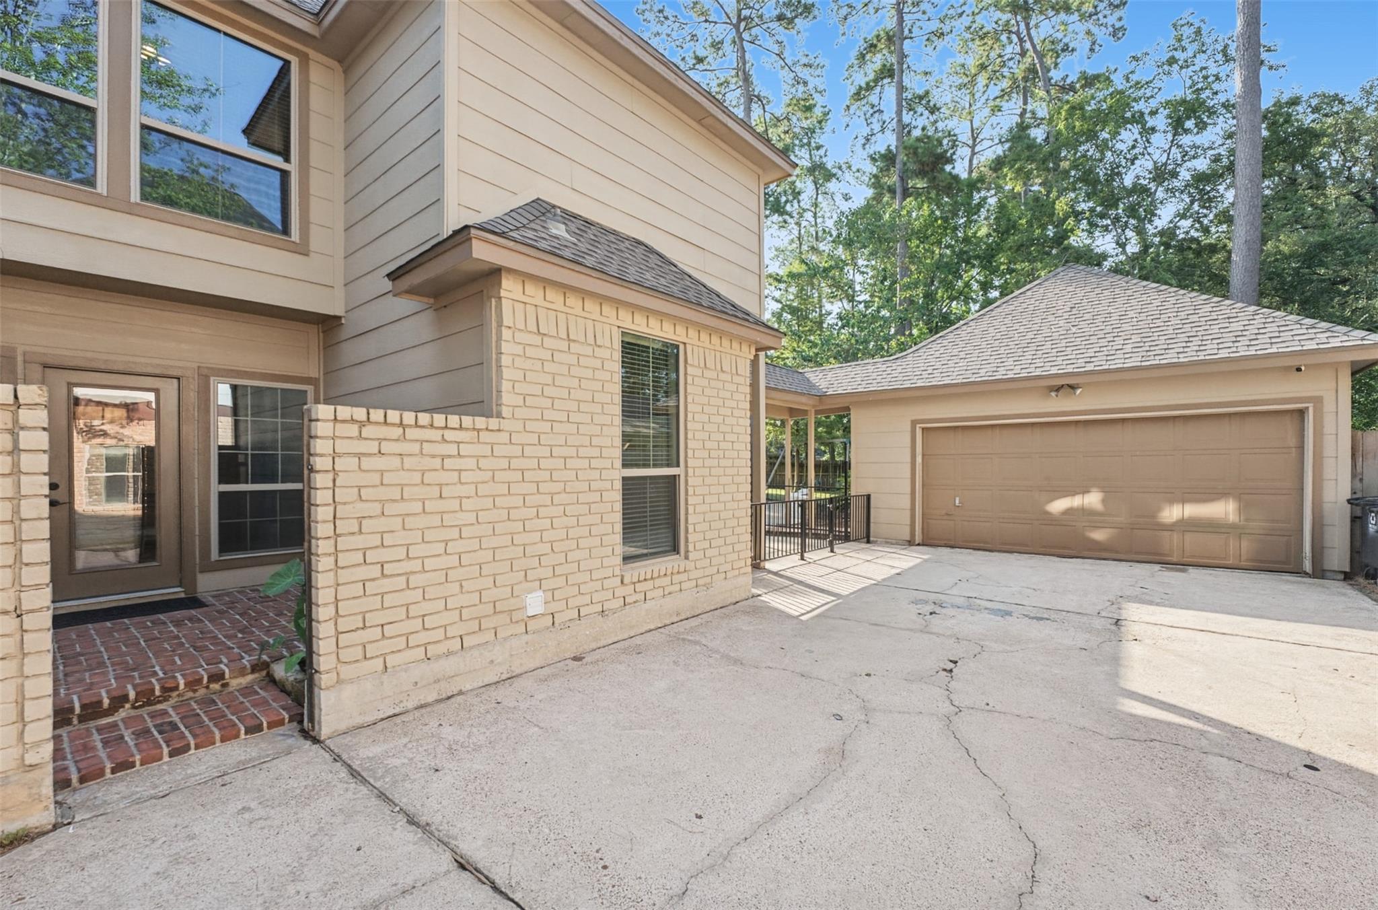
Space, style & personality come together in this custom Northampton home on an exceptionally large lot! Soaring ceilings, detailed millwork & built-ins lead to an expansive living room with Austin limestone fireplace. The spacious kitchen features exotic granite, abundant cabinetry, oversized island & 2025 double ovens. Flexible first-floor bonus room plus private primary suite down; 3 bedrooms up include an en-suite & Jack-and-Jill bath. Outside, enjoy a pool, covered patio & incredible green space. Thoughtful updates include a 2024 downstairs HVAC system with replaced attic ductwork & added return, whole-house water softener, RO system serving kitchen & refrigerator, HVAC UV lights, solar attic fan & whole-home surge protector. Pool improvements include updated pump motors, filter, timers & vacuum, plus a removable pool fence. Northampton offers pools, tennis & more!

Save
Ask
Tour
Hide
Share
Listing Snapshot
Price 
$575,000
Days On Site 
0 Days
Bedrooms 
4
Inside Area (SqFt) 
3,118 sqft
Total Baths 
4
Full Baths 
3
Partial Baths 
1
Lot Size 
0.5177 Acres
Year Built 
1984
MLS® Number 
85783450
Status 
Active
Property Tax 
$12,870
HOA/Condo/Coop Fees 
$32.08 monthly
Sq Ft Source 
N/A
Friends & Family
Recent Activity
3 hours agoListing updated with changes from the MLS®
3 hours agoListing first seen on site
General Features
Acres 
0.5177
Attached Garage 
Yes
Direction Faces 
North
Disclosures 
ExclusionsMudSeller's Disclosure
Foundation 
Slab
Garage 
Yes
Garage Spaces 
2
Green Energy Efficient 
ThermostatExposure/Shade
Parking 
Garage Door OpenerAttachedDetached
Parking Spaces 
2
Property Sub Type 
Single Family Residence
SqFt Total 
3118
Style 
Traditional
Water Source 
Public
Interior Features
Appliances 
DisposalConvection OvenDouble OvenElectric CooktopDishwasher
Cooling 
Ceiling Fan(s)Electric
Fireplace 
Yes
Fireplace Features 
Gas Log
Fireplaces 
1
Flooring 
CarpetConcreteTile
Heating 
Natural Gas
Interior 
Crown MoldingHigh CeilingsWalk-In Closet(s)Kitchen IslandPantryEntrance FoyerMaster DownstairsGranite CountersVaulted Ceiling(s)Double VanitySmart Thermostat
Laundry Features 
Electric Dryer HookupGas Dryer HookupWasher Hookup
Spa 
Yes
Window Features 
Window Coverings
Bedroom 
Dimensions - 13 x 14Level - SecondArea - 182
Save
Ask
Tour
Hide
Share
Exterior Features
Construction Details 
BrickStoneWood Siding
Fencing 
Back Yard
Lot Features 
SubdividedWooded
Patio And Porch 
CoveredPatio
Pool Features 
GuniteIn Ground
Private Pool 
Yes
Roof 
Composition
Spa 
Yes
Waterfront Features 
Pond
Windows/Doors 
Window Coverings
Community Features
Accessibility Features 
Therapeutic Whirlpool
Association Amenities 
Basketball CourtPicnic AreaPlaygroundRecreation Facilities
Association Fee 
$385.0
Association Fee Frequency 
Annually
MLS Area 
14
School District 
32 - Klein
Financing Terms Available 
CashConventionalFHAVA Loan
Schools
School District
32 - Klein
Elementary School
Northampton Elementary School
Middle School
Hildebrandt Intermediate School
High School
Klein Oak High School
Listing courtesy of RE/MAX Integrity [email protected]

IDX information is provided exclusively for consumers’ personal, non-commercial use. It may not be used for any purpose other than to identify prospective properties consumers may be interested in purchasing. This data is deemed reliable but is not guaranteed accurate by the MLS.

Data provided by HAR.com © 2026. All information provided should be independently verified.

Neighborhood & Commute
Source: Walkscore
Save
Ask
Tour
Hide
Share