Save
Ask
Tour
Hide
Share
$1,092,500
1 Day On Site

22113 Lampasas Drive
Galveston, TX 77554

For Sale|Single Family Residence|Active
4
Beds
3
Total Baths
3
Full Baths
2,158
SqFt
$506
/SqFt
1994
Built
Subdivision:
Sea Isle Ext 15
County:
Galveston
Call Now: 281.636.5112
Is this the listing for you? We can help make it yours.
281.636.5112
22113 Lampasas Drive22113 Lampasas Drive22113 Lampasas Drive22113 Lampasas Drive
Save
Ask
Tour
Hide
Share

Mortgage Calculator

Monthly Payment (Est.)

Enter an interest rate to see your estimated monthly payment.
Calculator powered by Showcase IDX, a Constellation1 Company. Copyright ©2026 Information is deemed reliable but not guaranteed.

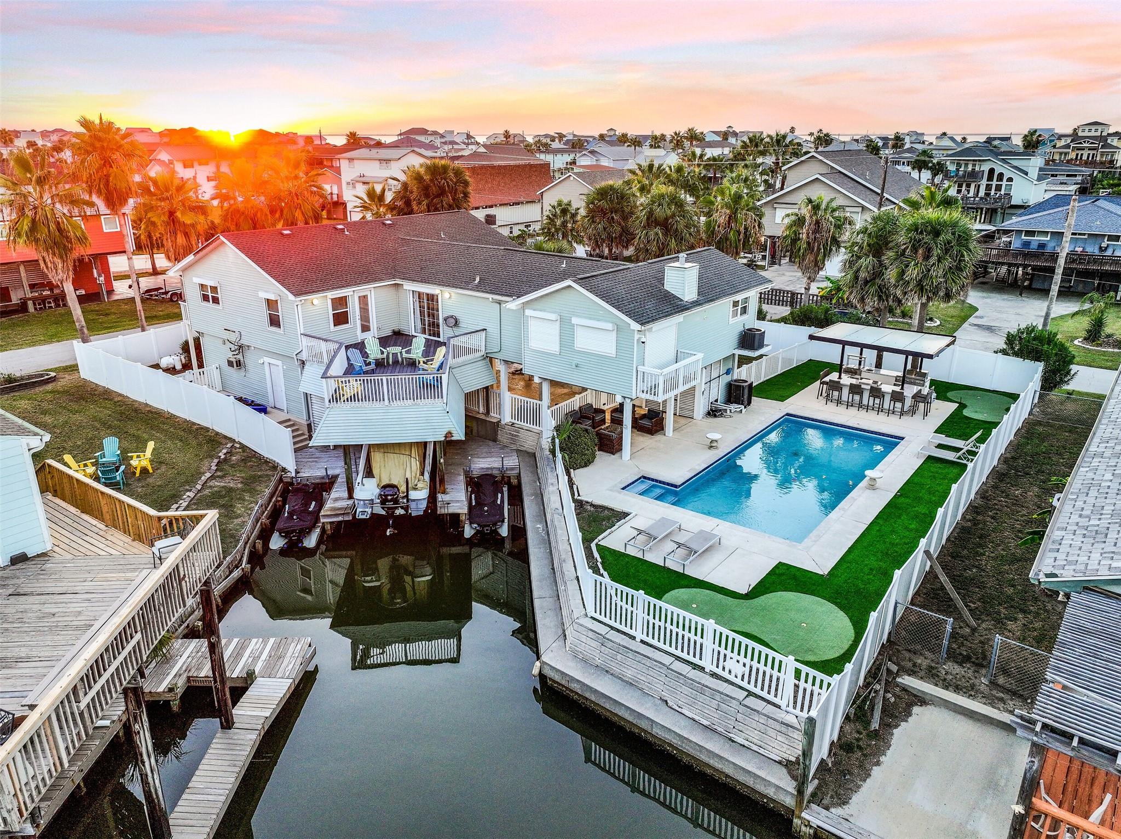
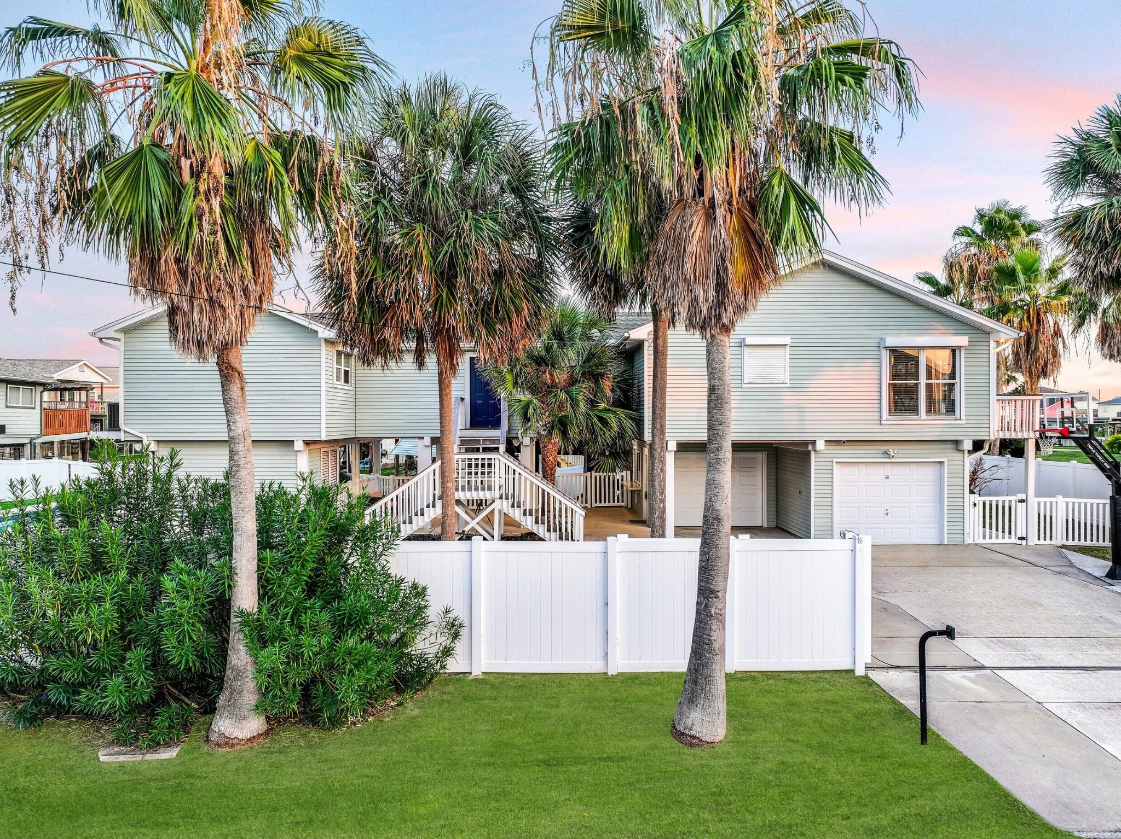
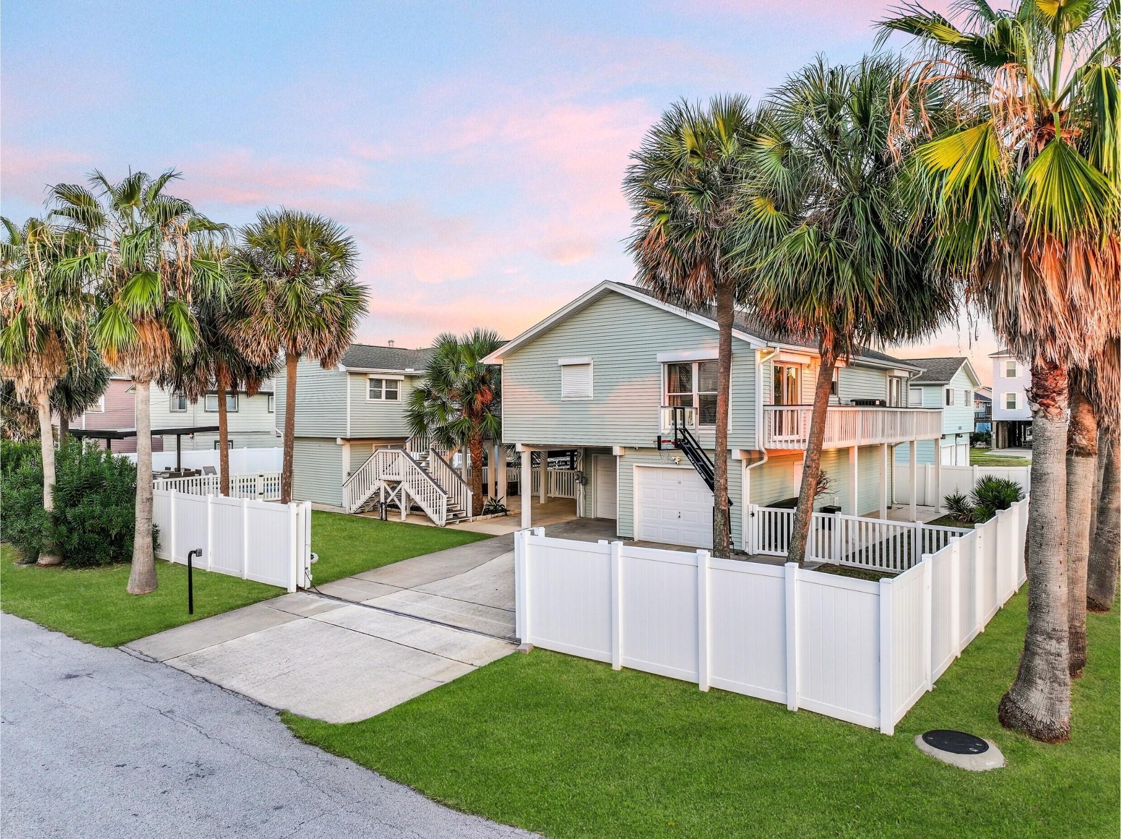
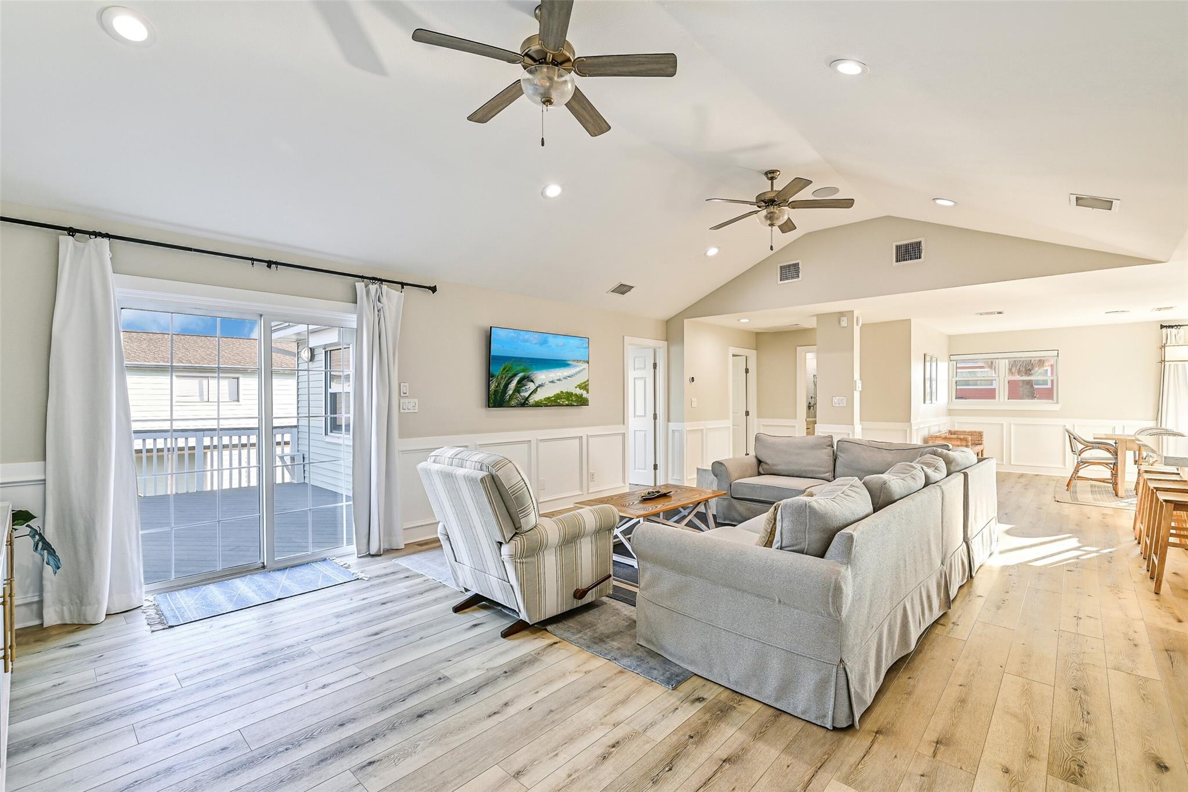
This 4-bedroom, 3-bathroom home plus a private ground-floor guest suite with full bath is designed for those who love to host and enjoy the best of coastal living. outside enjoy multiple covered entertaining spaces, a wet bar, sparkling swimming pool, covered grilling area with island, and a boat house set the stage for unforgettable gatherings. Step inside to an open-concept living, dining, and chef’s kitchen with a massive island—perfect for entertaining family and friends. Multiple decks provide plenty of space to relax and take in the views. The south side of the home features two bedrooms, including one with an ensuite bath, plus an additional full bath. On the opposite side, you’ll find a spacious bunk room and the expansive primary suite with en-suite bathroom, complete with double vanities and a luxurious steam shower. From its thoughtful layout to its incredible amenities, this property offers the ultimate balance of comfort, luxury, and entertainment.

Save
Ask
Tour
Hide
Share
Listing Snapshot
Price 
$1,092,500
Days On Site 
1 Day
Bedrooms 
4
Inside Area (SqFt) 
2,158 sqft
Total Baths 
3
Full Baths 
3
Partial Baths 
N/A
Lot Size 
0.1919 Acres
Year Built 
1994
MLS® Number 
84183085
Status 
Active
Property Tax 
N/A
HOA/Condo/Coop Fees 
$29.17 monthly
Sq Ft Source 
N/A
Friends & Family
Recent Activity
23 hours agoListing updated with changes from the MLS®
yesterdayListing first seen on site
General Features
Acres 
0.1919
Attached Garage 
Yes
Direction Faces 
North
Disclosures 
Seller's Disclosure
Foundation 
Raised
Garage 
Yes
Garage Spaces 
1
Parking 
AttachedDetached
Parking Spaces 
1
Property Sub Type 
Single Family Residence
Sewer 
Public Sewer
SqFt Total 
2158
Style 
Other
Water Source 
Public
Interior Features
Appliances 
DisposalOvenMicrowaveGas CooktopDishwasherDryerRefrigeratorWasher
Cooling 
Electric
Flooring 
TileVinyl
Heating 
Electric
Interior 
High CeilingsBreakfast BarKitchen IslandMaster DownstairsPantryDouble Vanity
Laundry Features 
Washer Hookup
Window Features 
Window Coverings
Bathroom 
Dimensions - 9.1 x 4.7Level - FirstArea - 42
Bedroom 
Dimensions - 15.1 x 12.11Level - FirstArea - 182
Dining Room 
Dimensions - 9.5 x 16.7Level - FirstArea - 158
Kitchen 
Dimensions - 16.2 x 9.8Level - FirstArea - 158
Living Room 
Dimensions - 29.2 x 16.1Level - FirstArea - 470
Master Bedroom 
Dimensions - 15 x 15.7Level - FirstArea - 235
Utility Room 
Level - First
Save
Ask
Tour
Hide
Share
Exterior Features
Construction Details 
Wood Siding
Exterior 
Balcony
Frontage 
Waterfront
Lot Features 
Corner LotSubdividedWaterfront
Pool Features 
In Ground
Private Pool 
Yes
Roof 
Composition
Waterfront 
Yes
Waterfront Features 
Canal FrontWaterfront
Windows/Doors 
Window Coverings
Community Features
Association Amenities 
Recreation Facilities
Association Fee 
$350.0
Association Fee Frequency 
Annually
MLS Area 
33
School District 
22 - Galveston
Financing Terms Available 
CashConventional
Roads 
Asphalt
Schools
School District
22 - Galveston
Elementary School
Gisd Open Enroll
Middle School
Gisd Open Enroll
High School
Ball High School
Listing courtesy of Caravella Coastal a division of The Real Estate Brokerage Co. LLC [email protected]

IDX information is provided exclusively for consumers’ personal, non-commercial use. It may not be used for any purpose other than to identify prospective properties consumers may be interested in purchasing. This data is deemed reliable but is not guaranteed accurate by the MLS.

Data provided by HAR.com © 2026. All information provided should be independently verified.

Neighborhood & Commute
Source: Walkscore
Save
Ask
Tour
Hide
Share