Save
Ask
Tour
Hide
Share
$450,000
New Listing

16803 Chewton Glen Street
Tomball, TX 77377

For Sale|Single Family Residence|Active
4
Beds
4
Total Baths
3
Full Baths
1
Partial Bath
3,120
SqFt
$144
/SqFt
1992
Built
Subdivision:
Lakewood Forest Sec 15 Amd
County:
Harris
Call Now: 281.636.5112
Is this the listing for you? We can help make it yours.
281.636.5112
16803 Chewton Glen Street16803 Chewton Glen Street16803 Chewton Glen Street16803 Chewton Glen Street
Save
Ask
Tour
Hide
Share

Mortgage Calculator

Monthly Payment (Est.)

Enter an interest rate to see your estimated monthly payment.
Calculator powered by Showcase IDX, a Constellation1 Company. Copyright ©2026 Information is deemed reliable but not guaranteed.

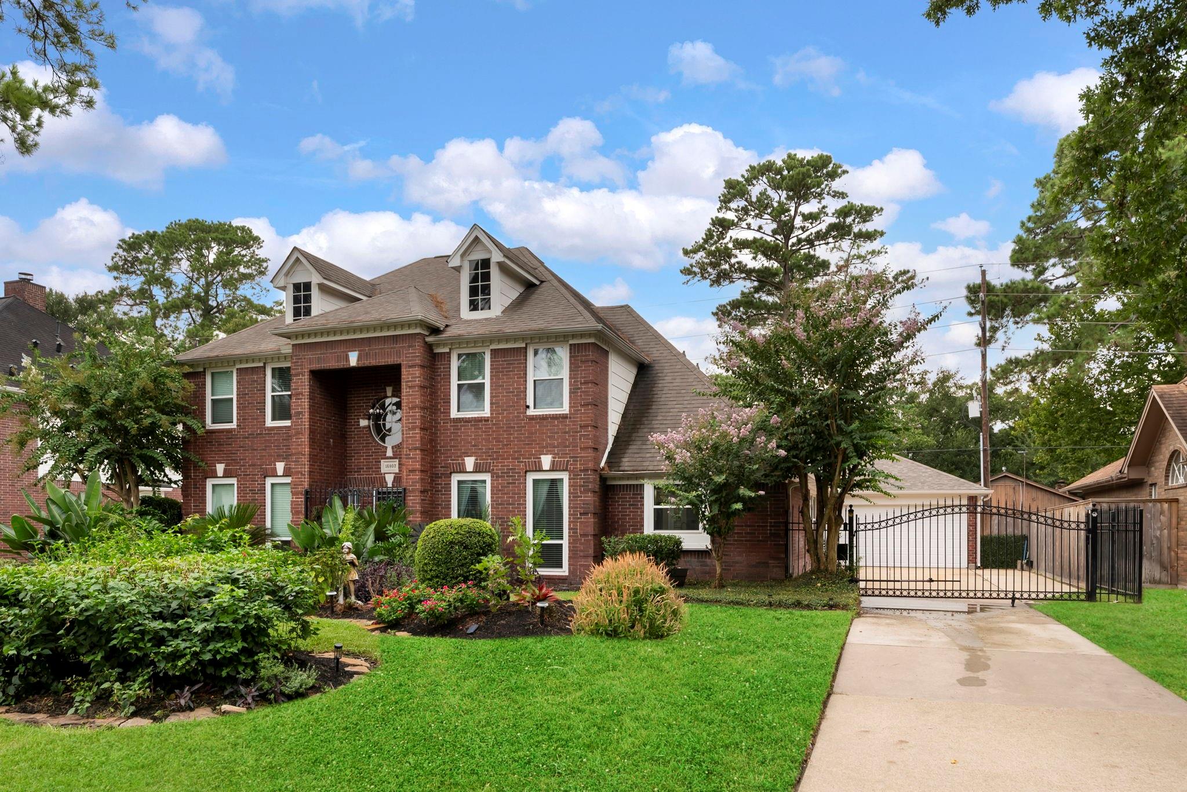
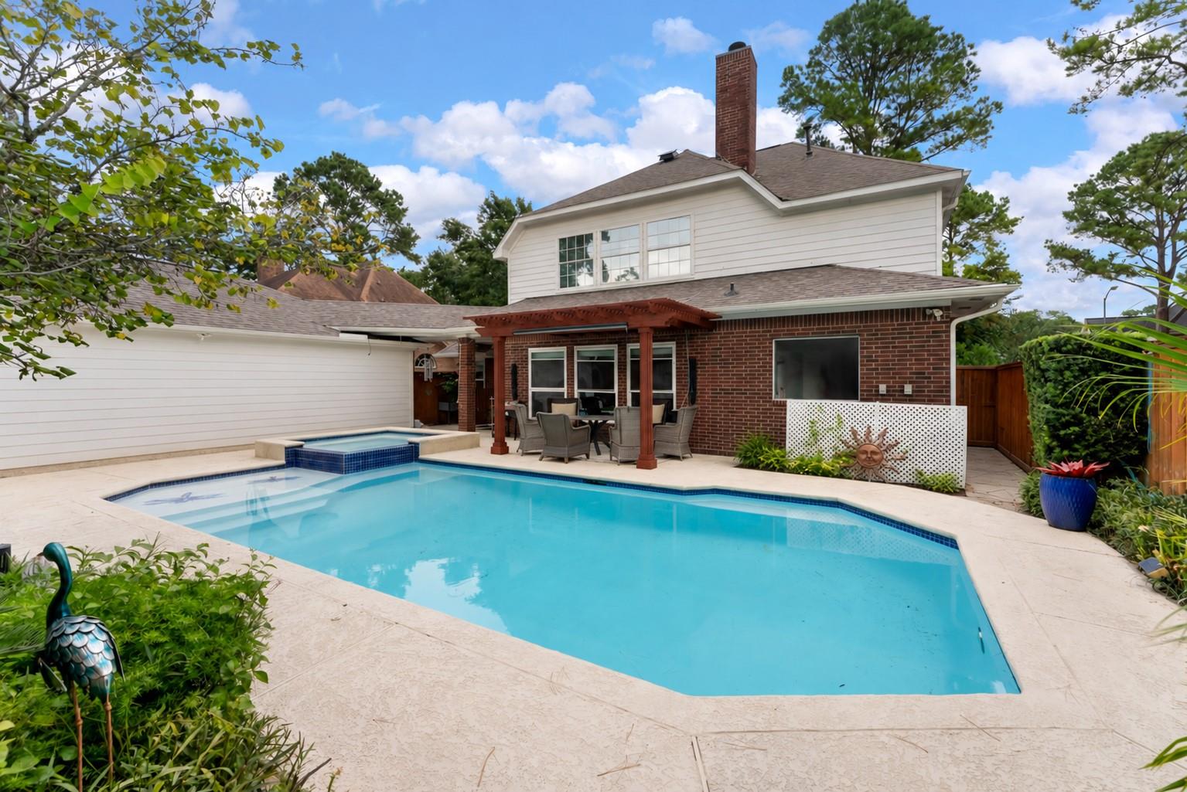
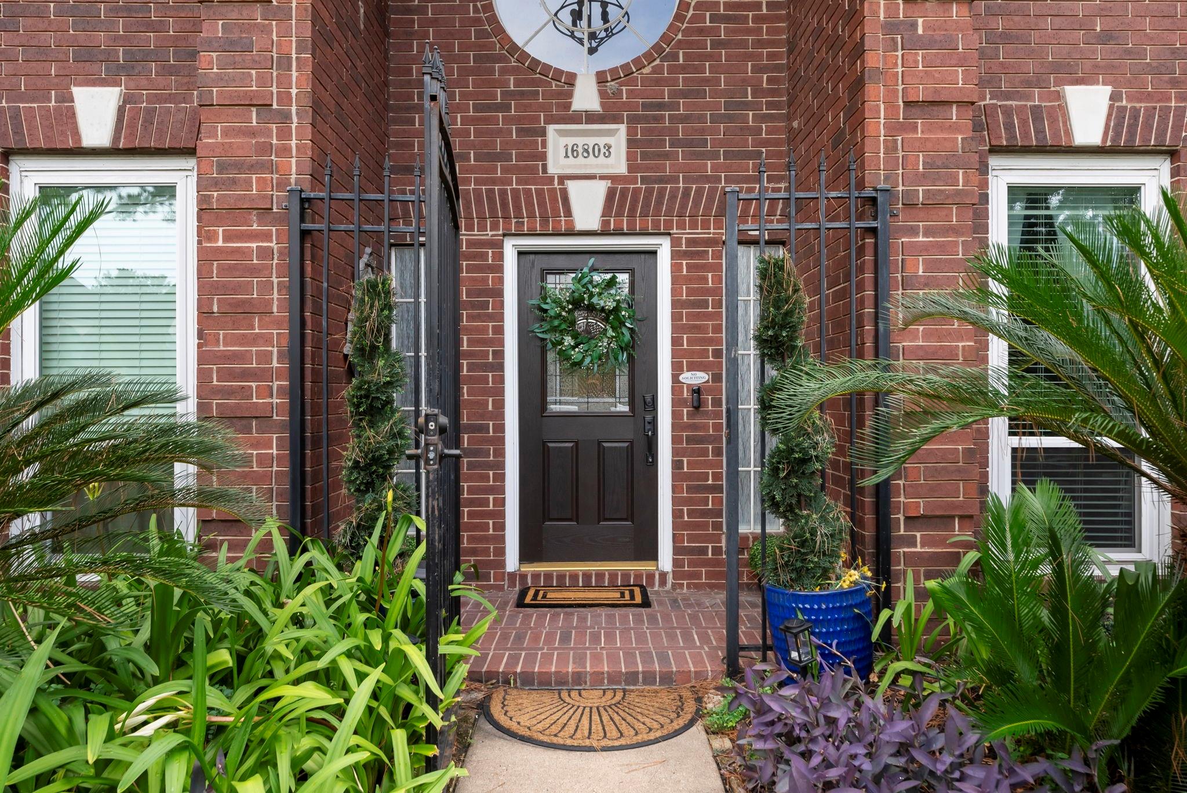
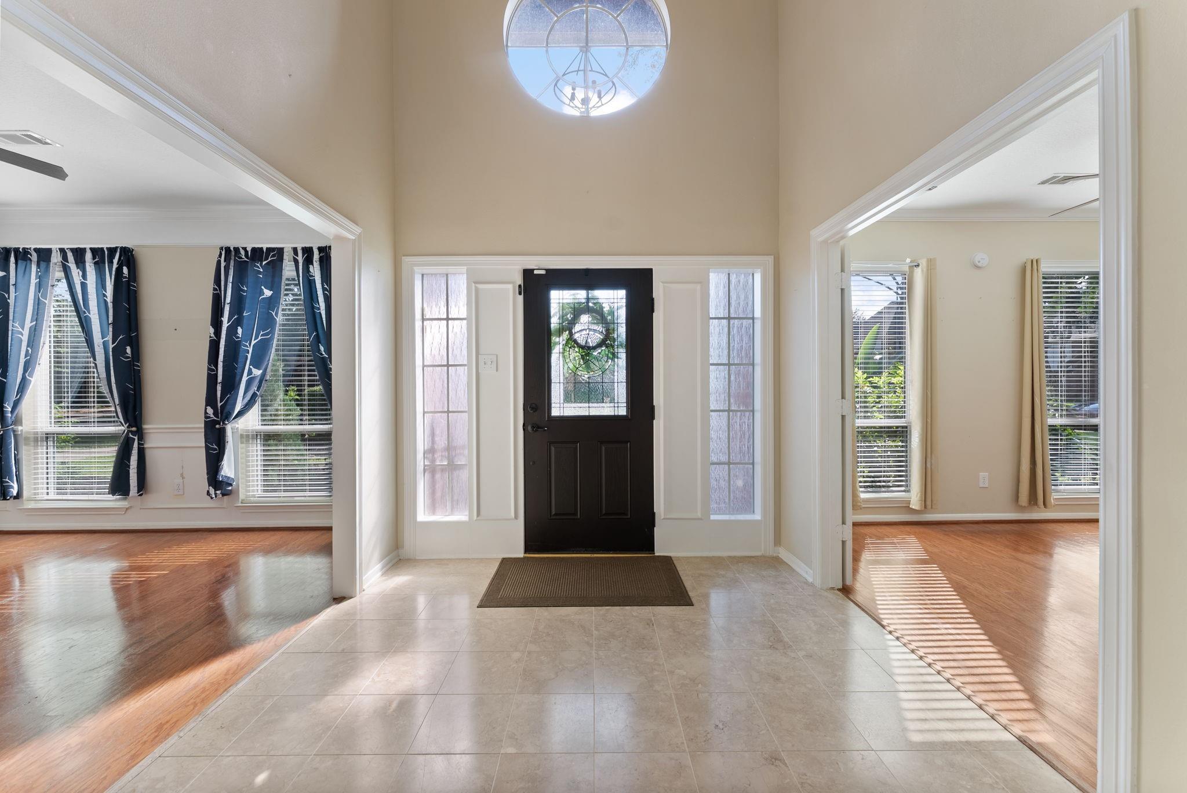
Tucked into a cul-de-sac in Lakewood Forest, this inviting home is designed for comfortable everyday living and memorable entertaining. The updated kitchen opens to the main living areas and features refreshed cabinetry, refinished granite, double ovens and a recently replaced cooktop. The primary bathroom has been completely renovated. Outdoors, mature landscaping, a tall rear fence and an automatic driveway gate frame a private-feeling retreat with a pool and spa, covered patio, gazebo, and oversized garage. Additional highlights include double pane windows, hard-surface flooring upstairs, generous storage and an oversized attached garage with exceptional depth. Recent improvements include complete pool and spa resurfacing, refinished pool decking, 2020 HVAC replacement, 2015 roof, automatic gate, Bluetooth LED pool lighting and timer, 2026 water heater, and a 24kW Generac generator. Convenient access to Highway 249 supports an easy connection to area shopping, dining, and services.

Save
Ask
Tour
Hide
Share
Listing Snapshot
Price 
$450,000
Days On Site 
0 Days
Bedrooms 
4
Inside Area (SqFt) 
3,120 sqft
Total Baths 
4
Full Baths 
3
Partial Baths 
1
Lot Size 
0.2066 Acres
Year Built 
1992
MLS® Number 
80729171
Status 
Active
Property Tax 
$9,584
HOA/Condo/Coop Fees 
$62.5 monthly
Sq Ft Source 
N/A
Friends & Family
Recent Activity
8 hours agoListing updated with changes from the MLS®
8 hours agoListing first seen on site
General Features
Acres 
0.2066
Disclosures 
Exclusions
Foundation 
Slab
Garage 
Yes
Garage Spaces 
2
Parking 
Detached
Parking Spaces 
2
Property Sub Type 
Single Family Residence
Sewer 
Public Sewer
SqFt Total 
3120
Style 
Traditional
Water Source 
Public
Interior Features
Appliances 
DisposalDouble OvenMicrowaveGas CooktopDishwasher
Cooling 
Electric
Fireplace 
Yes
Fireplace Features 
Gas Log
Fireplaces 
1
Flooring 
TileWood
Heating 
Natural Gas
Interior 
Walk-In Closet(s)Kitchen IslandMaster DownstairsPantryDouble Vanity
Laundry Features 
Electric Dryer HookupGas Dryer HookupWasher Hookup
Spa 
Yes
Bedroom 
Dimensions - 13 x 12Level - SecondArea - 156
Breakfast 
Dimensions - 15 x 11Level - FirstArea - 165
Dining Room 
Dimensions - 13 x 12Level - FirstArea - 156
Game Room 
Dimensions - 16 x 15Level - SecondArea - 240
Kitchen 
Dimensions - 15 x 11Level - FirstArea - 165
Living Room 
Dimensions - 19 x 17Level - FirstArea - 323
Master Bedroom 
Dimensions - 16 x 13Level - FirstArea - 208
Save
Ask
Tour
Hide
Share
Exterior Features
Construction Details 
Brick
Lot Features 
Subdivided
Pool Features 
HeatedIn Ground
Private Pool 
Yes
Roof 
Composition
Spa 
Yes
Spa Features 
Private
Community Features
Association Fee 
$750.0
Association Fee Frequency 
Annually
MLS Area 
10
School District 
53 - Tomball
Financing Terms Available 
CashConventionalFHAVA Loan
Schools
School District
53 - Tomball
Elementary School
Lakewood Elementary School (Tomball)
Middle School
Willow Wood Junior High School
High School
Tomball Memorial H S
Listing courtesy of Compass RE Texas, LLC - The Woodlands [email protected]

IDX information is provided exclusively for consumers’ personal, non-commercial use. It may not be used for any purpose other than to identify prospective properties consumers may be interested in purchasing. This data is deemed reliable but is not guaranteed accurate by the MLS.

Data provided by HAR.com © 2026. All information provided should be independently verified.

Neighborhood & Commute
Source: Walkscore
Save
Ask
Tour
Hide
Share