Save
Ask
Tour
Hide
Share
$499,900
New Listing

3613 83rd Street
Galveston, TX 77554

For Sale|Single Family Residence|Active
3
Beds
3
Total Baths
2
Full Baths
1
Partial Bath
1,612
SqFt
$310
/SqFt
1970
Built
Subdivision:
Juneman 2 L 199-214-215
County:
Galveston
Call Now: 281.636.5112
Is this the listing for you? We can help make it yours.
281.636.5112
3613 83rd Street3613 83rd Street3613 83rd Street3613 83rd Street
Save
Ask
Tour
Hide
Share

Mortgage Calculator

Monthly Payment (Est.)

Enter an interest rate to see your estimated monthly payment.
Calculator powered by Showcase IDX, a Constellation1 Company. Copyright ©2026 Information is deemed reliable but not guaranteed.

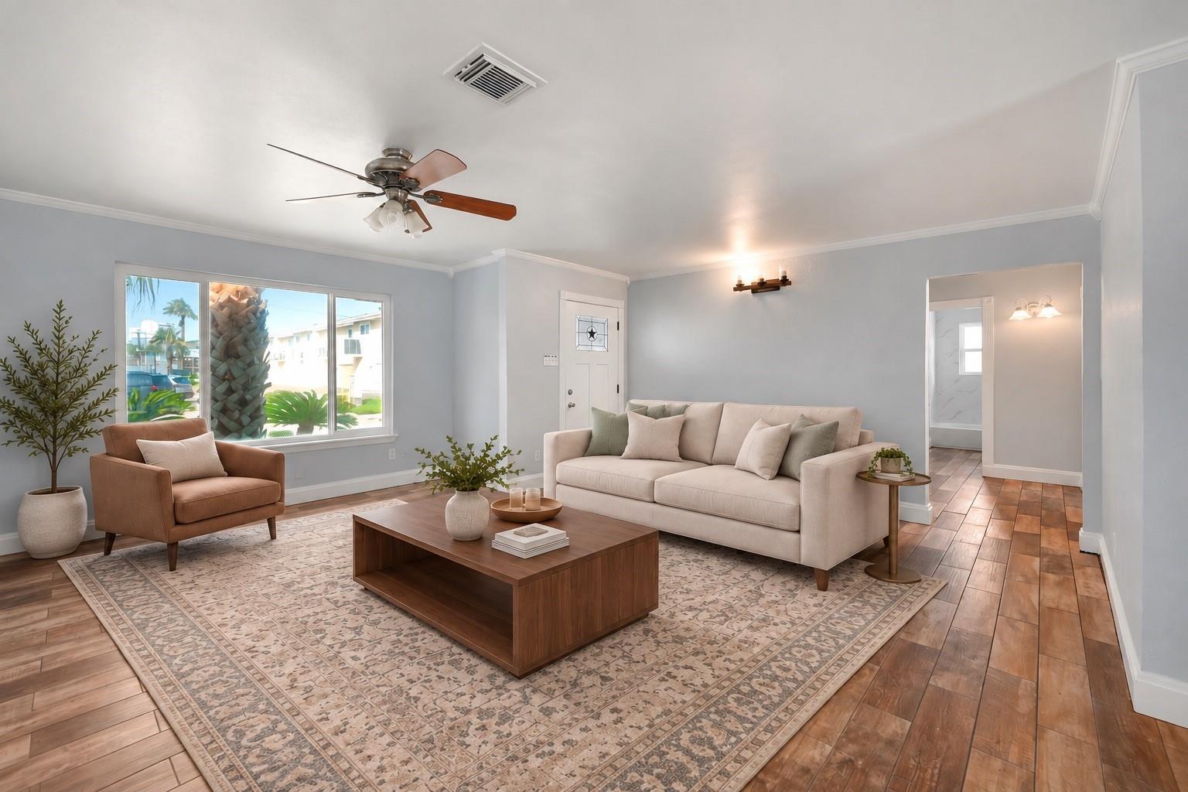
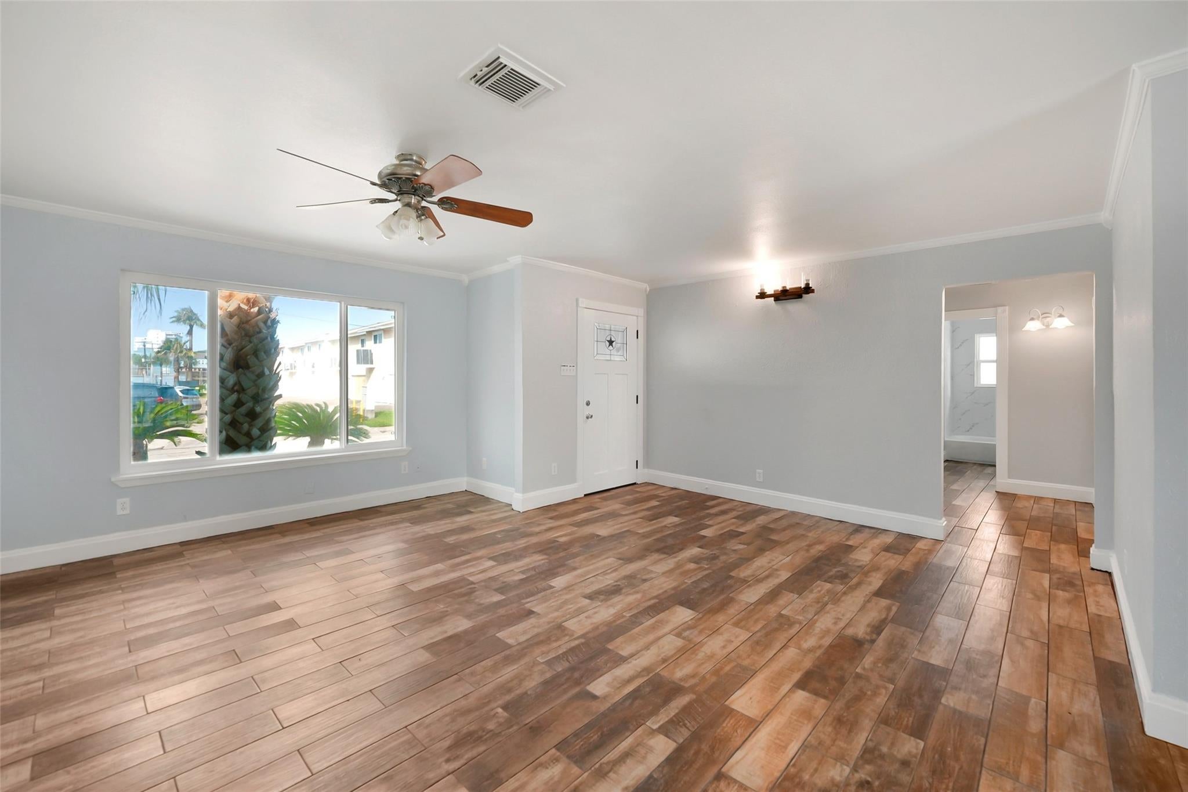
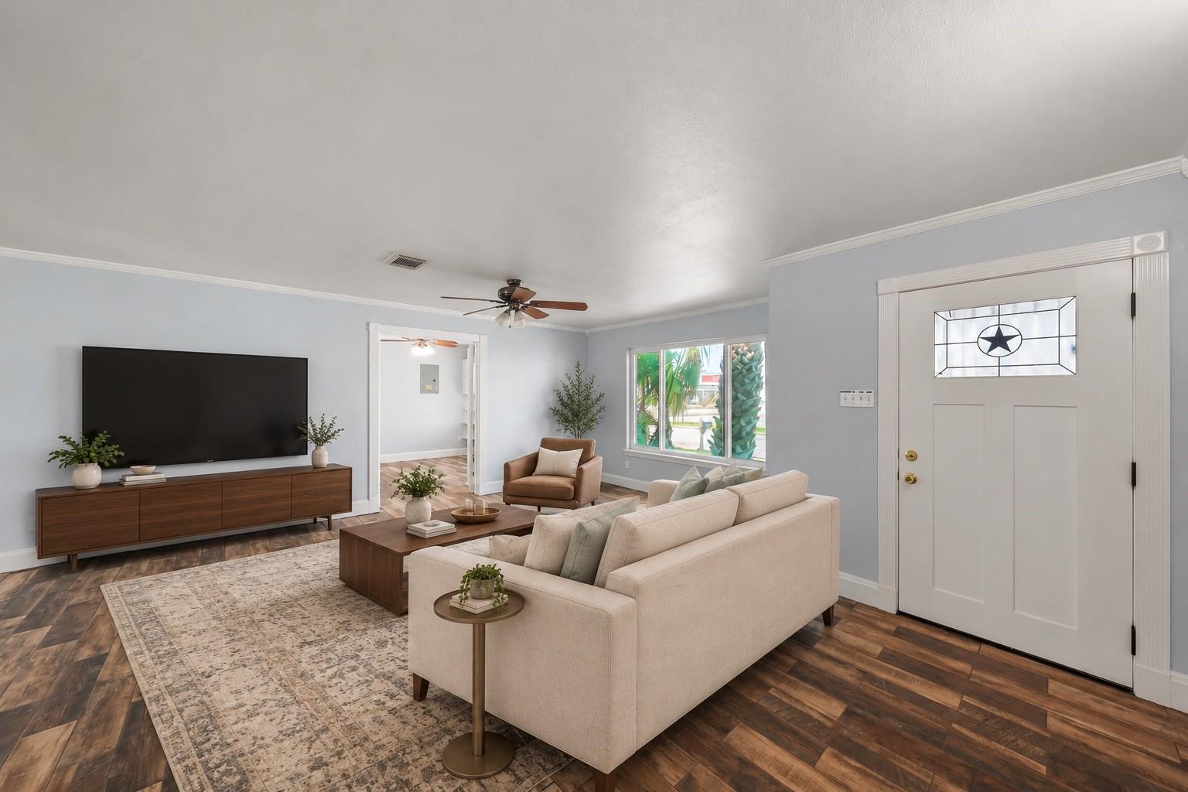
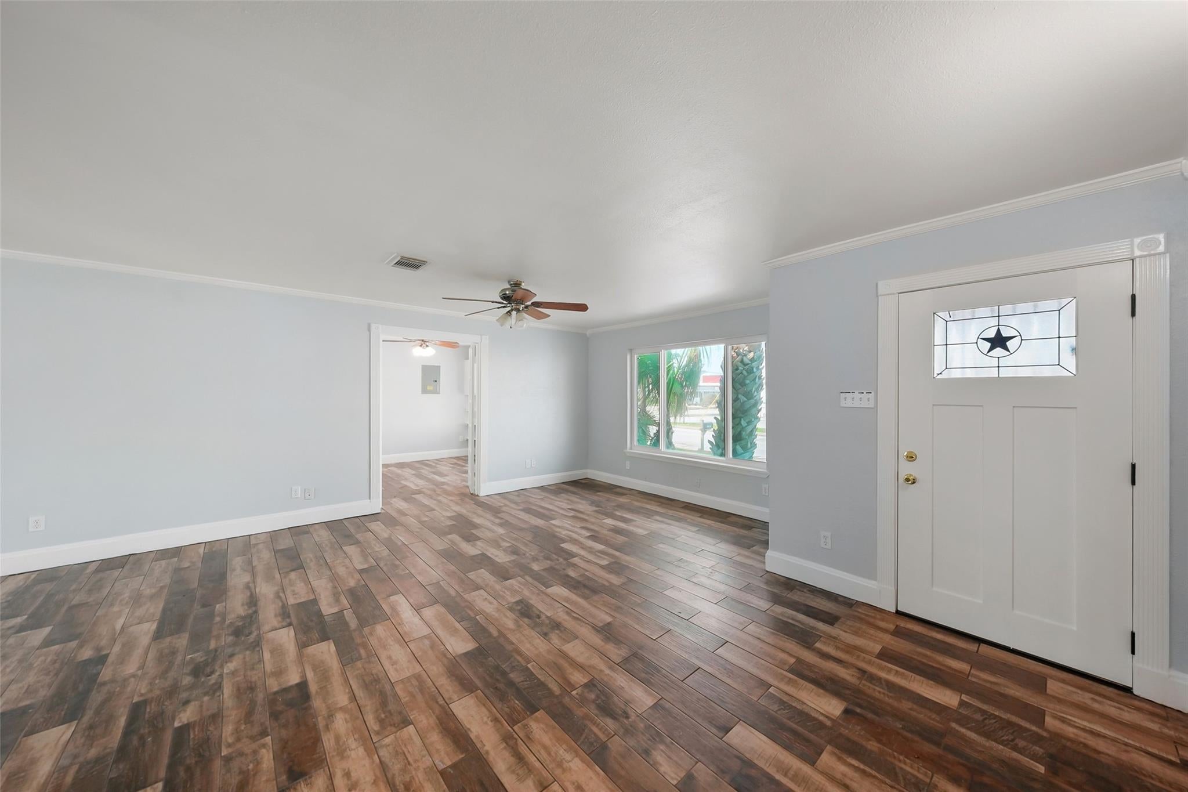
Palm-framed curb appeal sets the tone at 3613 83rd Street, a three-bedroom, three-bath Galveston home in the Near West End. Across 1,612 square feet, wood-look tile, crown molding and wide windows lend warmth and light to single-story living. White kitchen cabinetry and a beadboard breakfast bar flow into the living area; a separate dining room makes room for lingering dinners. The primary suite offers built-in corner shelves and a marble-look shower with dark fixtures, while a second en-suite bedroom welcomes guests. French doors lead to a covered porch and fenced lawn, inviting unhurried afternoons outdoors. Impact windows, storm shutters, a gated driveway and an oversized detached two-car garage add everyday ease. Explore the Seawall, dine at Seahorse Grill or savor dinner and sunset cocktails at Shearn's at Moody Gardens. So much to see just steps away!

Save
Ask
Tour
Hide
Share
Listing Snapshot
Price 
$499,900
Days On Site 
0 Days
Bedrooms 
3
Inside Area (SqFt) 
1,612 sqft
Total Baths 
3
Full Baths 
2
Partial Baths 
1
Lot Size 
0.1927 Acres
Year Built 
1970
MLS® Number 
80602455
Status 
Active
Property Tax 
N/A
HOA/Condo/Coop Fees 
N/A
Sq Ft Source 
N/A
Friends & Family
Recent Activity
4 hours agoListing updated with changes from the MLS®
4 hours agoListing first seen on site
General Features
Acres 
0.1927
Disclosures 
Seller's Disclosure
Foundation 
Slab
Garage 
Yes
Garage Spaces 
2
Green Energy Efficient 
Thermostat
Parking 
DetachedOversizedCircular DrivewayGated
Parking Spaces 
2
Property Sub Type 
Single Family Residence
Sewer 
Public Sewer
SqFt Total 
1612
Style 
RanchTraditional
Water Source 
Public
Interior Features
Appliances 
Electric OvenMicrowaveElectric RangeDishwasher
Cooling 
Ceiling Fan(s)Electric
Flooring 
Tile
Heating 
Electric
Interior 
Breakfast BarMaster DownstairsSmart Thermostat
Laundry Features 
Electric Dryer HookupWasher Hookup
Window Features 
ShuttersLow Emissivity Windows
Bedroom 
Dimensions - 13x13Level - FirstArea - 169
Dining Room 
Dimensions - 13x11Level - FirstArea - 143
Kitchen 
Dimensions - 11x10Level - FirstArea - 110
Living Room 
Dimensions - 17x12Level - FirstArea - 204
Master Bedroom 
Dimensions - 14x11Level - FirstArea - 154
Save
Ask
Tour
Hide
Share
Exterior Features
Construction Details 
BrickWood Siding
Fencing 
Back Yard
Lot Features 
Back YardSubdivided
Patio And Porch 
Patio
Roof 
Composition
Windows/Doors 
ShuttersLow Emissivity Windows
Community Features
Community Features 
Curbs
MLS Area 
33
School District 
22 - Galveston
Roads 
Concrete
Schools
School District
22 - Galveston
Elementary School
Gisd Open Enroll
Middle School
Gisd Open Enroll
High School
Ball High School
Listing courtesy of The Reyna Group [email protected]

IDX information is provided exclusively for consumers’ personal, non-commercial use. It may not be used for any purpose other than to identify prospective properties consumers may be interested in purchasing. This data is deemed reliable but is not guaranteed accurate by the MLS.

Data provided by HAR.com © 2026. All information provided should be independently verified.

Neighborhood & Commute
Source: Walkscore
Save
Ask
Tour
Hide
Share