Save
Ask
Tour
Hide
Share
$279,000
New Listing

6522 Point Hollow Lane
Richmond, TX 77469

For Sale|Single Family Residence|Active
3
Beds
2
Total Baths
2
Full Baths
1,711
SqFt
$163
/SqFt
2015
Built
Subdivision:
Walnut Creek
County:
Fort Bend
Call Now: 281.636.5112
Is this the listing for you? We can help make it yours.
281.636.5112
6522 Point Hollow Lane6522 Point Hollow Lane6522 Point Hollow Lane6522 Point Hollow Lane
Save
Ask
Tour
Hide
Share

Mortgage Calculator

Monthly Payment (Est.)

Enter an interest rate to see your estimated monthly payment.
Calculator powered by Showcase IDX, a Constellation1 Company. Copyright ©2026 Information is deemed reliable but not guaranteed.

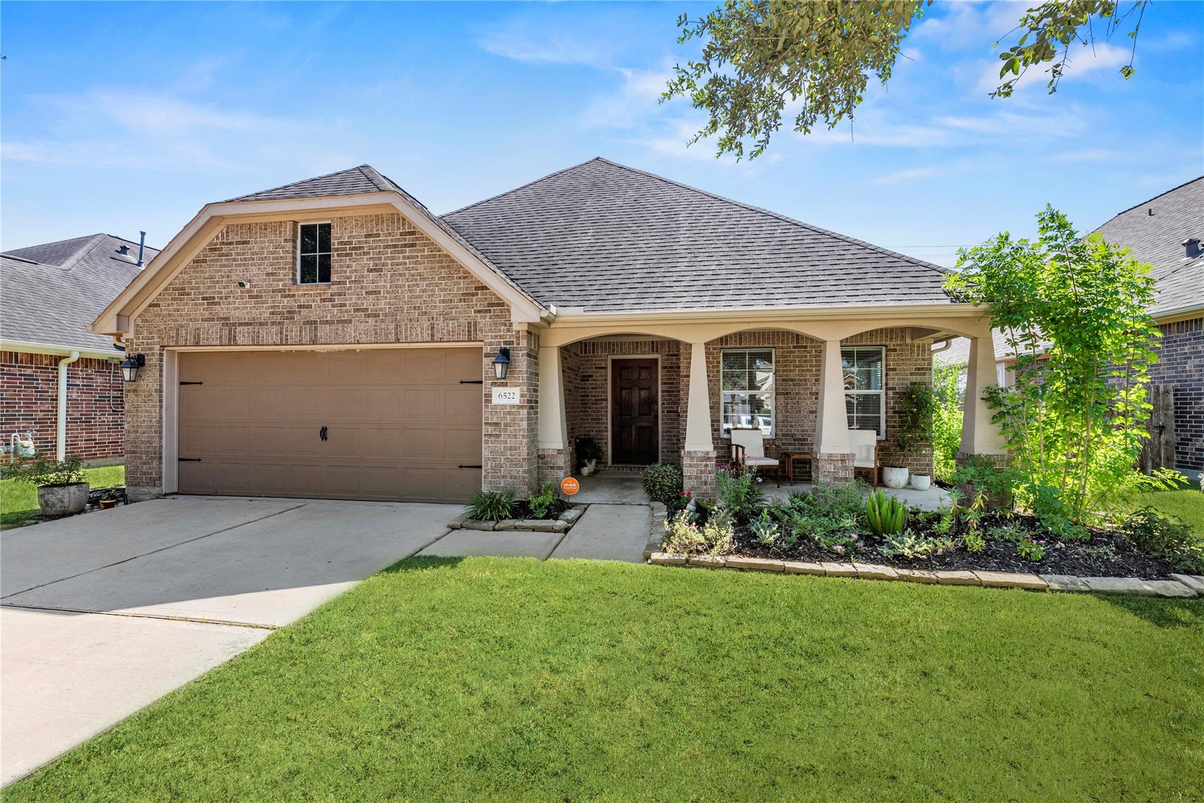
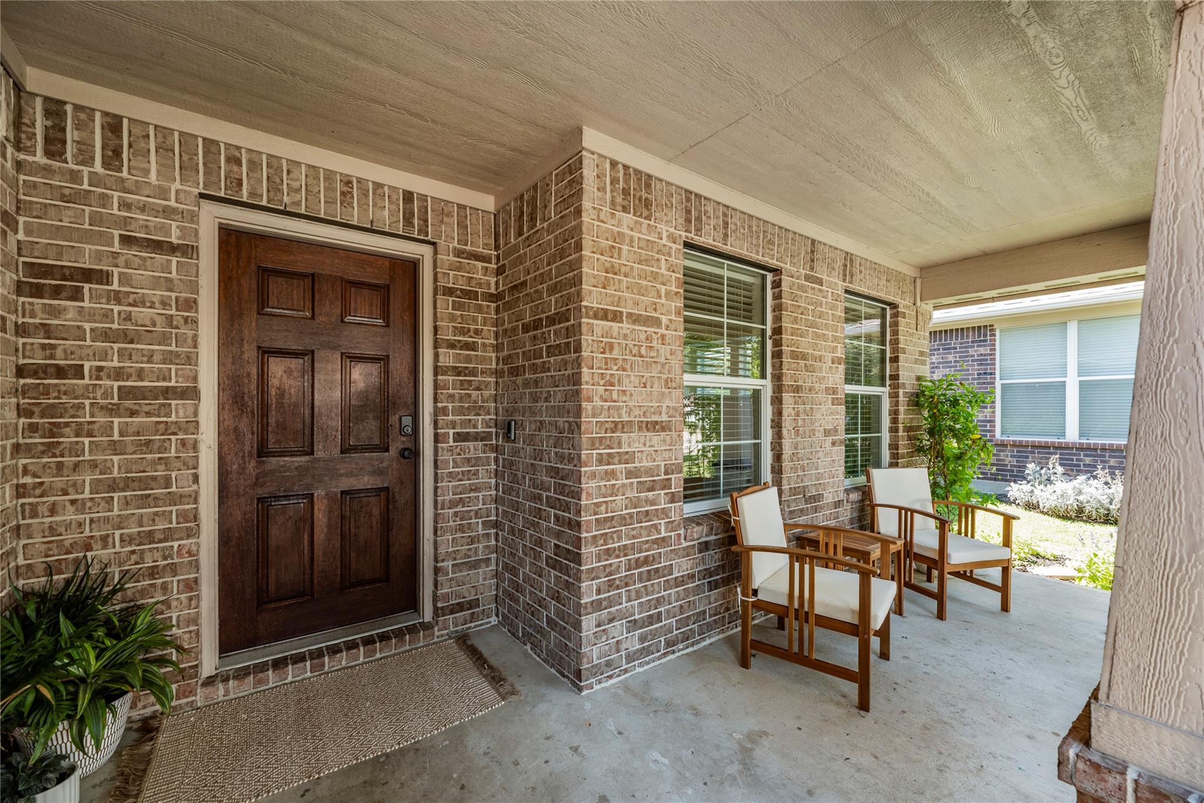
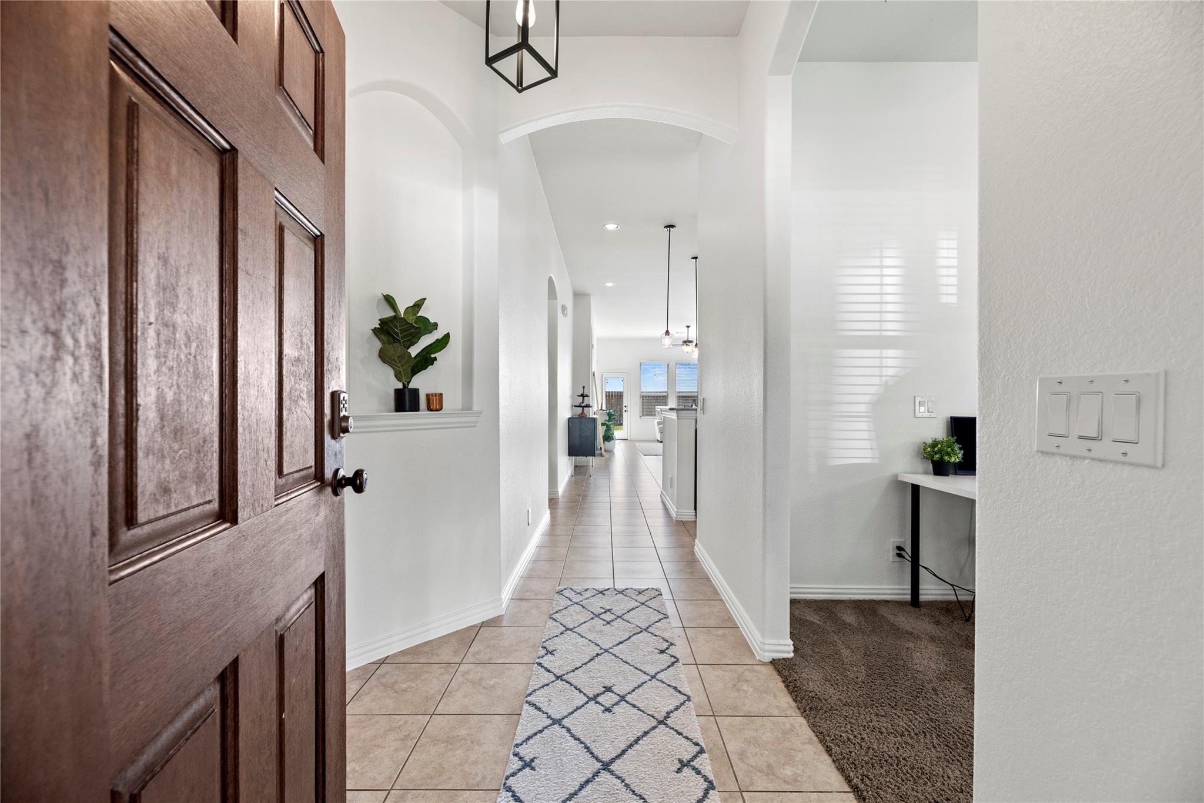
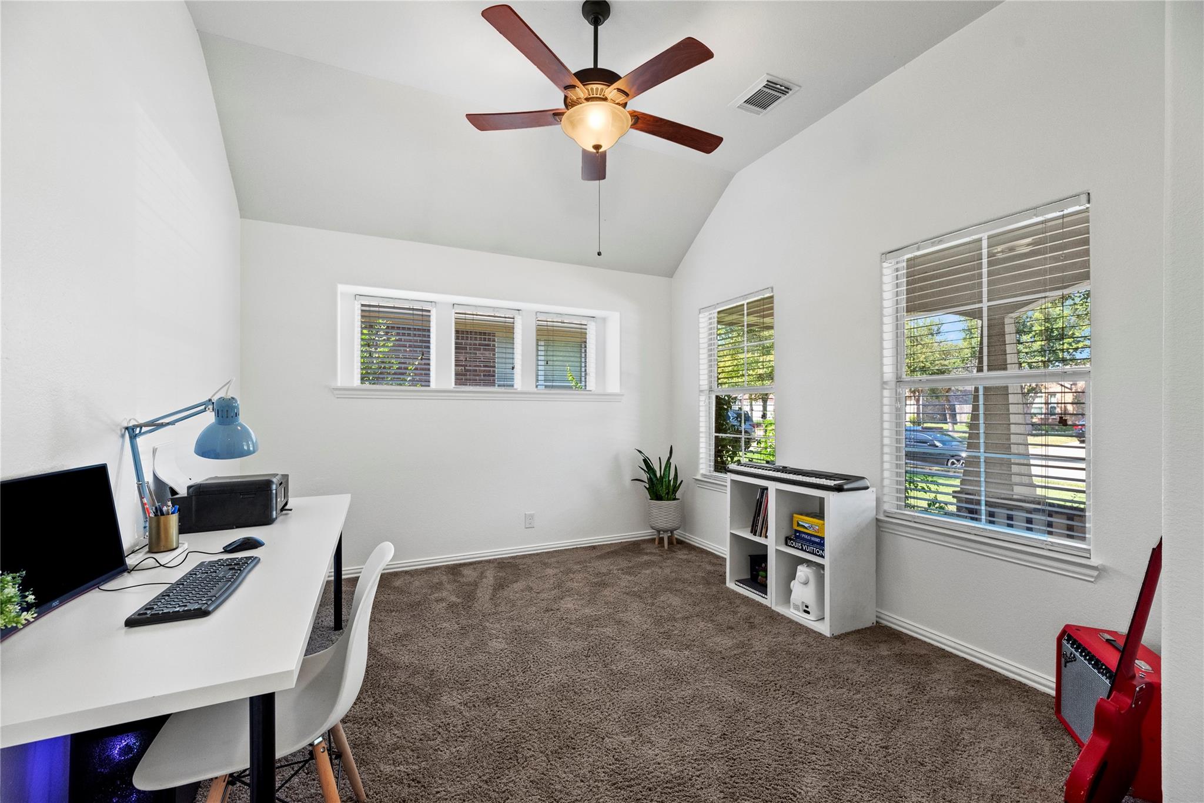
Beautiful craftsman built by Scott Thomas Homes! Well appointed semi-custom features! Landscaped with butterfly-loving plants & manicured trees, sit in the shade of the extended front porch finished with beadboard ceilings. Rounded sheetrock corners & graceful archways lend to an inviting welcome. Spacious home office with natural light sits privately off the entry. The heart of the home is an open kitchen with soaring ceilings, warm mahogany shaker cabinets, rich granite countertops, designer lighting, tile floors that flow into the dining 7 family room. This space is perfect for family living and entertaining. This home offers a split floor plan placing the secondary bedrooms and second bath conveniently off the kitchen and the primary retreat is nestled into the rear of the house. This well-loved home has recent carpet, fresh paint throughout and a recent roof! The backyard is a dream come true with no backdoor neighbors, ambient lighting and lots of room to run, play, and explore!

Save
Ask
Tour
Hide
Share
Listing Snapshot
Price 
$279,000
Days On Site 
0 Days
Bedrooms 
3
Inside Area (SqFt) 
1,711 sqft
Total Baths 
2
Full Baths 
2
Partial Baths 
N/A
Lot Size 
0.1325 Acres
Year Built 
2015
MLS Number 
78774294
Status 
Active
Property Tax 
$8,475
HOA/Condo/Coop Fees 
$52.08 monthly
Sq Ft Source 
N/A
Friends & Family
Recent Activity
3 hours agoListing updated with changes from the MLS
17 hours agoListing first seen on site
General Features
Acres 
0.1325
Attached Garage 
Yes
Direction Faces 
North
Disclosures 
ExclusionsMudSeller's Disclosure
Foundation 
Slab
Garage 
Yes
Garage Spaces 
2
Green Energy Efficient 
ThermostatLightingHVACAppliances
Parking 
Attached
Parking Spaces 
2
Property Sub Type 
Single Family Residence
Sewer 
Public Sewer
SqFt Total 
1711
Style 
Traditional
Water Source 
Public
Interior Features
Appliances 
ENERGY STAR Qualified AppliancesDisposalGas OvenMicrowaveFree-Standing RangeGas CooktopGas RangeDishwasher
Cooling 
Ceiling Fan(s)Electric
Flooring 
CarpetTile
Heating 
Natural Gas
Interior 
High CeilingsWalk-In Closet(s)Breakfast BarKitchen IslandPantryGranite CountersDouble VanitySoaking TubSmart Thermostat
Laundry Features 
Electric Dryer HookupGas Dryer HookupWasher Hookup
Window Features 
Window CoveringsLow Emissivity Windows
Bedroom 
Dimensions - 10X12Level - FirstArea - 120
Dining Room 
Dimensions - 11X12Level - FirstArea - 132
Family Room 
Dimensions - 18X19Level - FirstArea - 342
Home Office/Study 
Dimensions - 11X12Level - FirstArea - 132
Kitchen 
Dimensions - 10X16Level - FirstArea - 160
Master Bedroom 
Dimensions - 14X16Level - FirstArea - 224
Save
Ask
Tour
Hide
Share
Exterior Features
Construction Details 
Batts InsulationBrickCement SidingBlown-In Insulation
Fencing 
Back YardFull
Lot Features 
Back YardSubdivided
Patio And Porch 
CoveredPorchPatio
Roof 
Composition
Windows/Doors 
Window CoveringsLow Emissivity Windows
Community Features
Association Amenities 
Dog ParkJogging PathParkPicnic AreaPlaygroundPoolRecreation Facilities
Association Fee 
$625.0
Association Fee Frequency 
Annually
Community Features 
Curbs
MLS Area 
30
School District 
33 - Lamar Consolidated
Financing Terms Available 
CashConventionalFHAVA Loan
Roads 
Concrete
Schools
School District
33 - Lamar Consolidated
Elementary School
Thomas Elementary School (Lamar)
Middle School
Wright Junior High School
High School
Randle High School
Listing courtesy of Hometown America Incorporated [email protected]

IDX information is provided exclusively for consumers’ personal, non-commercial use. It may not be used for any purpose other than to identify prospective properties consumers may be interested in purchasing. This data is deemed reliable but is not guaranteed accurate by the MLS.

Data provided by HAR.com © 2026. All information provided should be independently verified.

Neighborhood & Commute
Source: Walkscore
Save
Ask
Tour
Hide
Share