Save
Ask
Tour
Hide
Share
$474,990
New Listing

3324 Summercrisp Hollow Lane
Pearland, TX 77581

For Sale|Single Family Residence|Active
4
Beds
3
Total Baths
3
Full Baths
2,621
SqFt
$181
/SqFt
2026
Built
Subdivision:
Alexander
County:
Brazoria
Call Now: 281.636.5112
Is this the listing for you? We can help make it yours.
281.636.5112
3324 Summercrisp Hollow Lane3324 Summercrisp Hollow Lane3324 Summercrisp Hollow Lane3324 Summercrisp Hollow Lane
Save
Ask
Tour
Hide
Share

Mortgage Calculator

Monthly Payment (Est.)

$2,167
Calculator powered by Showcase IDX, a Constellation1 Company. Copyright ©2026 Information is deemed reliable but not guaranteed.

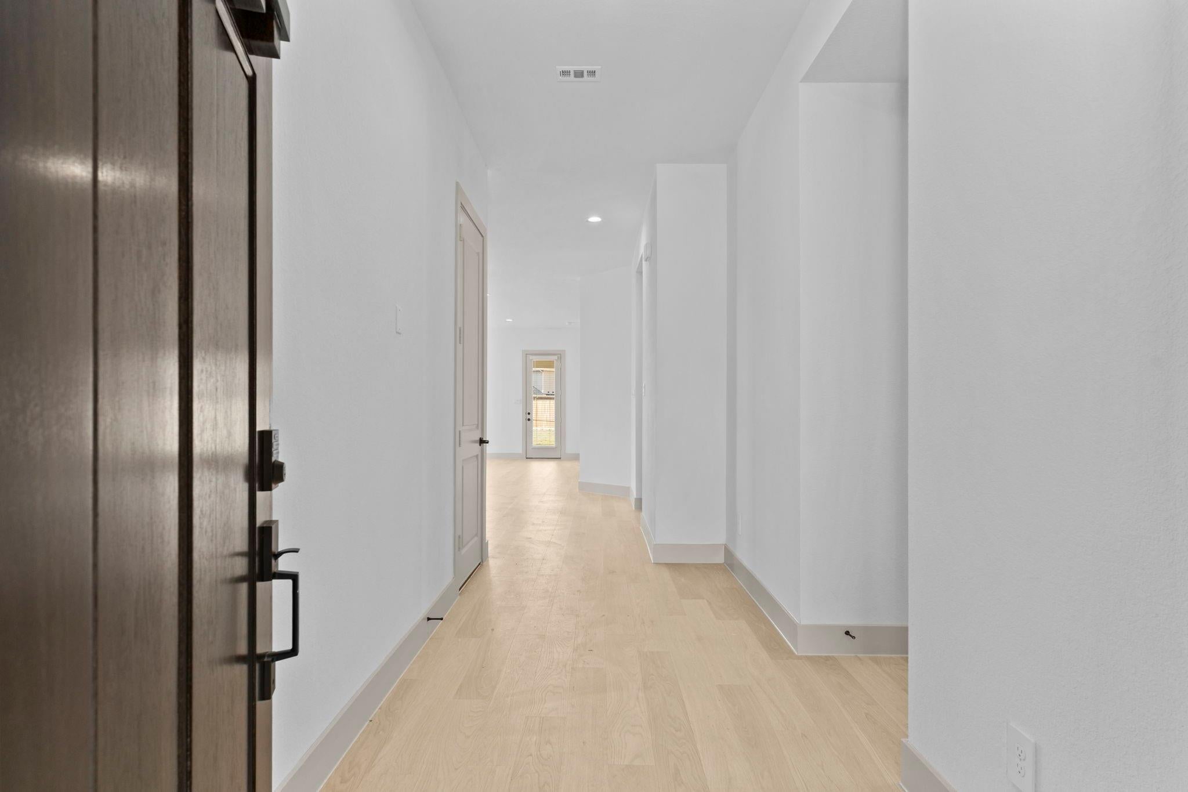
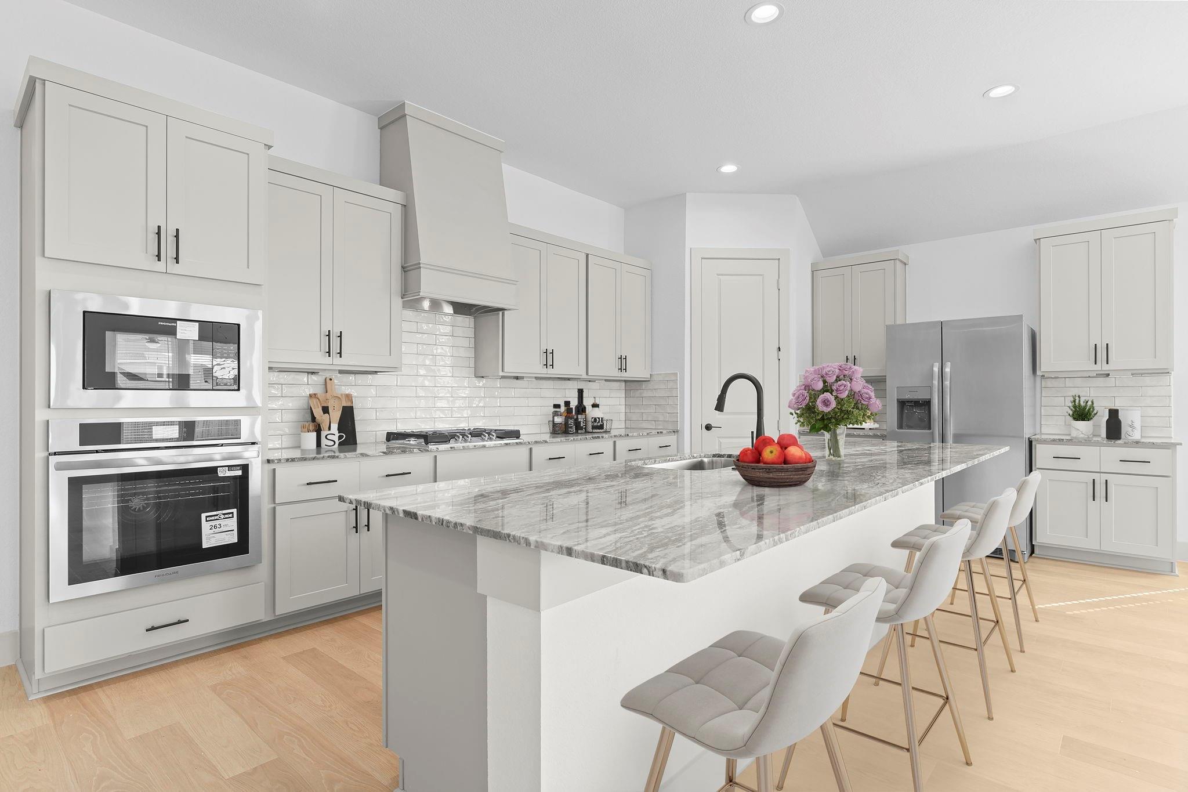
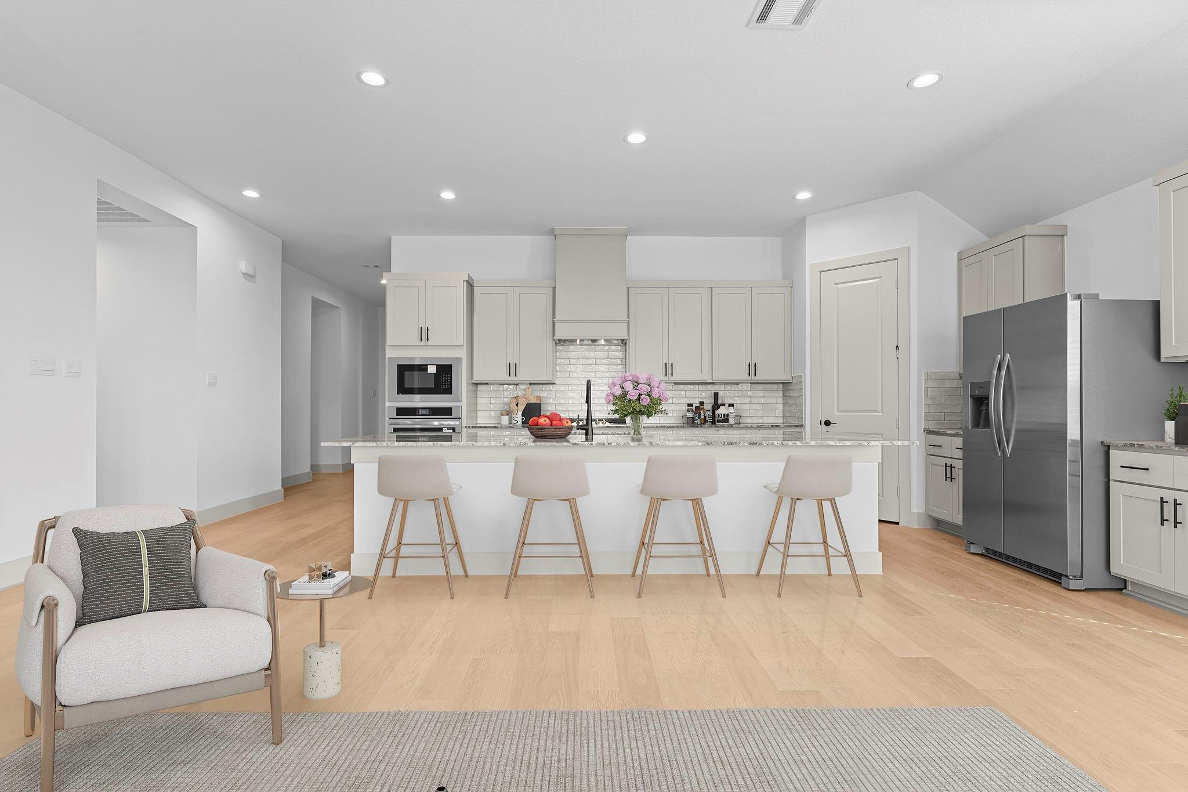
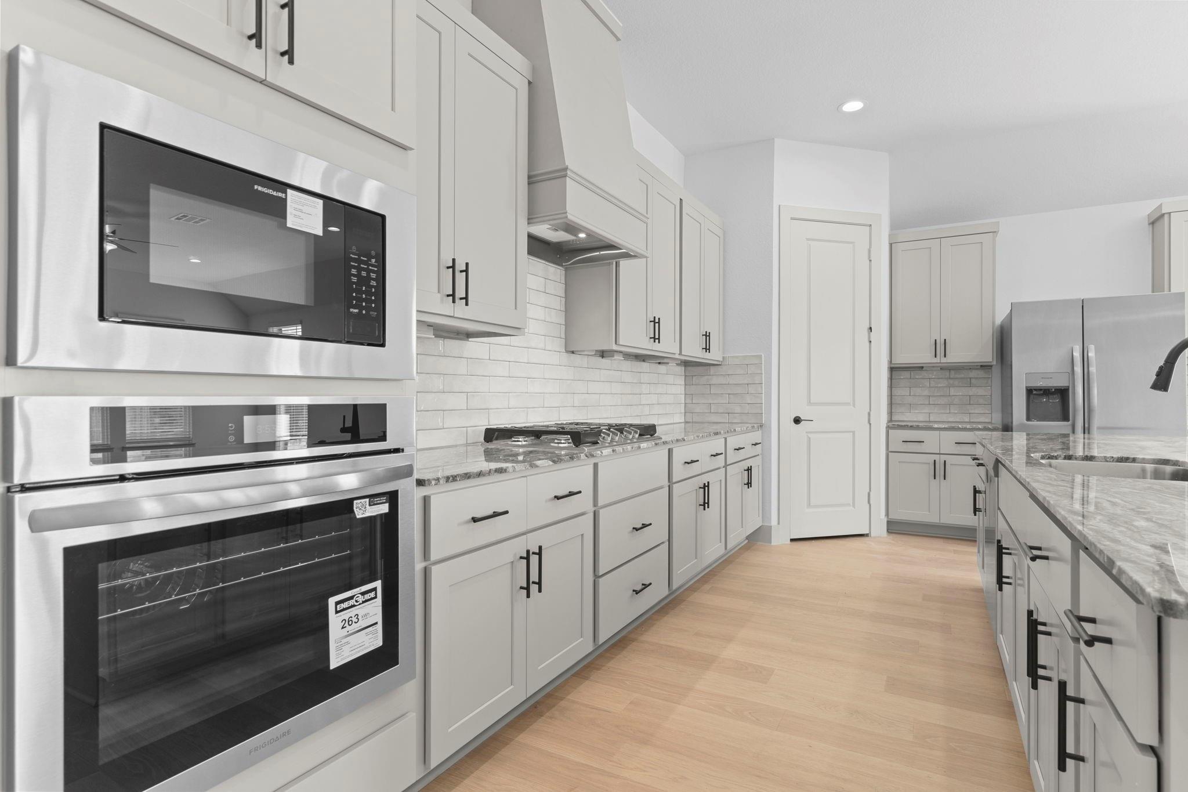
Discover spacious living and modern design in the Cardinale floor plan, now available on oversized 65’ homesites in Alexander Pearland, Texas. This thoughtfully designed one-story home offers 4 bedrooms, 3 bathrooms, and a 2-car garage, ideal for multigenerational living. The open-concept layout seamlessly connects the gourmet kitchen, dining area, and expansive family room. Enjoy a large kitchen island, walk-in pantry, and an optional built-in appliance package, plus a covered back patio for outdoor living. Built with energy efficiency in mind, the home includes spray foam insulation and a tankless water heater. The private primary suite features dual vanities, a soaking tub, and a large walk-in closet. Three additional bedrooms offer flexible space for family or guests. Images/3D tours for illustration only; options vary from home as built.

Save
Ask
Tour
Hide
Share
Listing Snapshot
Price 
$474,990
Days On Site 
0 Days
Bedrooms 
4
Inside Area (SqFt) 
2,621 sqft
Total Baths 
3
Full Baths 
3
Partial Baths 
N/A
Lot Size 
N/A
Year Built 
2026
MLS® Number 
78001612
Status 
Active
Property Tax 
N/A
HOA/Condo/Coop Fees 
$58.33 monthly
Sq Ft Source 
N/A
Friends & Family
Recent Activity
2 hours agoListing updated with changes from the MLS®
2 hours agoListing first seen on site
General Features
Attached Garage 
Yes
Disclosures 
Other Disclosures
Foundation 
Slab
Garage 
Yes
Garage Spaces 
2
Parking 
Attached
Parking Spaces 
2
Property Condition 
New Construction
Property Sub Type 
Single Family Residence
SqFt Total 
2621
Style 
Traditional
Water Source 
Public
Interior Features
Appliances 
Disposal
Cooling 
Electric
Heating 
Electric
Save
Ask
Tour
Hide
Share
Exterior Features
Construction Details 
BrickStuccoVinyl Siding
Lot Features 
Subdivided
Roof 
Composition
Community Features
Association Dues 
700
HOA Fee Frequency 
Annually
MLS Area 
5
School District 
3 - Alvin
Schools
School District
3 - Alvin
Elementary School
Mark Twain Elementary School (Alvin)
Middle School
G W Harby J H
High School
Alvin High School
Listing courtesy of D.R. Horton-Texas, LTD [email protected]

IDX information is provided exclusively for consumers’ personal, non-commercial use. It may not be used for any purpose other than to identify prospective properties consumers may be interested in purchasing. This data is deemed reliable but is not guaranteed accurate by the MLS.

Data provided by HAR.com © 2026. All information provided should be independently verified.

Neighborhood & Commute
Source: Walkscore
Save
Ask
Tour
Hide
Share