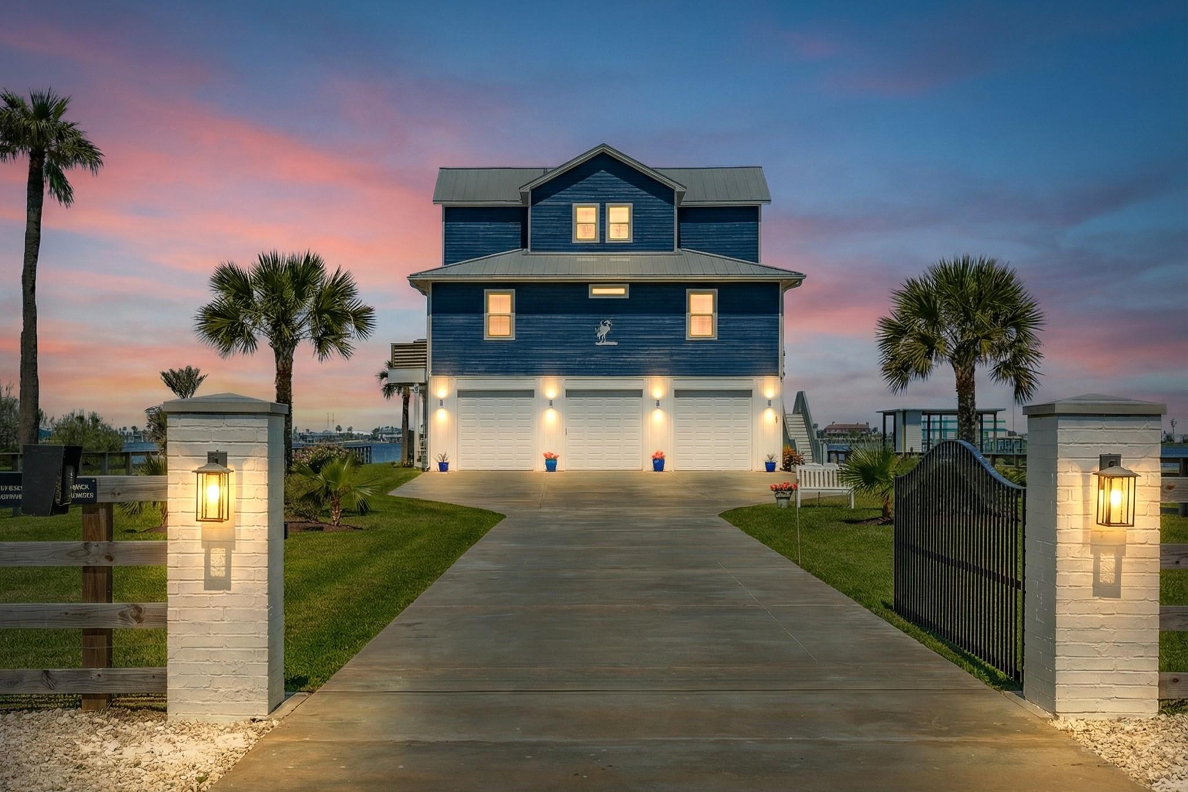
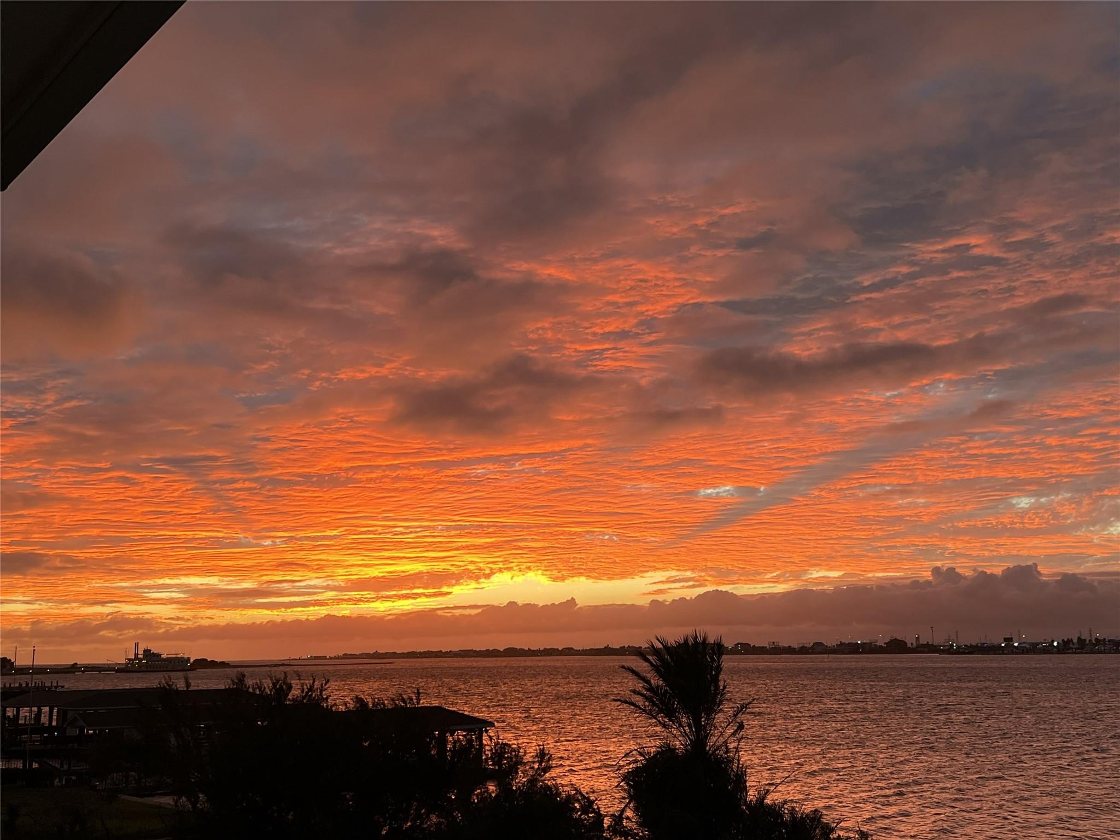
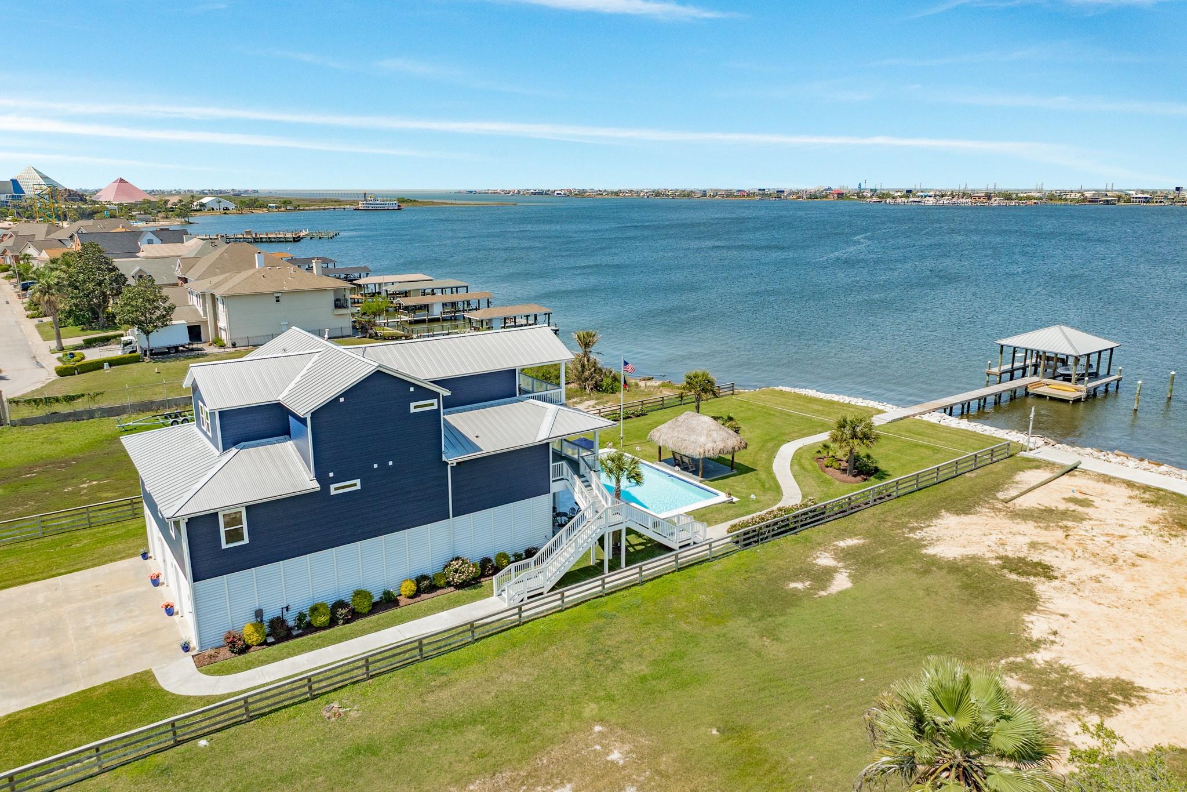
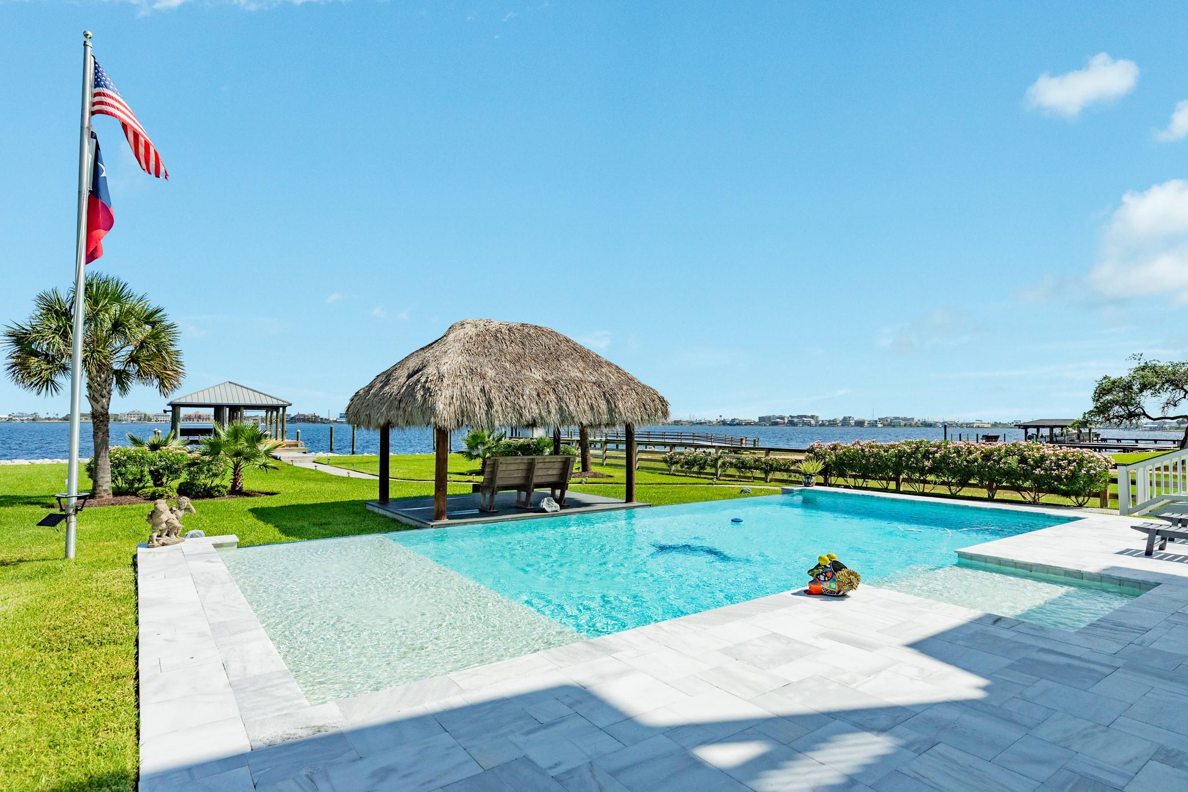
Beautiful Offatts Bayou water-front home includes a 30,000+ sq ft lot, 80+ ft water frontage, pier with double boat slips and dock, infinity pool, palapa, outdoor kitchen/entertainment area, landscaped and fenced yard. Newly added powder room and bathroom creating a 3rd ensuite bedroom. The home offers expansive views including show-stopping sunsets, Moody Gardens fireworks and boating. The gourmet kitchen includes Wolf and Sub-Zero appliances, wine cooler and a 10’x5’island, and a Wet bar with ice maker. A spacious living area with gas fireplace and electric Hunter Douglas shades, dining area & kitchen are perfect for entertaining; whole home surround sound sets the mood. Three bedrooms with ensuite baths + 2 powder rooms. Primary suite with balcony, 4th ensuite bedroom and a sitting area are found on the 2nd level. All levels of home are accessible via an elevator. Massive garage with parking for up to 4 cars, and a climate controlled bonus room (not included in square footage).
Listing Snapshot
Inside Area (SqFt)
3,746 sqft
Recent Activity
| 2 months ago | | Listing updated with changes from the MLS® |
| 2 months ago | | Listing first seen on site |
General Features
Disclosures
Sellers Disclosure
Green Energy Efficient
ThermostatExposure/Shade
Parking
AttachedOversizedTandemAdditional ParkingBoatWorkshop in GarageElectric GateGated
Property Sub Type
Single Family Residence
Style
Contemporary/Modern
Interior Features
Appliances
Water HeaterDisposalIce MakerWine RefrigeratorMicrowaveGas RangeDishwasherDryerRefrigeratorWasher
Cooling
Ceiling Fan(s)Electric
Fireplace Features
GasGas Log
Interior
Crown MoldingElevatorHigh CeilingsWet BarWalk-In Closet(s)Breakfast BarKitchen IslandPantryDouble VanitySoaking TubSmart Thermostat
Laundry Features
Electric Dryer HookupWasher Hookup
Window Features
Storm Window(s)Window CoveringsLow Emissivity Windows
Bathroom
Dimensions - 7' 5" x 9' 5"Level - FirstArea - 69
Bedroom
Dimensions - 15' 8" x 13Level - FirstArea - 203
Dining Room
Dimensions - 11 x 14Level - FirstArea - 154
Exterior Porch/Balcony
Dimensions - 10 x 40Level - FirstArea - 400
Kitchen
Dimensions - 12 x 12'5"Level - FirstArea - 149
Living Room
Dimensions - 18x20Level - FirstArea - 360
Master Bathroom
Dimensions - 17 x 19Level - SecondArea - 323
Master Bedroom
Dimensions - 16 x 15Level - SecondArea - 240
Utility Room
Dimensions - 8 x 10Level - FirstArea - 80
Exterior Features
Construction Details
Cement Siding
Exterior
Outdoor KitchenBoat Slip
Lot Features
Back YardSubdividedWaterfront
Other Structures
WorkshopBoat House
Patio And Porch
CoveredPorchPatio
Pool Features
GuniteHeatedIn Ground
Waterfront Features
Waterfront
Windows/Doors
Storm Window(s)Window CoveringsLow Emissivity Windows
Community Features
Accessibility Features
Accessible Elevator Installed
School District
22 - Galveston
Financing Terms Available
CashConventional
Schools
School District22 - Galveston
Elementary SchoolGisd Open Enroll
Middle SchoolGisd Open Enroll
High SchoolBall High School
Listing courtesy of Sand N Sea Properties, LLC
[email protected]
IDX information is provided exclusively for consumers’ personal, non-commercial use. It may not be used for any purpose other than to identify prospective properties consumers may be interested in purchasing. This data is deemed reliable but is not guaranteed accurate by the MLS.
Data provided by HAR.com © 2026. All information provided should be independently verified.
Source: Walkscore

Did you know? You can invite friends and family to your search. They can join your search, rate and discuss listings with you.