Save
Ask
Tour
Hide
Share
$1,825,000
New Listing

3928 Milton Street
West University Place, TX 77005

For Sale|Single Family Residence|Active
4
Beds
4
Total Baths
3
Full Baths
1
Partial Bath
3,589
SqFt
$508
/SqFt
2007
Built
Subdivision:
College View Add 03
County:
Harris
Call Now: 281.636.5112
Is this the listing for you? We can help make it yours.
281.636.5112
3928 Milton Street3928 Milton Street3928 Milton Street3928 Milton Street
Save
Ask
Tour
Hide
Share

Mortgage Calculator

Monthly Payment (Est.)

Enter an interest rate to see your estimated monthly payment.
Calculator powered by Showcase IDX, a Constellation1 Company. Copyright ©2026 Information is deemed reliable but not guaranteed.

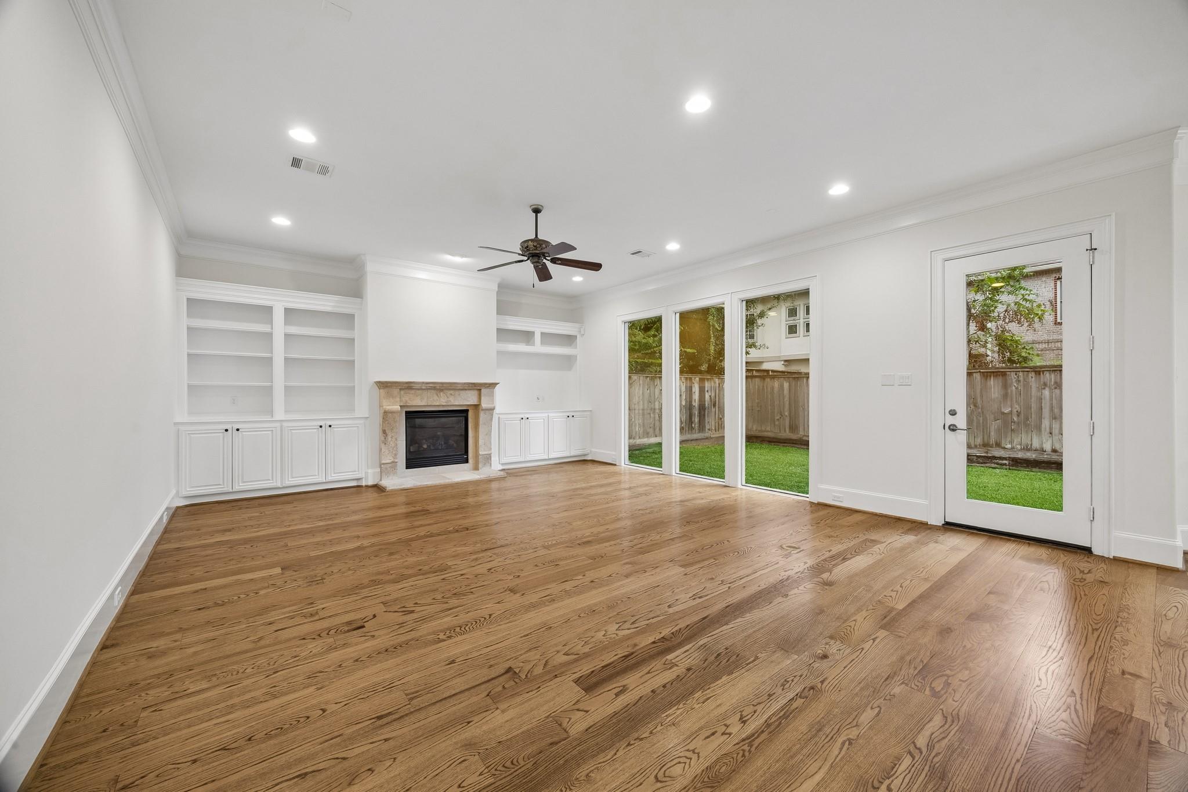
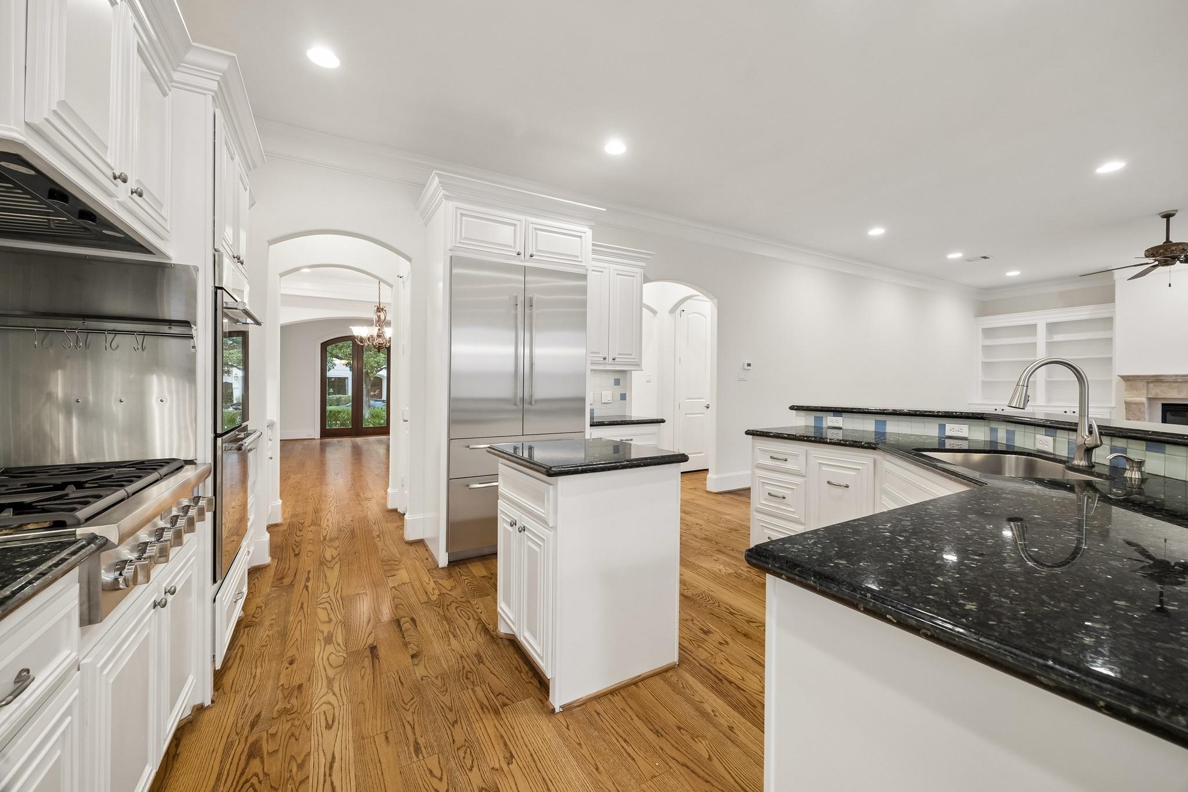
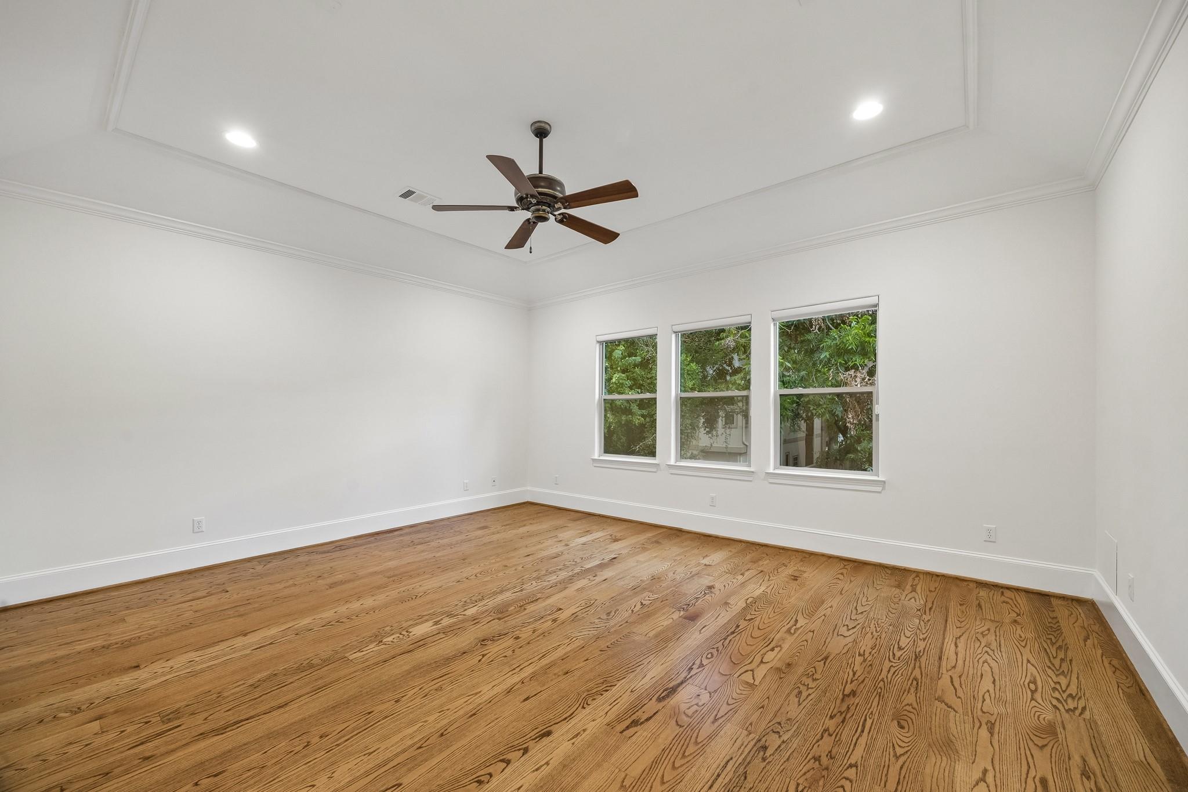
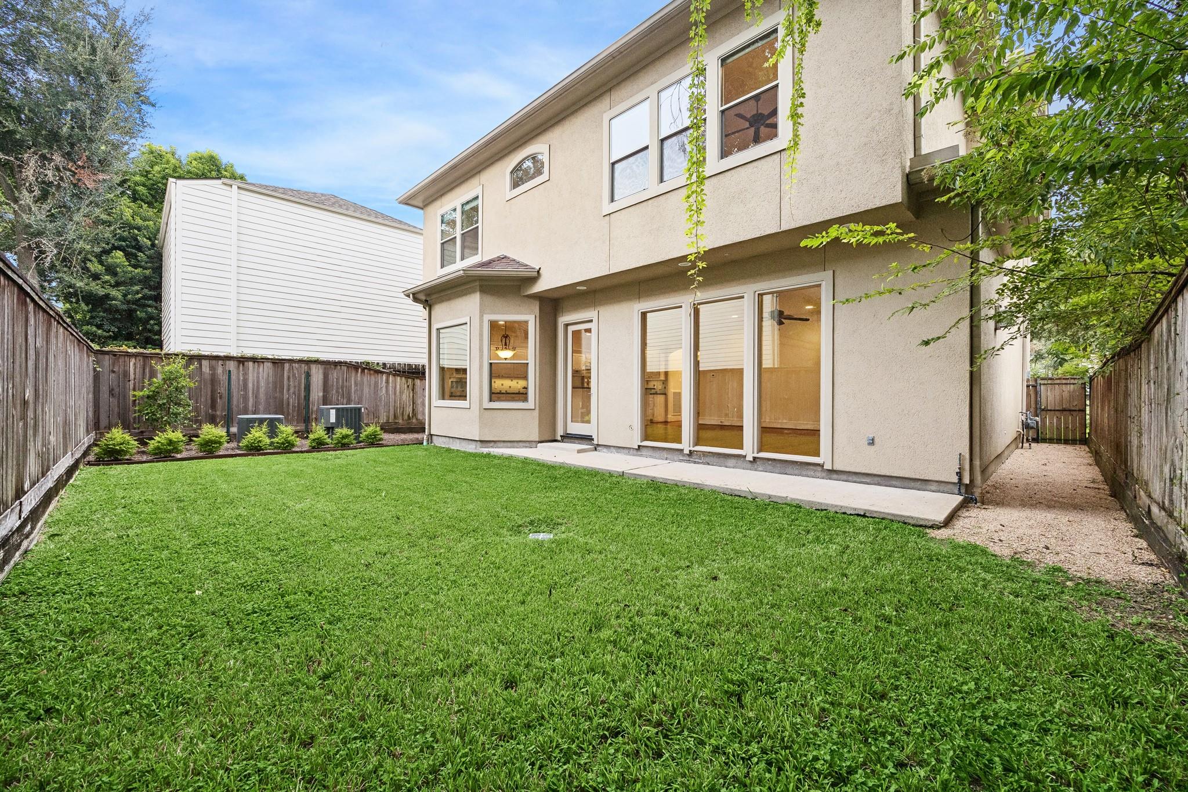
A much-loved home filled with wonderful memories, this special property is ready for its next chapter. Thoughtfully designed for comfortable living and effortless entertaining, it is ideally located in the heart of West University Place, just blocks from Huffington Park, the library, West University Elementary, and neighborhood shops. Inside, hardwood floors and soaring ceilings create a bright, inviting atmosphere. The updated open kitchen, featuring Thermador appliances, flows seamlessly into the spacious family room, creating the perfect gathering space. Formal living and dining rooms provide elegant spaces for entertaining. All bedrooms are upstairs, including an expansive primary suite offering a peaceful private retreat. Three additional ensuite bedrooms provide generous space and privacy for family and guests. A versatile upstairs game room is ideal for play, study, movie, or a home office.

Save
Ask
Tour
Hide
Share
Listing Snapshot
Price 
$1,825,000
Days On Site 
0 Days
Bedrooms 
4
Inside Area (SqFt) 
3,589 sqft
Total Baths 
4
Full Baths 
3
Partial Baths 
1
Lot Size 
0.1148 Acres
Year Built 
2007
MLS® Number 
67279933
Status 
Active
Property Tax 
$34,604
HOA/Condo/Coop Fees 
N/A
Sq Ft Source 
N/A
Friends & Family
Recent Activity
4 hours agoListing updated with changes from the MLS®
4 hours agoListing first seen on site
General Features
Acres 
0.1148
Attached Garage 
Yes
Direction Faces 
South
Disclosures 
Seller's Disclosure
Foundation 
Slab
Garage 
Yes
Garage Spaces 
2
Green Energy Efficient 
HVACExposure/Shade
Parking 
Attached
Parking Spaces 
2
Property Sub Type 
Single Family Residence
Sewer 
Public Sewer
SqFt Total 
3589
Style 
Mediterranean
Water Source 
Public
Interior Features
Appliances 
DisposalDouble OvenElectric OvenGas CooktopDishwasherRefrigerator
Cooling 
Ceiling Fan(s)Electric
Fireplace 
Yes
Fireplaces 
1
Flooring 
TileWood
Heating 
Natural Gas
Interior 
Crown MoldingHigh CeilingsWalk-In Closet(s)Kitchen IslandPantryGranite CountersDouble Vanity
Laundry Features 
Electric Dryer HookupWasher Hookup
Spa 
Yes
Bedroom 
Dimensions - 13 x 12Level - SecondArea - 156
Breakfast 
Dimensions - 11 x 9Level - FirstArea - 99
Den 
Dimensions - 23 x 18Level - FirstArea - 414
Dining Room 
Dimensions - 14 x 11Level - FirstArea - 154
Game Room 
Dimensions - 19 x 11Level - SecondArea - 209
Kitchen 
Dimensions - 15 x 14Level - FirstArea - 210
Living Room 
Dimensions - 11 x 10Level - FirstArea - 110
Master Bedroom 
Dimensions - 18 x 15Level - SecondArea - 270
Save
Ask
Tour
Hide
Share
Exterior Features
Construction Details 
StuccoWood Siding
Fencing 
Back Yard
Lot Features 
Subdivided
Roof 
Composition
Spa 
Yes
Community Features
Accessibility Features 
Therapeutic Whirlpool
Community Features 
Curbs
MLS Area 
17
School District 
27 - Houston
Financing Terms Available 
CashConventional
Roads 
Concrete
Schools
School District
27 - Houston
Elementary School
West University Elementary School
Middle School
Pershing Middle School
High School
Lamar High School (Houston)
Listing courtesy of HomeSmart [email protected]

IDX information is provided exclusively for consumers’ personal, non-commercial use. It may not be used for any purpose other than to identify prospective properties consumers may be interested in purchasing. This data is deemed reliable but is not guaranteed accurate by the MLS.

Data provided by HAR.com © 2026. All information provided should be independently verified.

Neighborhood & Commute
Source: Walkscore
Save
Ask
Tour
Hide
Share