Save
Ask
Tour
Hide
Share
$2,699,500
8 Days On Site

6710 Falcon Point
Dickinson, TX 77539

For Sale|Single Family Residence|Active Under Contract
6
Beds
8
Total Baths
5
Full Baths
3
Partial Baths
10,241
SqFt
$264
/SqFt
2007
Built
Subdivision:
The Lakes Of Bay Area Sec 3
County:
Galveston
Call Now: 281.636.5112
Is this the listing for you? We can help make it yours.
281.636.5112
6710 Falcon Point6710 Falcon Point6710 Falcon Point6710 Falcon Point
Save
Ask
Tour
Hide
Share

Mortgage Calculator

Monthly Payment (Est.)

$12,316
Calculator powered by Showcase IDX, a Constellation1 Company. Copyright ©2026 Information is deemed reliable but not guaranteed.

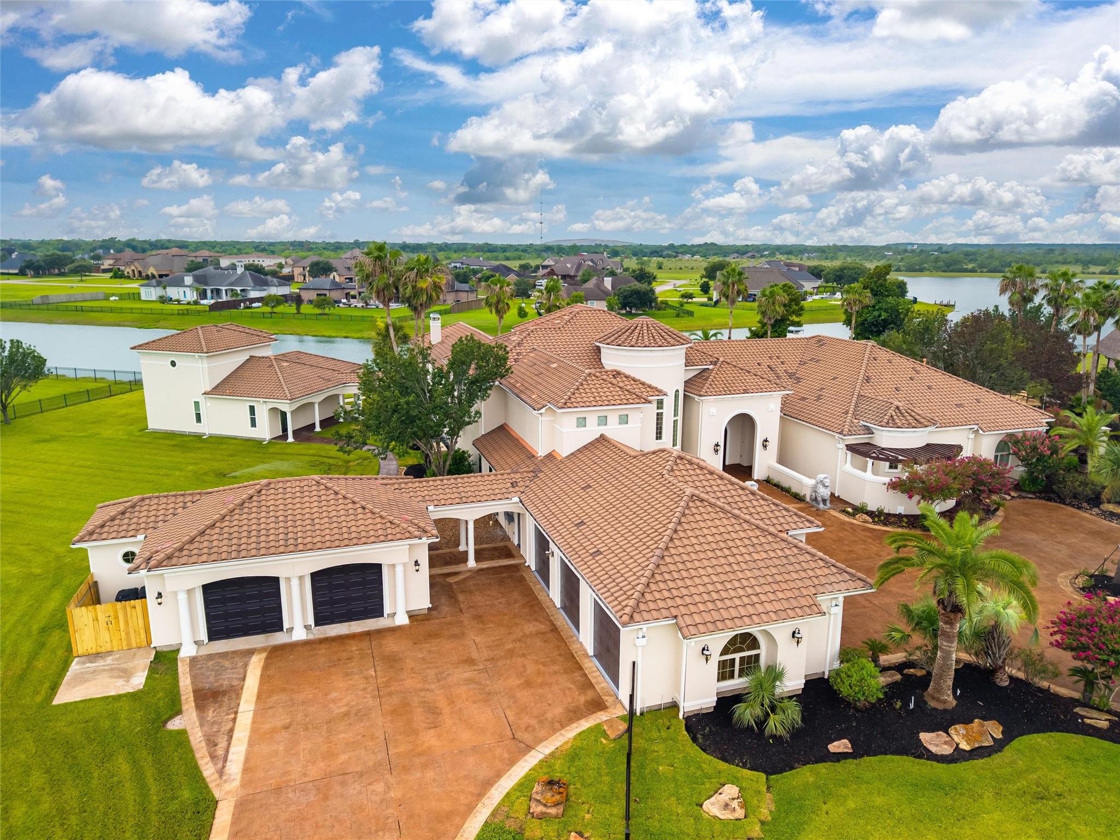
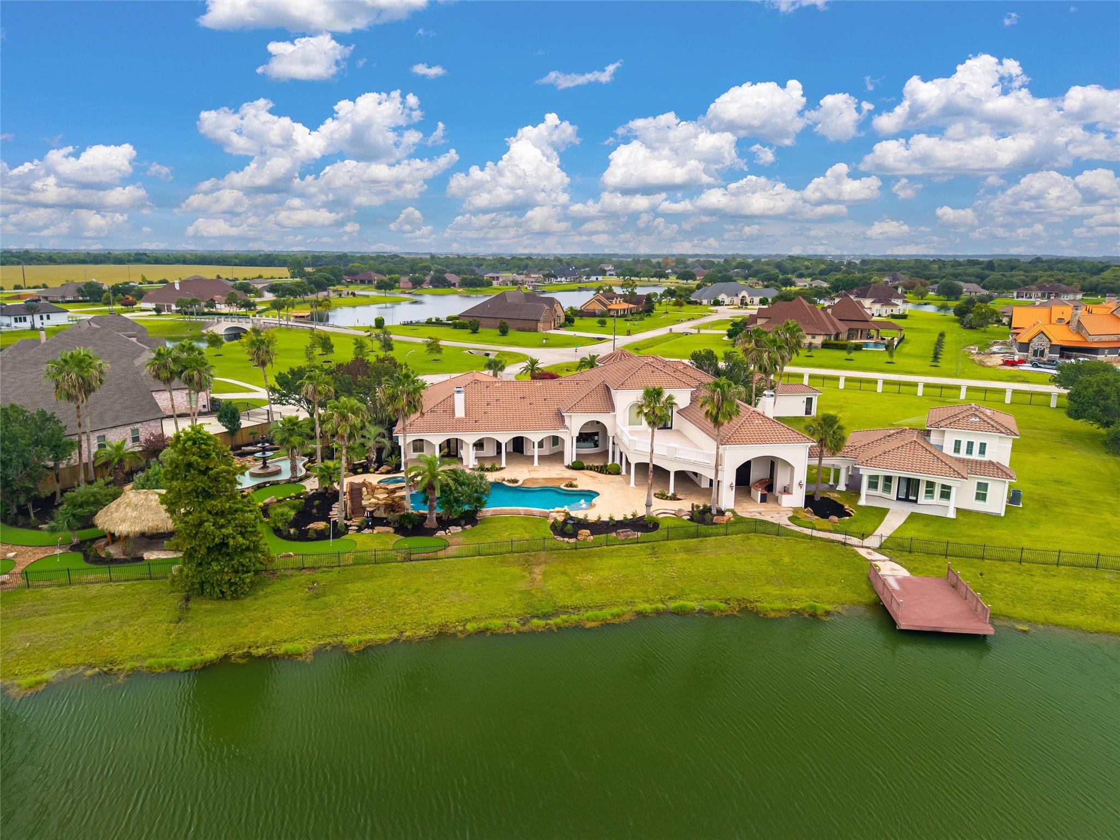
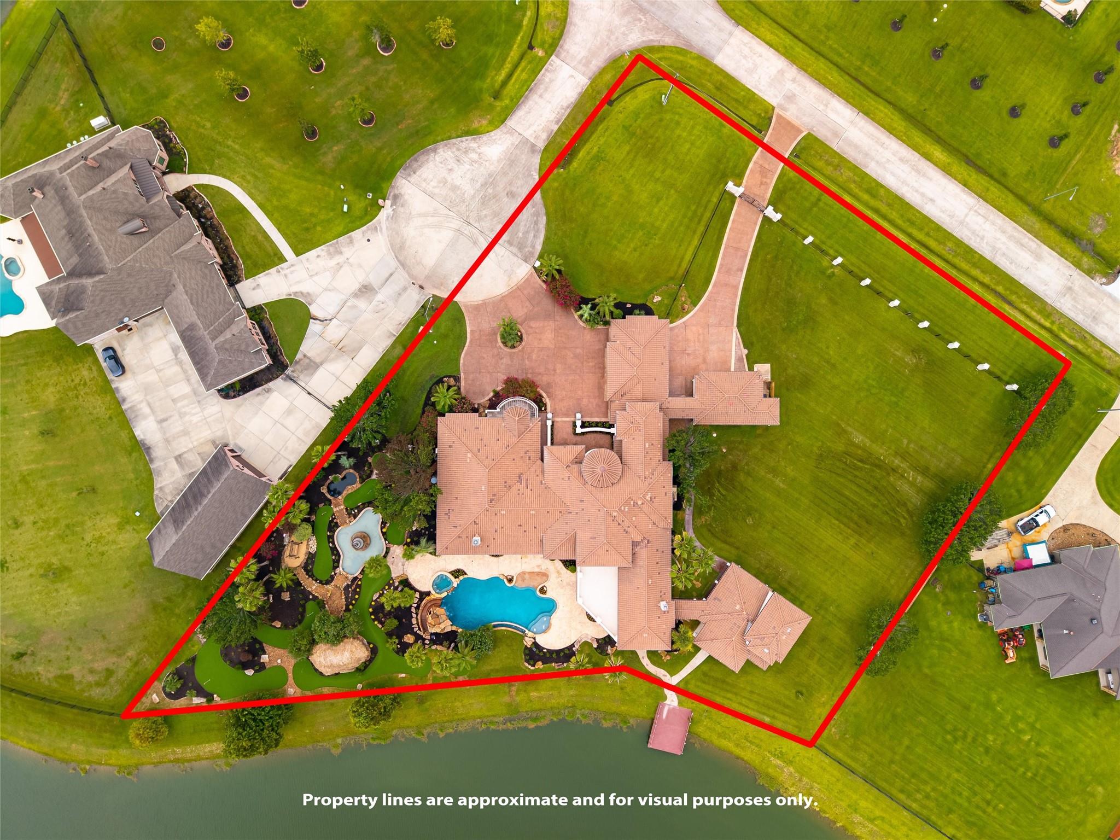
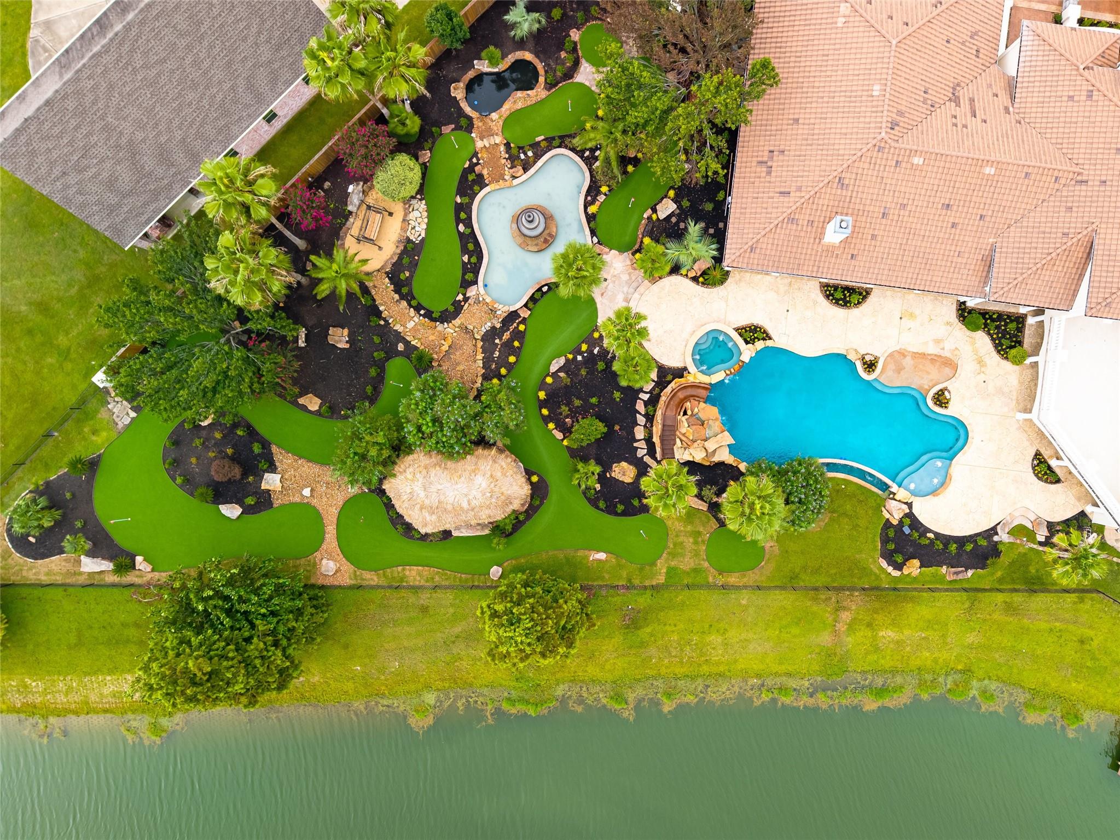
An extraordinary private resort estate spanning 2+ acres w/ 10,000sqft+ of luxurious living, including a 8576sqft custom residence & a beautifully renovated 1665+sqft guest house. Every detail is designed for exceptional living, from the spectacular 65' resort pool w/waterslide, grotto, waterfall, oversized spa, & outdoor kitchen to the 9-hole putting course, fountain, koi pond, expansive tiki pavilion, serene lake and fishing dock. A grand 23' foyer w/ a sweeping spiral staircase & dramatic wall of windows creates an unforgettable first impression. The palatial primary suite spans nearly 2,000 SF & features a spa-caliber bath, presidential style dual closets, & a hidden safe room. A gourmet chef's kitchen, soaring beamed ceilings, media room, lakefront guest house, & six-car pull-through garage complete this one-of-a-kind luxury retreat. 2026 remodel includes total guest house remodel, 5 new HVACs, new water heaters, flooring, painting, landscaping, golf course and more. No flooding.

Save
Ask
Tour
Hide
Share
Listing Snapshot
Price 
$2,699,500
Days On Site 
8 Days
Bedrooms 
6
Inside Area (SqFt) 
10,241 sqft
Total Baths 
8
Full Baths 
5
Partial Baths 
3
Lot Size 
2.1907 Acres
Year Built 
2007
MLS® Number 
58899791
Status 
Active Under Contract
Property Tax 
$53,848
HOA/Condo/Coop Fees 
$62.5 monthly
Sq Ft Source 
N/A
Friends & Family
Recent Activity
4 days agoListing updated with changes from the MLS®
4 days agoStatus changed to Active Under Contract
a week agoListing first seen on site
General Features
Acres 
2.1907
Attached Garage 
Yes
Direction Faces 
North
Disclosures 
Sellers Disclosure
Foundation 
Slab
Garage 
Yes
Garage Spaces 
6
Green Energy Efficient 
ThermostatHVACInsulation
Parking 
AttachedDetachedOversizedAdditional ParkingCircular DrivewayGated
Parking Spaces 
6
Property Sub Type 
Single Family Residence
Security 
Prewired
Sewer 
Aerobic SepticSeptic Tank
SqFt Total 
10241
Style 
Mediterranean
Water Source 
Well
Interior Features
Appliances 
DisposalIce MakerWater SoftenerWine RefrigeratorDouble OvenElectric OvenGas OvenMicrowaveElectric RangeGas CooktopIndoor GrillDishwasherRefrigeratorWater Purifier
Cooling 
Ceiling Fan(s)Electric
Fireplace 
Yes
Fireplace Features 
OutsideGasGas Log
Fireplaces 
2
Flooring 
TileWood
Heating 
ElectricPropane
Interior 
Central VacuumCrown MoldingDry BarHigh CeilingsWired for SoundWalk-In Closet(s)Breakfast BarKitchen IslandPantryBidetEntrance FoyerMaster DownstairsVaulted Ceiling(s)Double VanitySmart Thermostat
Laundry Features 
Electric Dryer HookupGas Dryer HookupWasher Hookup
Spa 
Yes
Window Features 
Window Coverings
Save
Ask
Tour
Hide
Share
Exterior Features
Construction Details 
Stucco
Exterior 
BalconyOutdoor Kitchen
Fencing 
Back YardPartial
Frontage 
WaterfrontLakefront
Lot Features 
Back YardClearedCul-De-SacWaterfront
Patio And Porch 
CoveredPorchPatio
Pool Features 
GuniteHeatedIn Ground
Private Pool 
Yes
Roof 
Tile
Spa 
Yes
Spa Features 
Private
View 
LakeWater
Waterfront 
Yes
Waterfront Features 
Lake FrontWaterfront
Waterview 
LakeWater
Windows/Doors 
Window Coverings
Community Features
Accessibility Features 
Therapeutic Whirlpool
Association Dues 
750
Financing Terms Available 
CashConventional
HOA Fee Frequency 
Annually
MLS Area 
33
Roads 
Concrete
School District 
45 - Santa Fe
Schools
School District
45 - Santa Fe
Elementary School
Roy J. Wollam Elementary School
Middle School
Santa Fe Junior High School
High School
Santa Fe High School
Listing courtesy of Keller Williams Premier Realty [email protected]

IDX information is provided exclusively for consumers’ personal, non-commercial use. It may not be used for any purpose other than to identify prospective properties consumers may be interested in purchasing. This data is deemed reliable but is not guaranteed accurate by the MLS.

Data provided by HAR.com © 2026. All information provided should be independently verified.

Neighborhood & Commute
Source: Walkscore
Save
Ask
Tour
Hide
Share