Save
Ask
Tour
Hide
Share
$449,000
1 Day On Site

3146 Autumnjoy Drive
Pearland, TX 77584

For Sale|Single Family Residence|Active
3
Beds
3
Total Baths
2
Full Baths
1
Partial Bath
3,097
SqFt
$145
/SqFt
2001
Built
Subdivision:
Fieldstone Village At Silverla
County:
Brazoria
Call Now: 281.636.5112
Is this the listing for you? We can help make it yours.
281.636.5112
3146 Autumnjoy Drive3146 Autumnjoy Drive3146 Autumnjoy Drive3146 Autumnjoy Drive
Save
Ask
Tour
Hide
Share

Mortgage Calculator

Monthly Payment (Est.)

Enter an interest rate to see your estimated monthly payment.
Calculator powered by Showcase IDX, a Constellation1 Company. Copyright ©2026 Information is deemed reliable but not guaranteed.

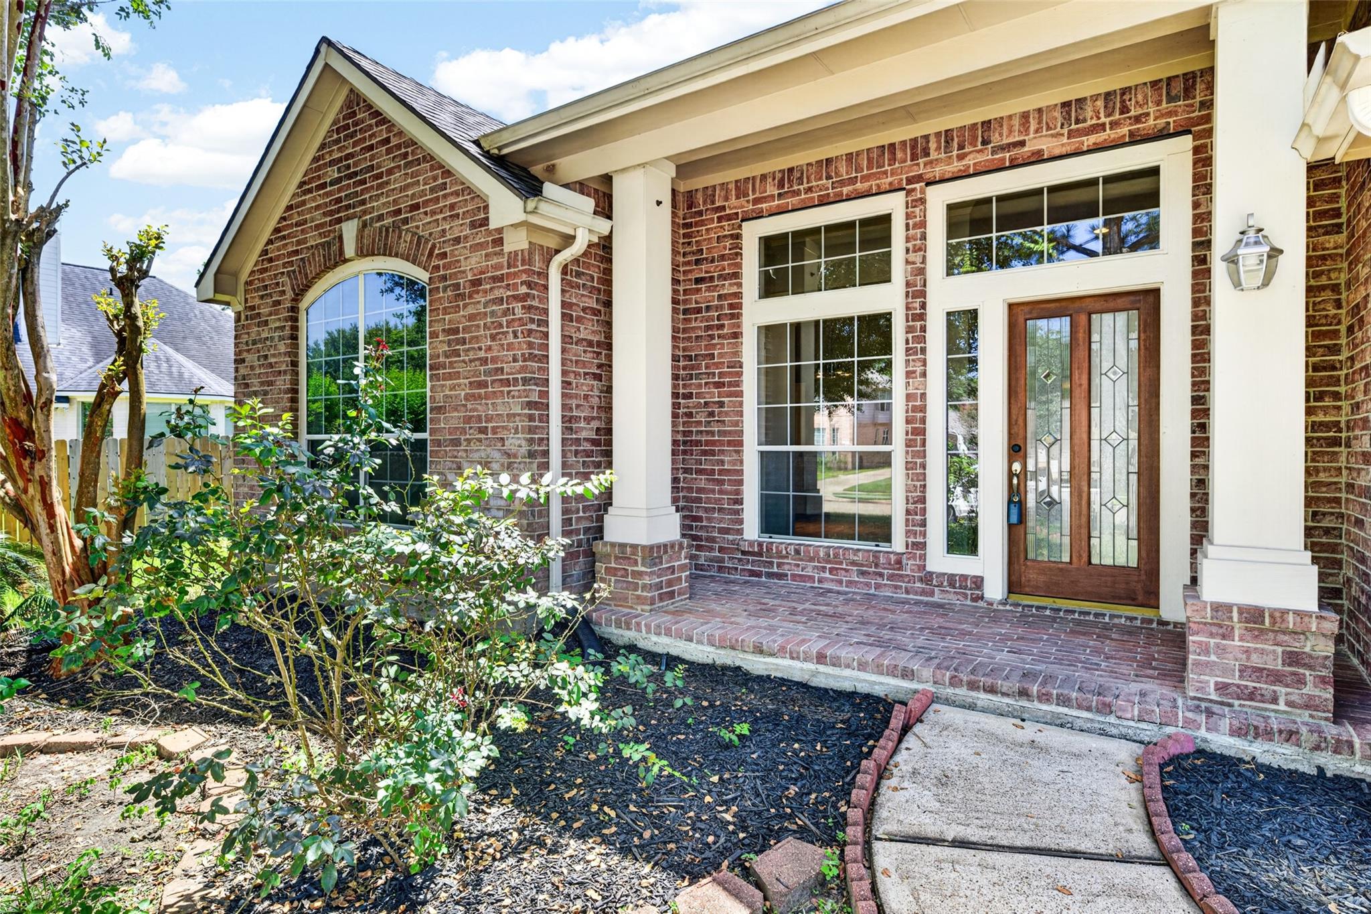
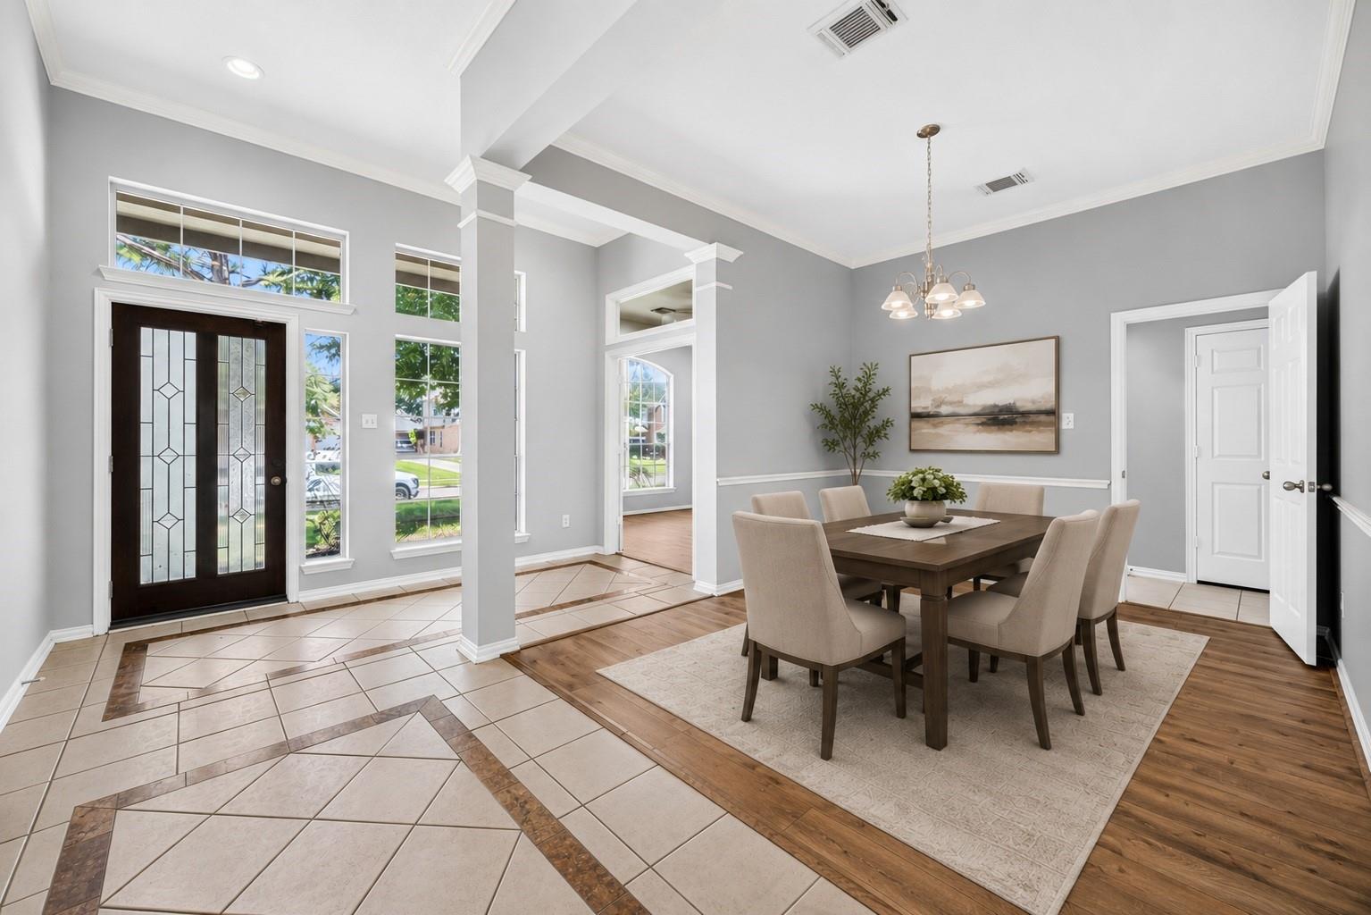
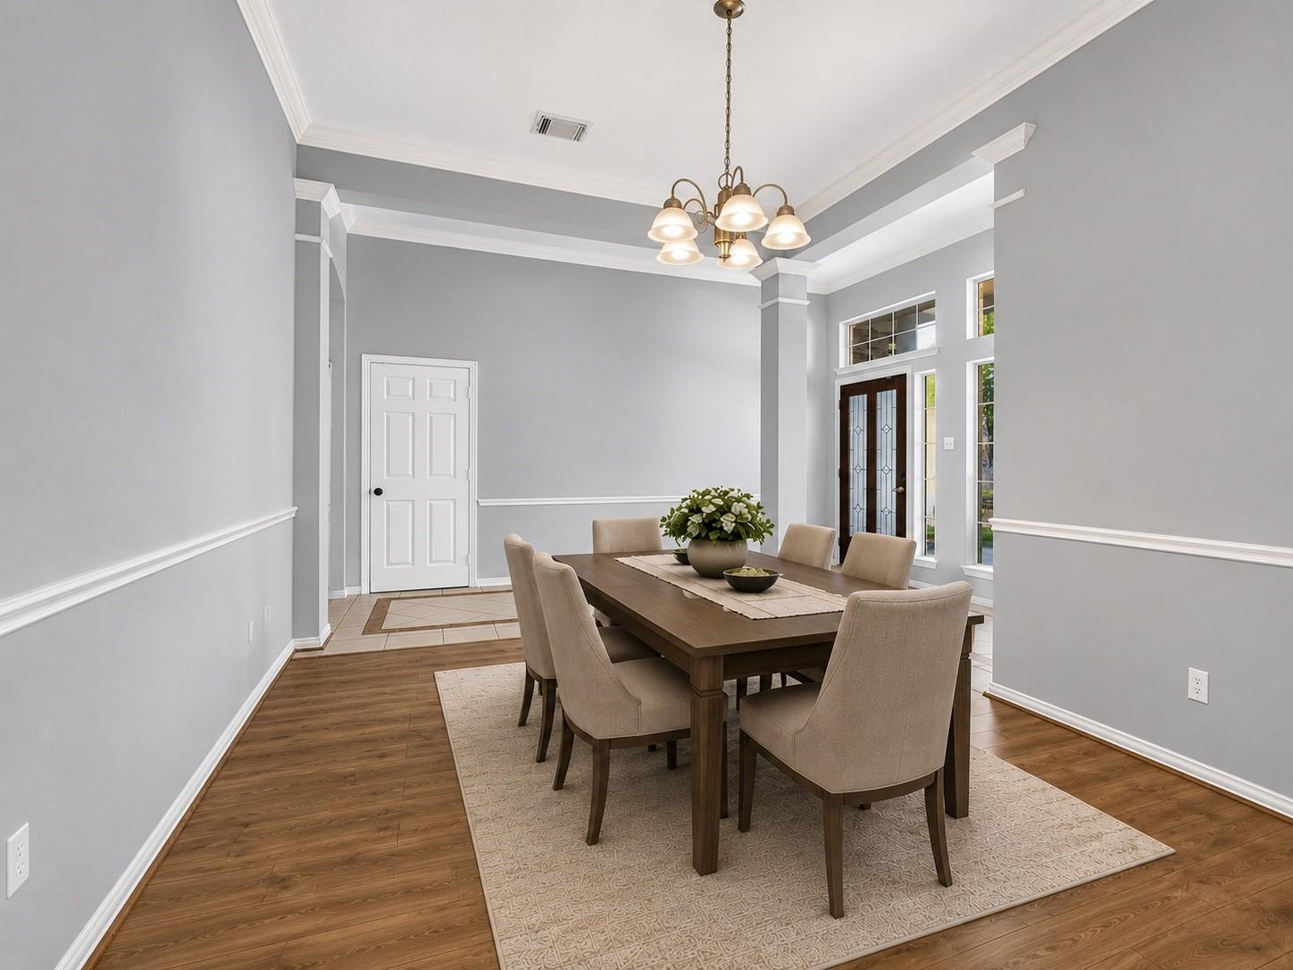
Welcome to this warm and inviting home designed for family living in the heart of Pearland’s Silver Lake community. FRESH interior painting. Recently replaced (2024) fence, oven, Roof and AC. Step inside to find elegant wood flooring throughout the main level, complemented by cozy carpet upstairs. The home offers 3 spacious bedrooms, a versatile study with French doors, and a formal dining room perfect for gatherings. The breakfast area flows seamlessly into a large living room, where a fireplace and wide windows create a bright, welcoming space for everyday moments. The kitchen features a granite island countertop with cooktop—ideal for family meals and entertaining. Upstairs, a generous game room/media room provides endless opportunities for fun and relaxation. Outside, the spacious backyard is ready for playtime, barbecues, and cherished family memories under the Texas sky. Zone to good schools. Perfect locations.

Save
Ask
Tour
Hide
Share
Listing Snapshot
Price 
$449,000
Days On Site 
1 Day
Bedrooms 
3
Inside Area (SqFt) 
3,097 sqft
Total Baths 
3
Full Baths 
2
Partial Baths 
1
Lot Size 
0.1888 Acres
Year Built 
2001
MLS® Number 
58885244
Status 
Active
Property Tax 
$8,881
HOA/Condo/Coop Fees 
$71.5 monthly
Sq Ft Source 
N/A
Friends & Family
Recent Activity
23 hours agoListing updated with changes from the MLS®
yesterdayListing first seen on site
General Features
Acres 
0.1888
Attached Garage 
Yes
Disclosures 
Seller's Disclosure
Foundation 
Slab
Garage 
Yes
Garage Spaces 
2
Green Energy Efficient 
Thermostat
Parking 
Attached
Parking Spaces 
2
Property Sub Type 
Single Family Residence
SqFt Total 
3097
Style 
Traditional
Water Source 
Public
Interior Features
Appliances 
DisposalConvection OvenMicrowaveGas CooktopDishwasherDryerRefrigeratorWasherCooktop
Cooling 
Electric
Fireplace 
Yes
Fireplaces 
1
Flooring 
CarpetLaminateTile
Heating 
Natural Gas
Interior 
Crown MoldingGranite CountersKitchen IslandDouble VanitySmart Thermostat
Spa 
Yes
Bedroom 
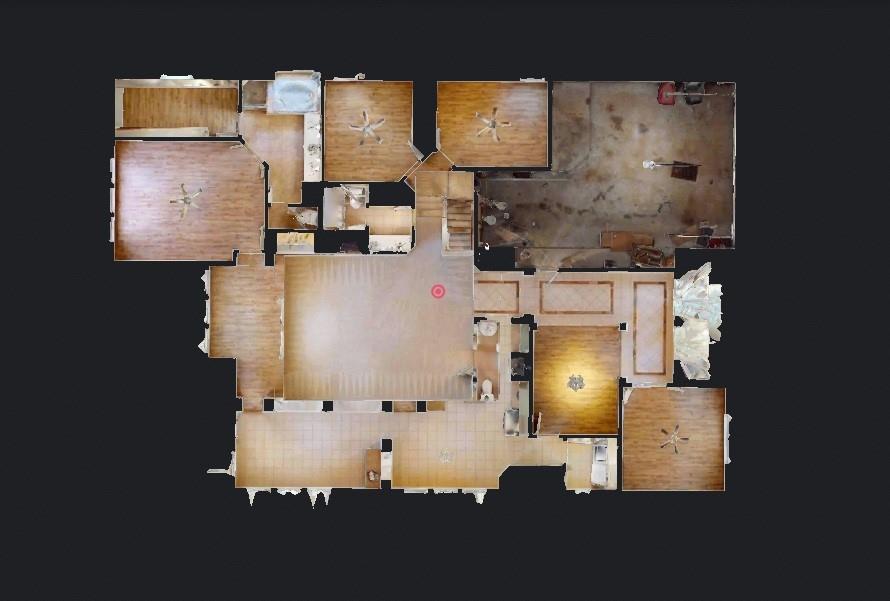
Dimensions - 13x10Level - FirstArea - 130
Breakfast 
Dimensions - 18x9Level - FirstArea - 162
Dining Room 
Dimensions - 13x10Level - FirstArea - 130
Game Room 
Dimensions - 22x17Level - SecondArea - 374
Kitchen 
Dimensions - 20x20Level - FirstArea - 400
Living Room 
Dimensions - 24x18Level - FirstArea - 432
Master Bedroom 
Dimensions - 17x14Level - FirstArea - 238
Save
Ask
Tour
Hide
Share
Exterior Features
Construction Details 
BrickWood Siding
Fencing 
Back YardFull
Lot Features 
Back YardSubdivided
Patio And Porch 
Patio
Roof 
Composition
Spa 
Yes
Community Features
Accessibility Features 
Therapeutic Whirlpool
Association Fee 
$858.0
Association Fee Frequency 
Annually
MLS Area 
5
School District 
42 - Pearland
Financing Terms Available 
CashConventionalFHAVA Loan
Schools
School District
42 - Pearland
Elementary School
Silvercrest Elementary School
Middle School
Berry Miller Junior High School
High School
Glenda Dawson High School
Listing courtesy of Houston Elite Properties LLC [email protected]

IDX information is provided exclusively for consumers’ personal, non-commercial use. It may not be used for any purpose other than to identify prospective properties consumers may be interested in purchasing. This data is deemed reliable but is not guaranteed accurate by the MLS.

Data provided by HAR.com © 2026. All information provided should be independently verified.

Neighborhood & Commute
Source: Walkscore
Save
Ask
Tour
Hide
Share