Save
Ask
Tour
Hide
Share
$227,000
New Listing

1206 Layton Street
Baytown, TX 77520

For Sale|Single Family Residence|Active
4
Beds
2
Total Baths
2
Full Baths
1,610
SqFt
$141
/SqFt
1946
Built
Subdivision:
Harper
County:
Harris
Call Now: 281.636.5112
Is this the listing for you? We can help make it yours.
281.636.5112
1206 Layton Street1206 Layton Street1206 Layton Street1206 Layton Street
Save
Ask
Tour
Hide
Share

Mortgage Calculator

Monthly Payment (Est.)

$1,036
Calculator powered by Showcase IDX, a Constellation1 Company. Copyright ©2026 Information is deemed reliable but not guaranteed.

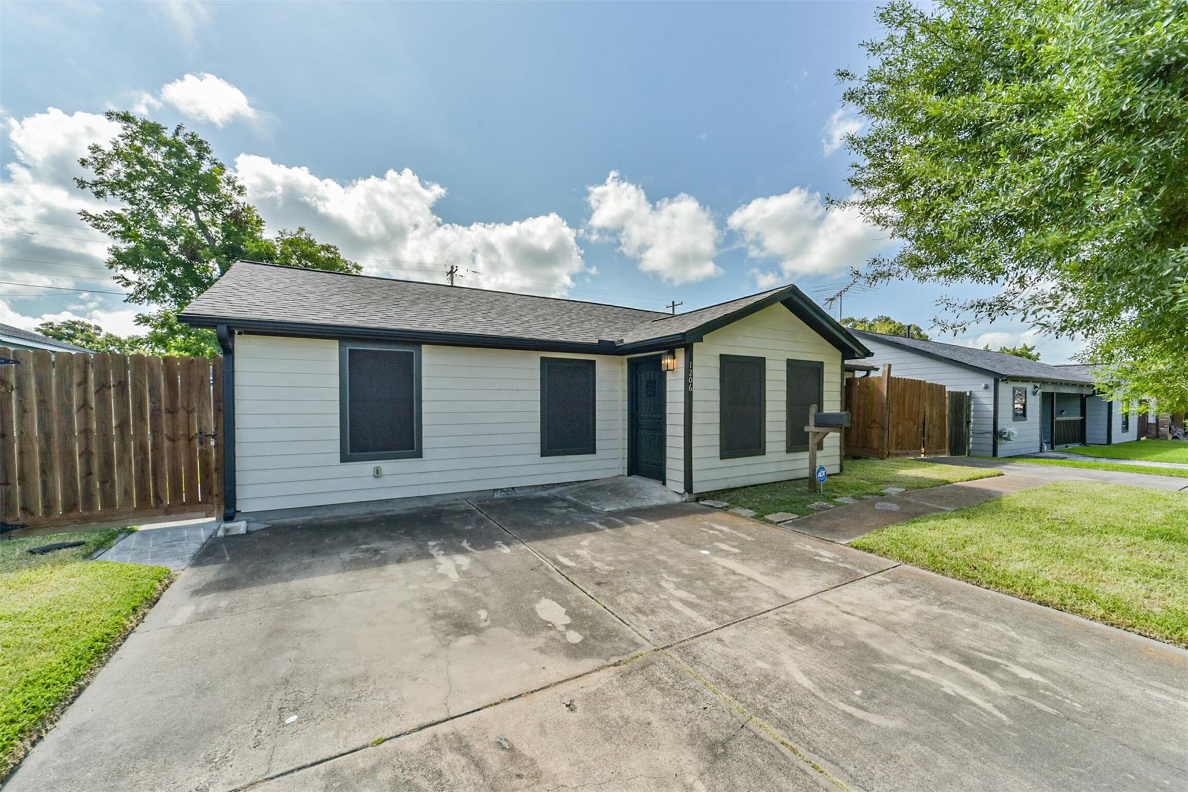
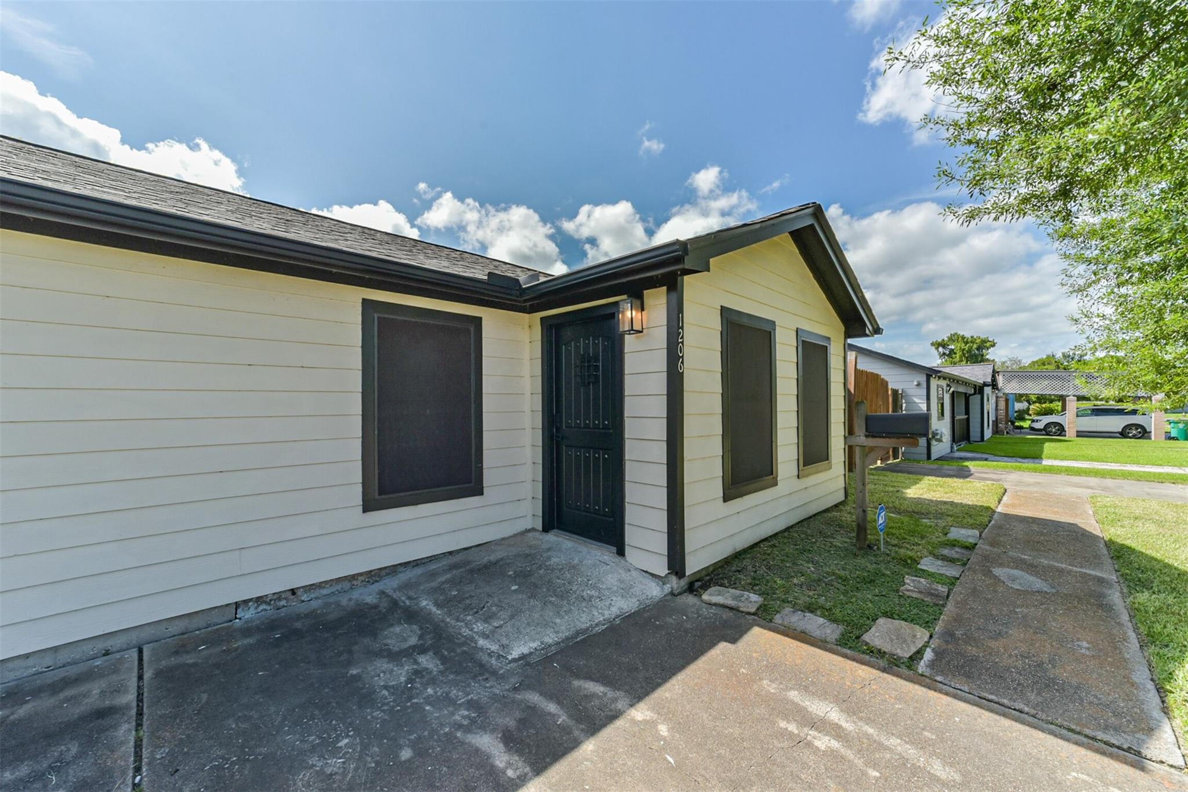
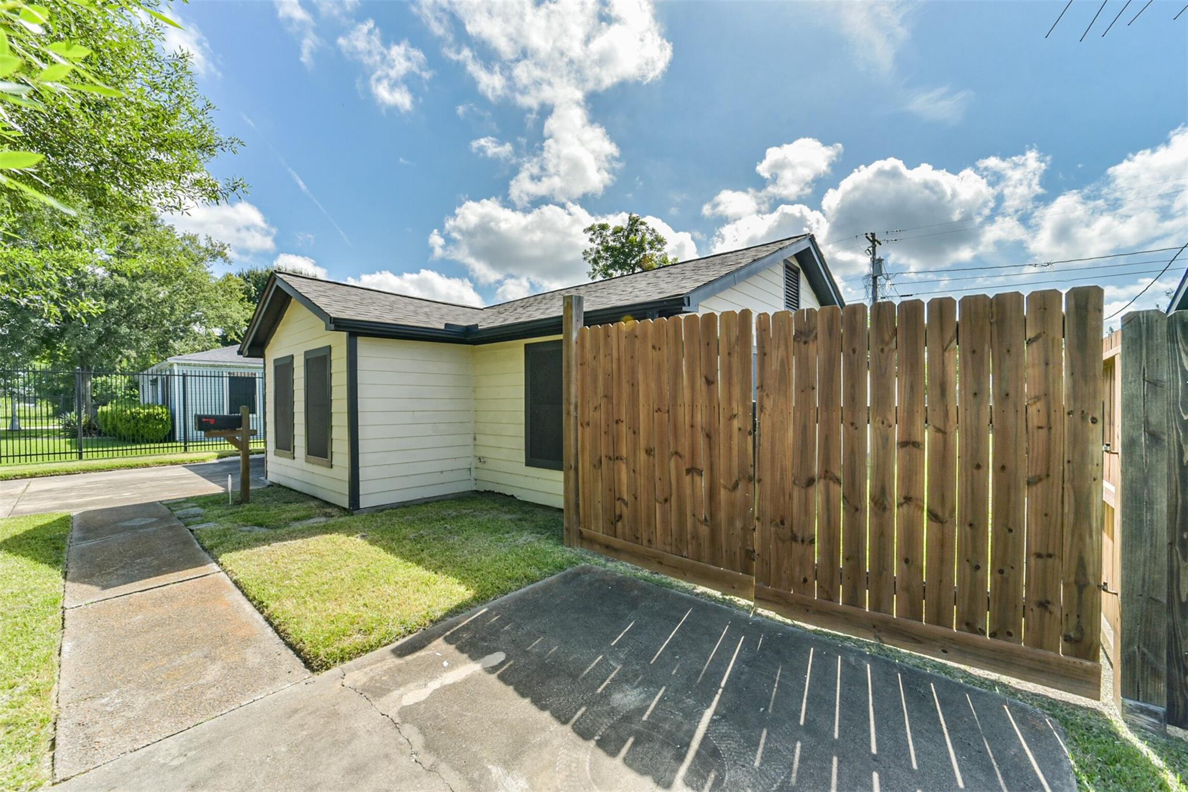
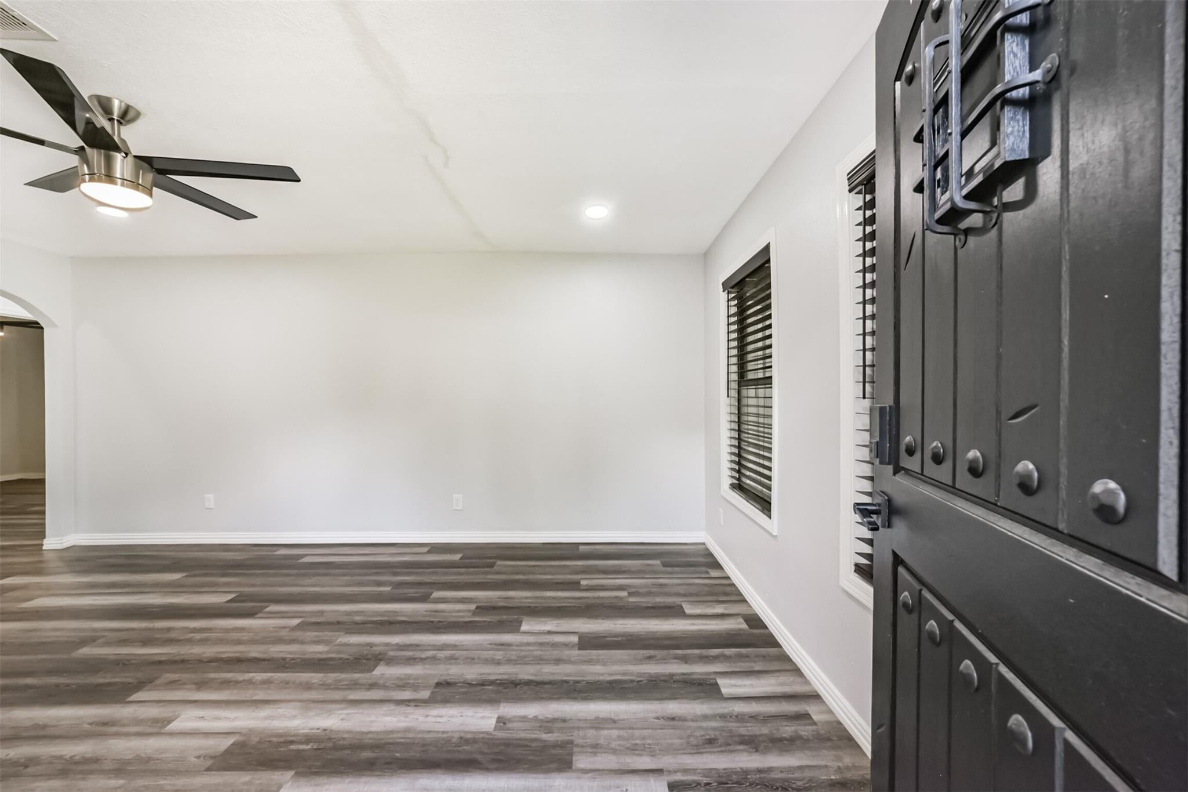
Showcasing a complete modern transformation in Baytown’s Harper subdivision, this home offers a 4-bedroom, 2-bathroom footprint loaded with high-end finishes. Vinyl flooring spans the interior, complemented by recessed lighting that accentuates the home's crisp, contemporary feel. At its heart, the fully remodeled kitchen stands out with quartz countertops and a striking brick backsplash, while both bathrooms have been beautifully renovated. Beyond the interior, the property features an exceptional, oversized lot designed for outdoor enjoyment. A 16x30 covered concrete patio offers a massive entertaining space, while the added driveway easily accommodates extra parking, an RV, or a boat. Perfectly connected to the region, this turnkey home provides effortless access to Highway 99, 146, and 330, bridging style, utility, and commuter convenience.

Save
Ask
Tour
Hide
Share
Listing Snapshot
Price 
$227,000
Days On Site 
0 Days
Bedrooms 
4
Inside Area (SqFt) 
1,610 sqft
Total Baths 
2
Full Baths 
2
Partial Baths 
N/A
Lot Size 
0.1777 Acres
Year Built 
1946
MLS® Number 
50388251
Status 
Active
Property Tax 
$5,753
HOA/Condo/Coop Fees 
N/A
Sq Ft Source 
N/A
Friends & Family
Recent Activity
2 hours agoListing updated with changes from the MLS®
2 hours agoListing first seen on site
General Features
Acres 
0.1777
Direction Faces 
North
Disclosures 
Sellers Disclosure
Foundation 
Slab
Parking 
Additional ParkingBoatRV Access/Parking
Property Sub Type 
Single Family Residence
Sewer 
Public Sewer
SqFt Total 
1610
Style 
Contemporary/ModernTraditional
Water Source 
Public
Interior Features
Appliances 
Electric OvenGas OvenMicrowaveElectric CooktopGas Cooktop
Cooling 
Ceiling Fan(s)Electric
Flooring 
Vinyl
Heating 
Natural Gas
Interior 
Walk-In Closet(s)Kitchen IslandMaster DownstairsDouble Vanity
Laundry Features 
Electric Dryer HookupWasher Hookup
Window Features 
Window Coverings
Save
Ask
Tour
Hide
Share
Exterior Features
Construction Details 
Cement Siding
Fencing 
Back Yard
Lot Features 
Back YardSubdivided
Patio And Porch 
Covered
Roof 
Composition
Windows/Doors 
Window Coverings
Community Features
Financing Terms Available 
CashConventionalFHAVA Loan
MLS Area 
2
School District 
23 - Goose Creek Consolidated
Schools
School District
23 - Goose Creek Consolidated
Elementary School
Ashbel Smith Elementary School
Middle School
Horace Mann J H
High School
Lee High School (Goose Creek)
Listing courtesy of Keller Williams Houston Central [email protected]

IDX information is provided exclusively for consumers’ personal, non-commercial use. It may not be used for any purpose other than to identify prospective properties consumers may be interested in purchasing. This data is deemed reliable but is not guaranteed accurate by the MLS.

Data provided by HAR.com © 2026. All information provided should be independently verified.

Neighborhood & Commute
Source: Walkscore
Save
Ask
Tour
Hide
Share