Save
Ask
Tour
Hide
Share
$219,000
New Listing

17238 Black Ash Court
New Caney, TX 77357

For Sale|Single Family Residence|Active
4
Beds
2
Total Baths
2
Full Baths
1,690
SqFt
$130
/SqFt
2023
Built
Subdivision:
Pinewood At Grand Texas
County:
Montgomery
Call Now: 281.636.5112
Is this the listing for you? We can help make it yours.
281.636.5112
17238 Black Ash Court17238 Black Ash Court17238 Black Ash Court17238 Black Ash Court
Save
Ask
Tour
Hide
Share

Mortgage Calculator

Monthly Payment (Est.)

$999
Calculator powered by Showcase IDX, a Constellation1 Company. Copyright ©2026 Information is deemed reliable but not guaranteed.

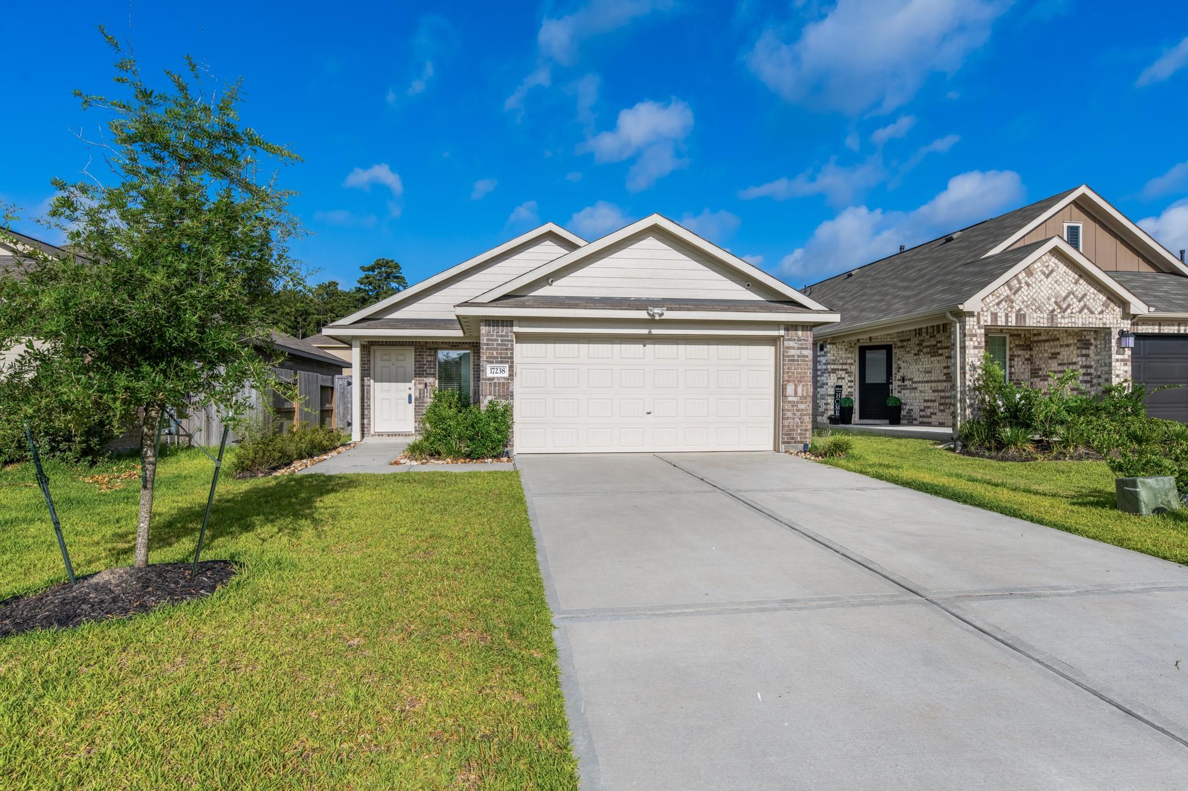
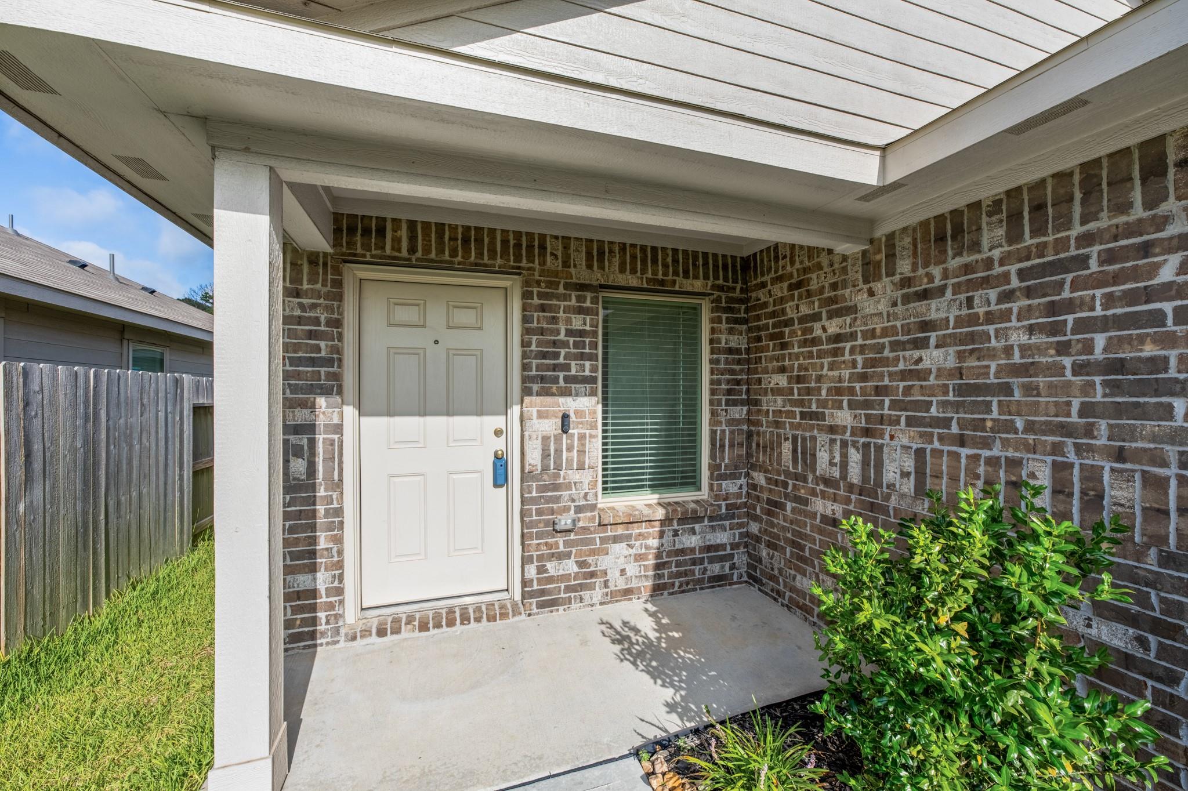
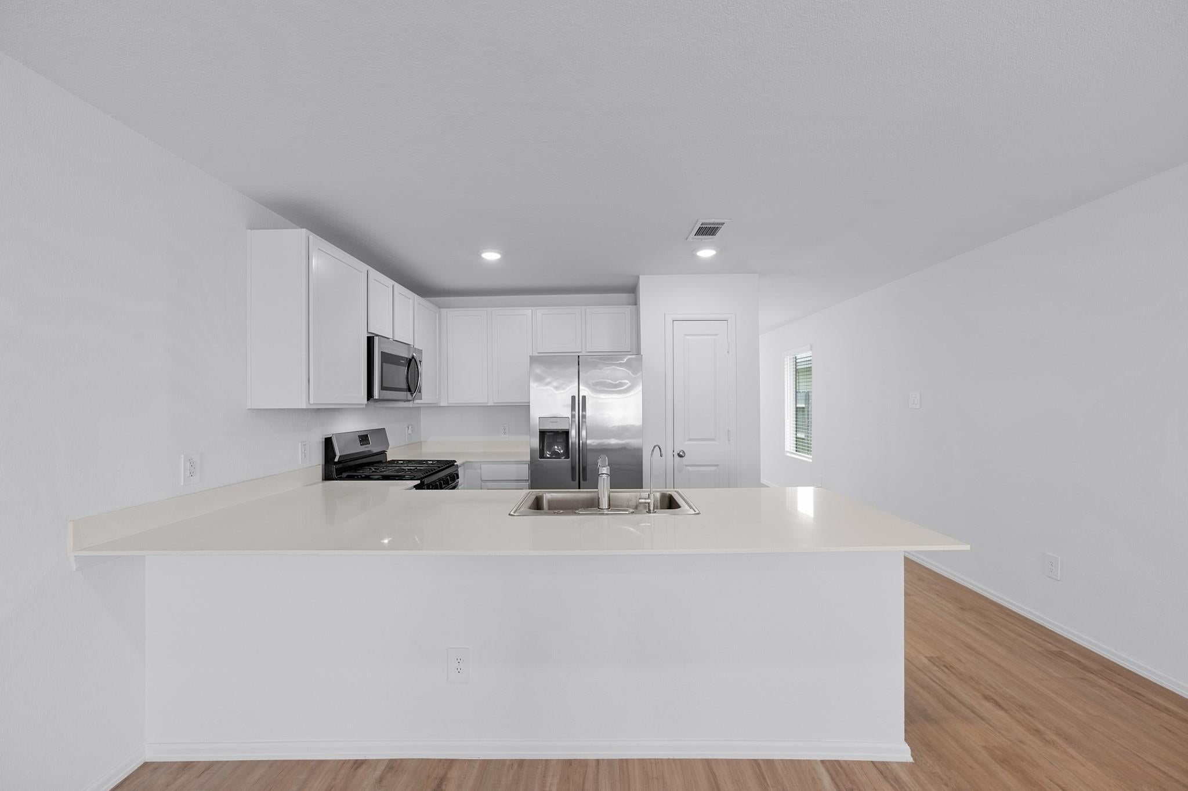
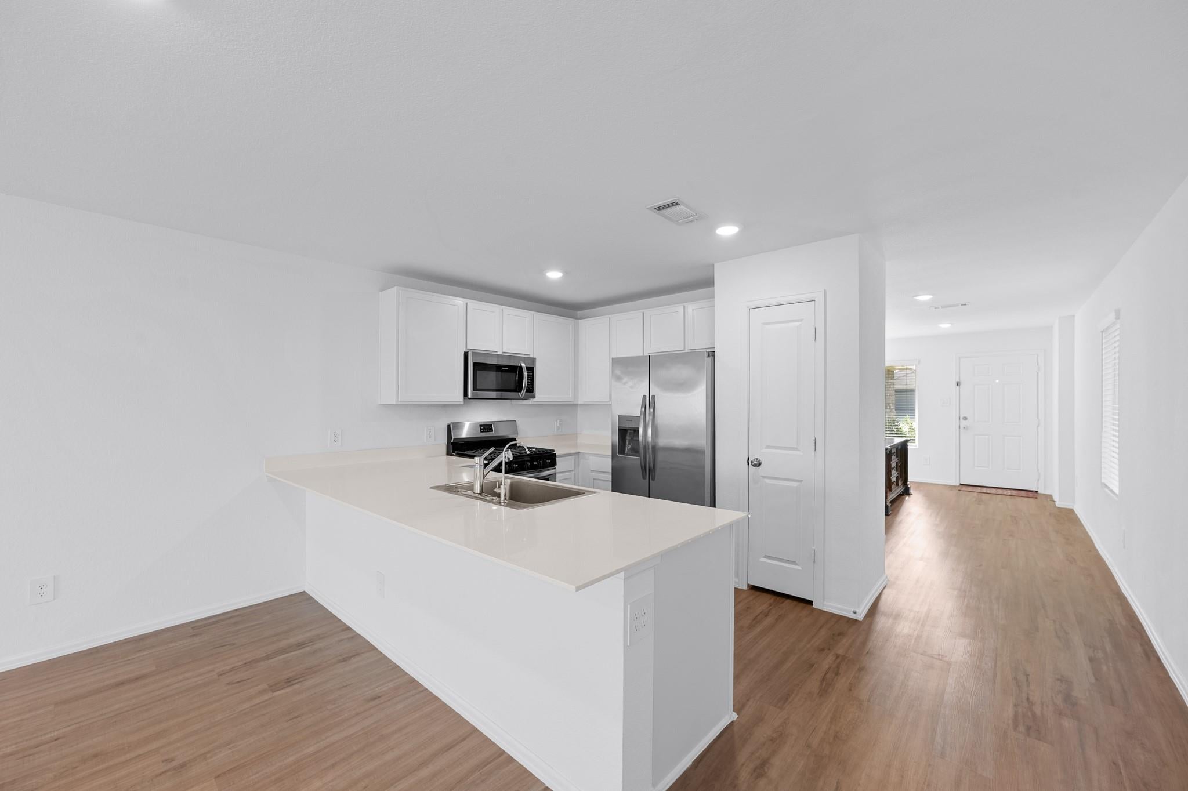
Your Weekends are back. The 1690 SQFT Home is nestled with a small Nook of Backyard in the Pinewood at Grand Texas. 2 SEASON PASSES for Big Rivers Water Park Per Household through HOA. The area sits off of FM 242 in New Caney, Texas. Surrounded by Great Family Entertainment. Speedsportz Race Park, & The Food Zone. 4-Bdrm & 2 Full Bathrooms w/ 2-Car Garage. 2023 Lennar Build with a Split Floorplan & Open Layout from Kitchen to Dining & Living Areas. Energy Transfer Switch for Generator Connection. The Main Hallway, Utility Room is adjacent to 3 Bedrooms and the 2nd Full Bathroom. The Primary Bedroom is set in the Back of the Home with an Upgraded Marble Bathtub & Walk-in Closet connected. APPLIANCES STAY, to include WASHER & DRYER, Security CAMERAS including the Hard Drive. The Home is set on a Dead End street with Great Walking Trails. Shopping & Restaurants are 12 Miles away. Request a Showing before the Home is Gone!

Save
Ask
Tour
Hide
Share
Listing Snapshot
Price 
$219,000
Days On Site 
0 Days
Bedrooms 
4
Inside Area (SqFt) 
1,690 sqft
Total Baths 
2
Full Baths 
2
Partial Baths 
N/A
Lot Size 
0.1092 Acres
Year Built 
2023
MLS® Number 
49869061
Status 
Active
Property Tax 
$6,356
HOA/Condo/Coop Fees 
$54.17 monthly
Sq Ft Source 
N/A
Friends & Family
Recent Activity
2 hours agoListing updated with changes from the MLS®
2 hours agoListing first seen on site
General Features
Acres 
0.1092
Attached Garage 
Yes
Disclosures 
Sellers Disclosure
Foundation 
Slab
Garage 
Yes
Garage Spaces 
2
Parking 
Attached
Parking Spaces 
2
Property Sub Type 
Single Family Residence
Sewer 
Public Sewer
SqFt Total 
1690
Style 
Traditional
Water Source 
Public
Interior Features
Cooling 
Electric
Heating 
Electric
Save
Ask
Tour
Hide
Share
Exterior Features
Construction Details 
Brick
Lot Features 
Subdivided
Roof 
Composition
Community Features
Association Dues 
650
Financing Terms Available 
ConventionalFHAUSDA LoanVA Loan
HOA Fee Frequency 
Annually
MLS Area 
40
School District 
47 - Splendora
Schools
School District
47 - Splendora
Elementary School
Timber Lakes Elementary School
Middle School
Splendora Junior High
High School
Splendora High School
Listing courtesy of CB&A, Realtors [email protected]

IDX information is provided exclusively for consumers’ personal, non-commercial use. It may not be used for any purpose other than to identify prospective properties consumers may be interested in purchasing. This data is deemed reliable but is not guaranteed accurate by the MLS.

Data provided by HAR.com © 2026. All information provided should be independently verified.

Neighborhood & Commute
Source: Walkscore
Save
Ask
Tour
Hide
Share