Save
Ask
Tour
Hide
Share
$309,900
New Listing

6015 Diamond Leaf Court
Conroe, TX 77304

For Sale|Single Family Residence|Active
3
Beds
2
Total Baths
2
Full Baths
1,631
SqFt
$190
/SqFt
2026
Built
Subdivision:
Wedgewood Forest
County:
Montgomery
Call Now: 281.636.5112
Is this the listing for you? We can help make it yours.
281.636.5112
6015 Diamond Leaf Court6015 Diamond Leaf Court6015 Diamond Leaf Court6015 Diamond Leaf Court
Save
Ask
Tour
Hide
Share

Mortgage Calculator

Monthly Payment (Est.)

Enter an interest rate to see your estimated monthly payment.
Calculator powered by Showcase IDX, a Constellation1 Company. Copyright ©2026 Information is deemed reliable but not guaranteed.

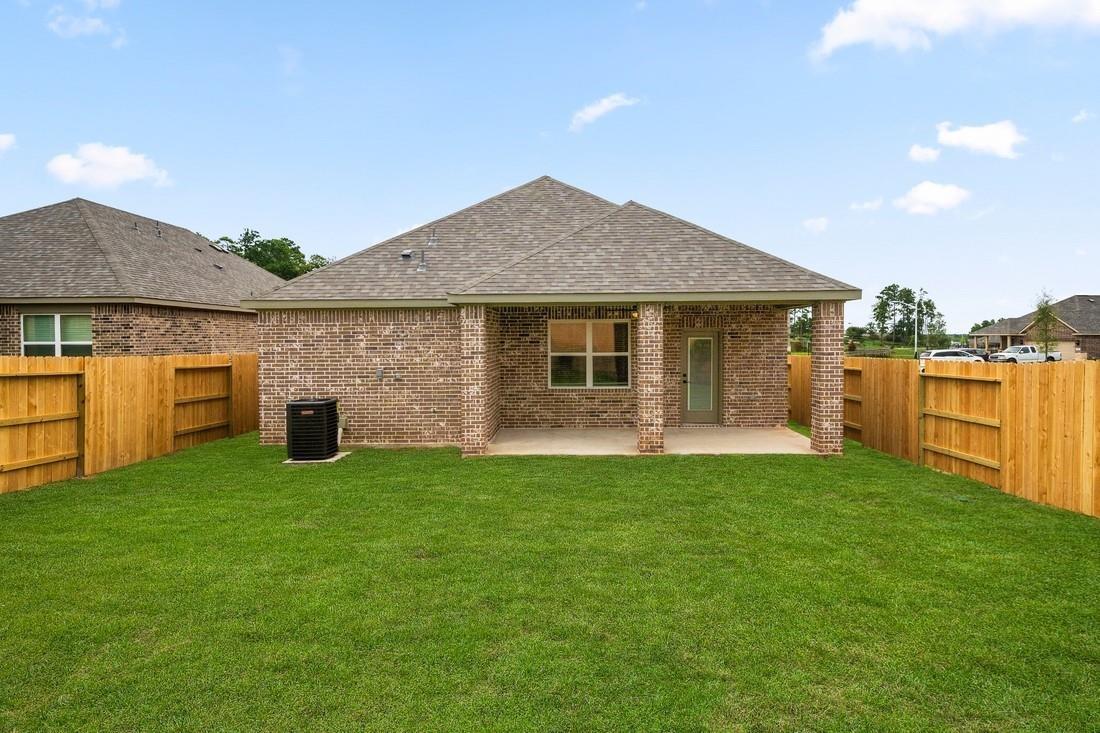
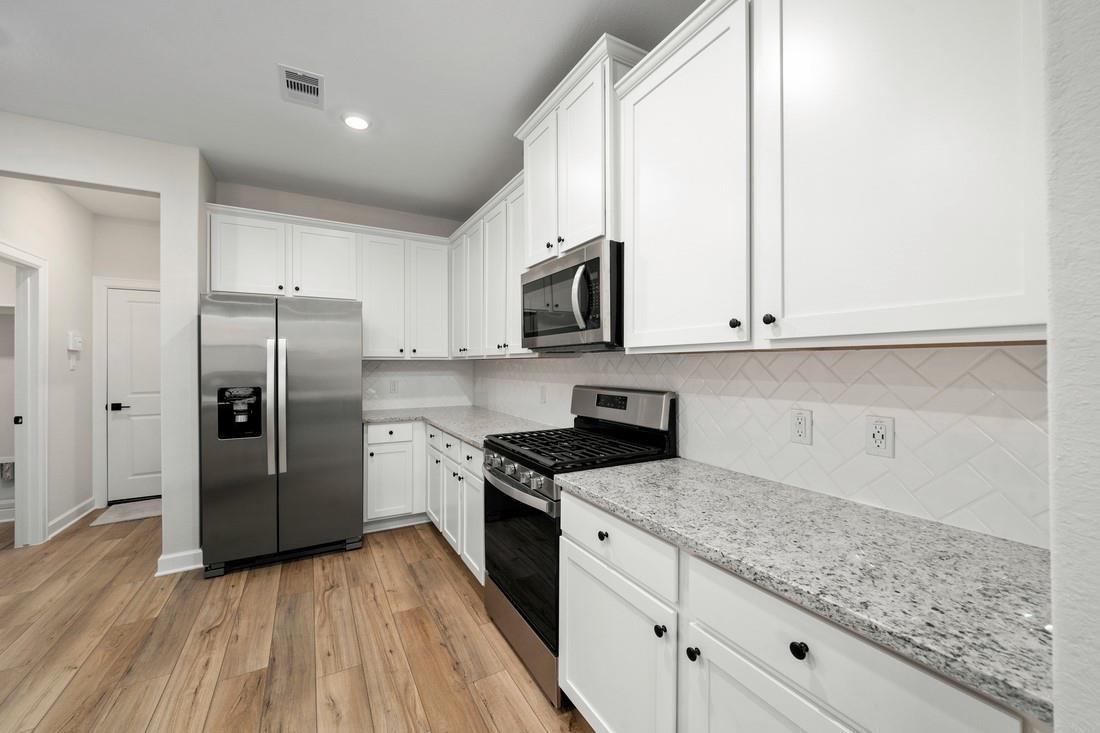
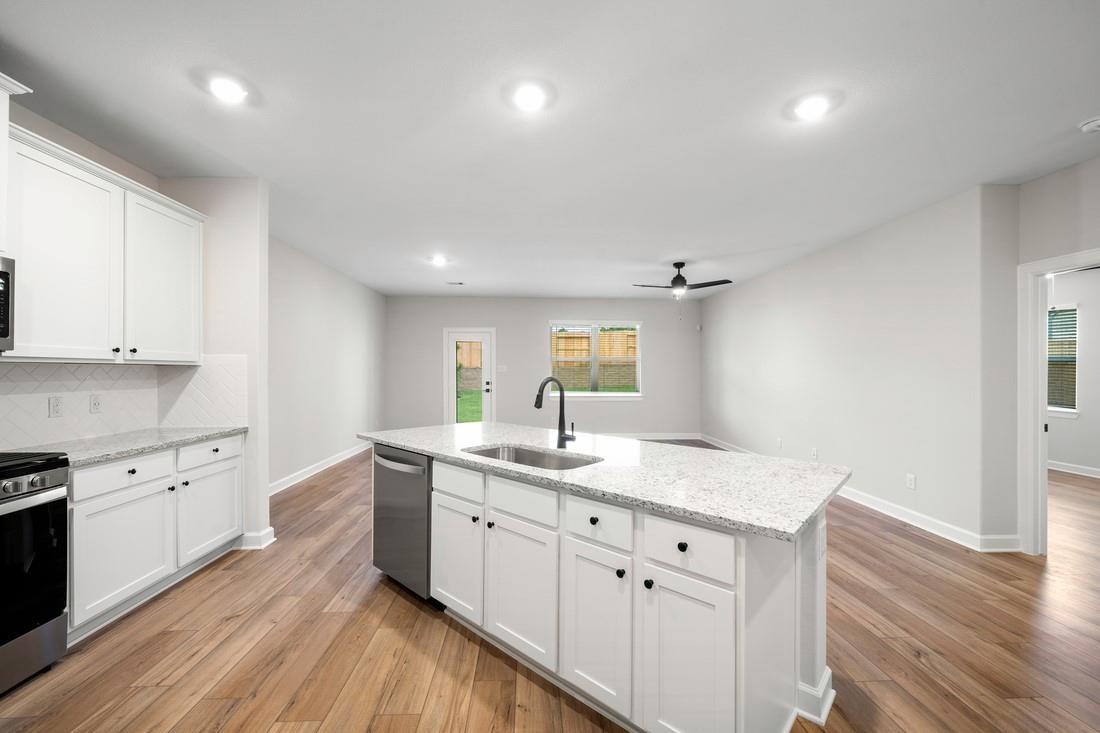
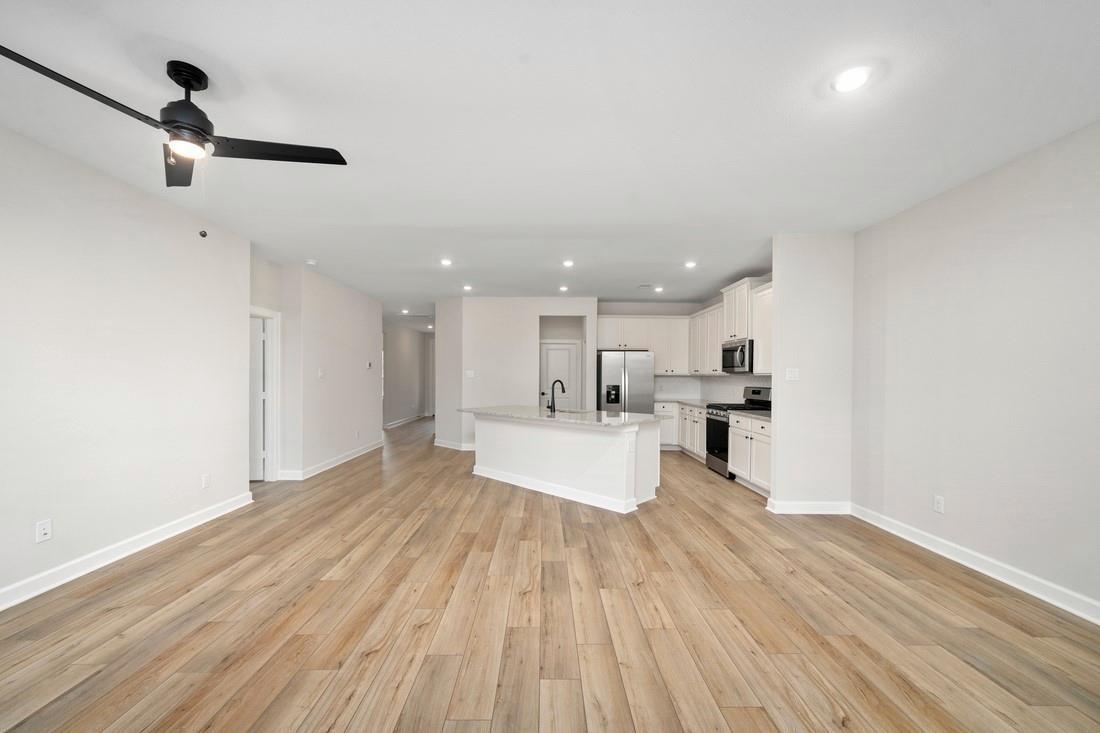
New construction in Wedgewood Forest, Conroe, and it shows. This one-story plan puts the living room at the center with the kitchen, dining room, and three bedrooms arranged around it, so the space works for everyday life and for having people over. The kitchen is where the upgrades landed: 42-inch white upper cabinets, a white herringbone backsplash, granite counters with room to spread out, a deep basin sink, and a walk-in pantry with full wood shelving instead of wire. Two full baths and a dedicated laundry room round out the inside. Covered patios front and back give you a place to sit no matter which way the weather is coming from, and the yard is already fenced, landscaped, and on a sprinkler system. Wedgewood Forest adds a park with a playground, a tennis court, and a lake you can actually fish. Schedule a showing and see it in person.

Save
Ask
Tour
Hide
Share
Listing Snapshot
Price 
$309,900
Days On Site 
0 Days
Bedrooms 
3
Inside Area (SqFt) 
1,631 sqft
Total Baths 
2
Full Baths 
2
Partial Baths 
N/A
Lot Size 
0.184 Acres
Year Built 
2026
MLS Number 
49389886
Status 
Active
Property Tax 
N/A
HOA/Condo/Coop Fees 
$70.83 monthly
Sq Ft Source 
N/A
Friends & Family
Recent Activity
3 hours agoListing updated with changes from the MLS
20 hours agoListing first seen on site
General Features
Acres 
0.184
Attached Garage 
Yes
Disclosures 
Mud
Foundation 
Slab
Garage 
Yes
Garage Spaces 
2
Green Energy Efficient 
ThermostatLightingHVACAppliances
Parking 
Attached
Parking Spaces 
2
Property Condition 
New Construction
Property Sub Type 
Single Family Residence
Sewer 
Public Sewer
SqFt Total 
1631
Style 
Traditional
Water Source 
Public
Interior Features
Appliances 
ENERGY STAR Qualified AppliancesWater HeaterDisposalElectric OvenMicrowaveGas CooktopDishwasher
Cooling 
Ceiling Fan(s)Electric
Heating 
Heat Pump
Interior 
Kitchen IslandPantryGranite CountersSmart Thermostat
Laundry Features 
Electric Dryer HookupGas Dryer HookupWasher Hookup
Window Features 
Low Emissivity Windows
Bedroom 
Dimensions - 10 x 11Level - FirstArea - 110
Dining Room 
Dimensions - 6 x 16Level - FirstArea - 96
Kitchen 
Dimensions - 20 x 11Level - FirstArea - 220
Living Room 
Dimensions - 14 x 16Level - FirstArea - 224
Master Bedroom 
Dimensions - 13 x 15Level - FirstArea - 195
Save
Ask
Tour
Hide
Share
Exterior Features
Construction Details 
Batts InsulationOther
Lot Features 
Cul-De-SacGreenbeltSubdivided
Roof 
Composition
Waterfront Features 
Pond
Windows/Doors 
Low Emissivity Windows
Community Features
Association Amenities 
Jogging PathParkPicnic AreaPlaygroundSport CourtTennis Court(s)Trail(s)
Association Fee 
$850.0
Association Fee Frequency 
Annually
Community Features 
Curbs
MLS Area 
19
School District 
11 - Conroe
Financing Terms Available 
CashConventionalFHAUSDA LoanVA Loan
Roads 
Concrete
Schools
School District
11 - Conroe
Elementary School
Gordon Reed Elementary School
Middle School
Peet Junior High School
High School
Conroe High School
Listing courtesy of Compass RE Texas, LLC - Memorial [email protected]

IDX information is provided exclusively for consumers’ personal, non-commercial use. It may not be used for any purpose other than to identify prospective properties consumers may be interested in purchasing. This data is deemed reliable but is not guaranteed accurate by the MLS.

Data provided by HAR.com © 2026. All information provided should be independently verified.

Neighborhood & Commute
Source: Walkscore
Save
Ask
Tour
Hide
Share