Save
Ask
Tour
Hide
Share
$727,000
New Listing

32019 Eagle Nest Lane
Conroe, TX 77385

Single Family Residence|Coming Soon
5
Beds
6
Total Baths
5
Full Baths
1
Partial Bath
4,436
SqFt
$164
/SqFt
2016
Built
Subdivision:
The Meadows At Imperial Oaks 03
County:
Montgomery
Call Now: 281.636.5112
Is this the listing for you? We can help make it yours.
281.636.5112
32019 Eagle Nest Lane32019 Eagle Nest Lane32019 Eagle Nest Lane32019 Eagle Nest Lane
Save
Ask
Tour
Hide
Share

Mortgage Calculator

Monthly Payment (Est.)

Enter an interest rate to see your estimated monthly payment.
Calculator powered by Showcase IDX, a Constellation1 Company. Copyright ©2026 Information is deemed reliable but not guaranteed.

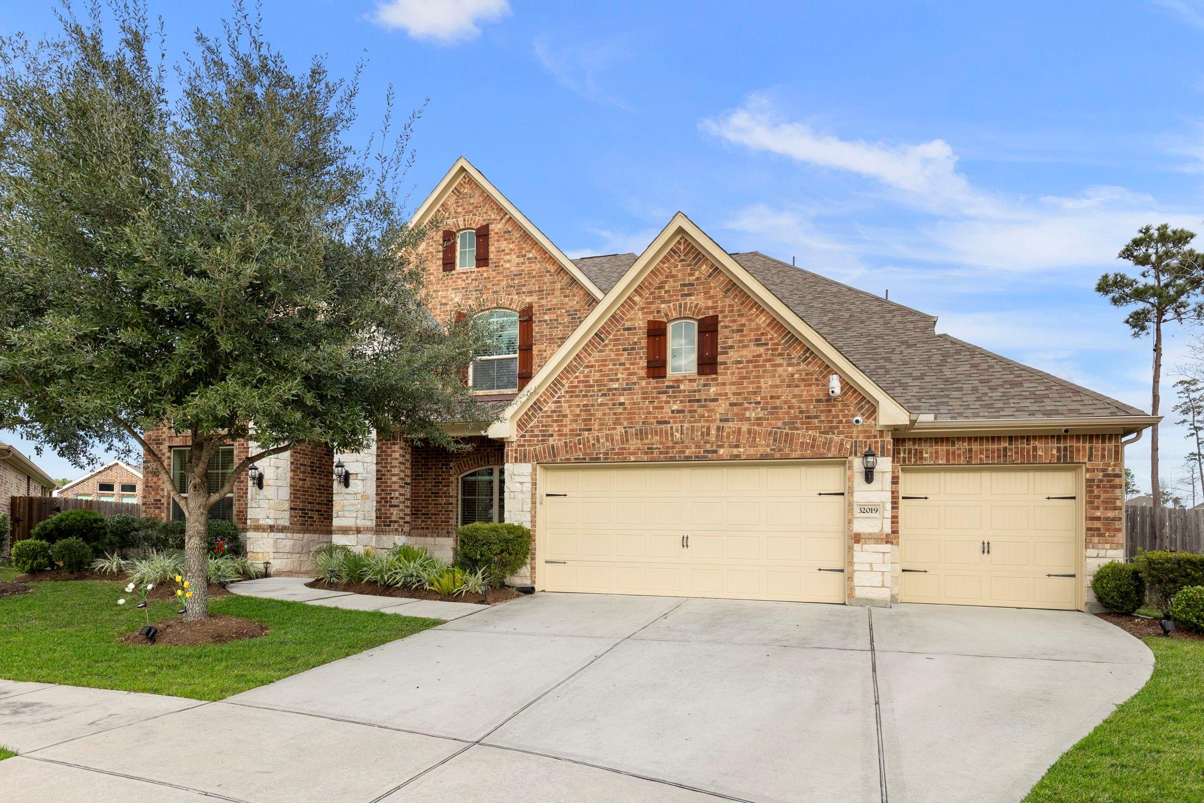
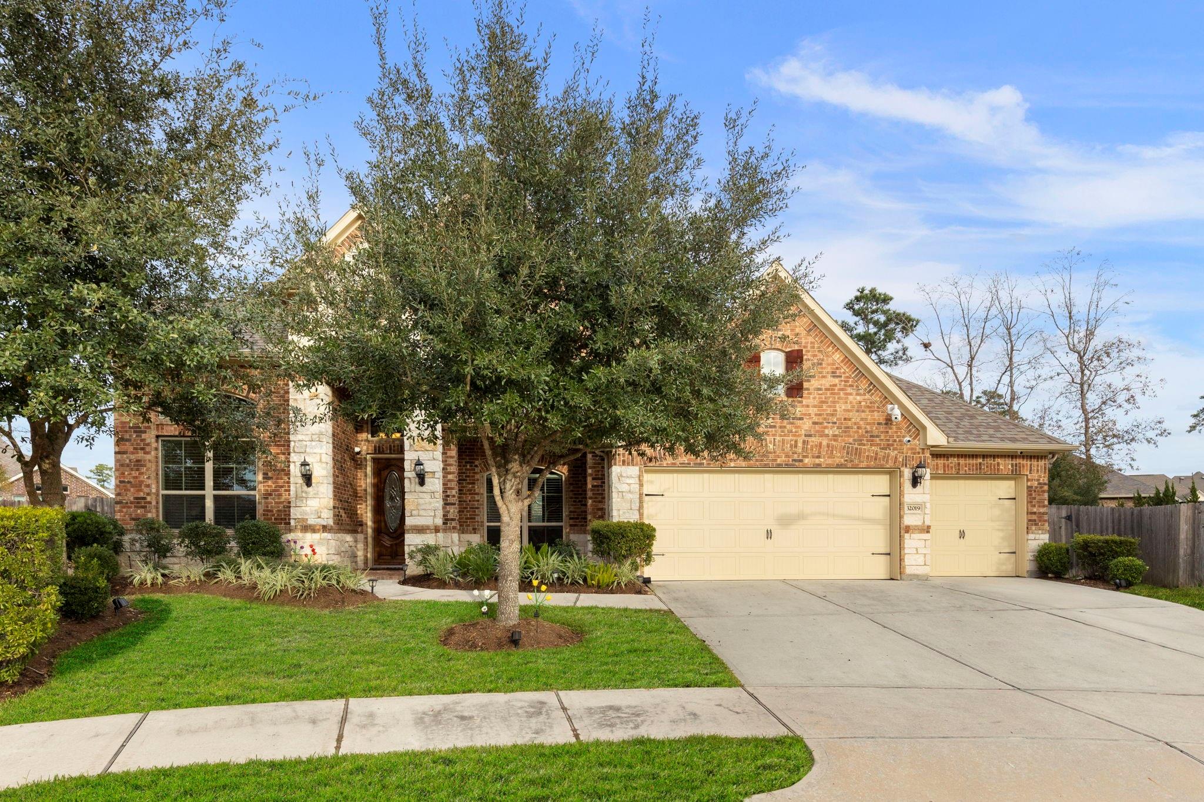
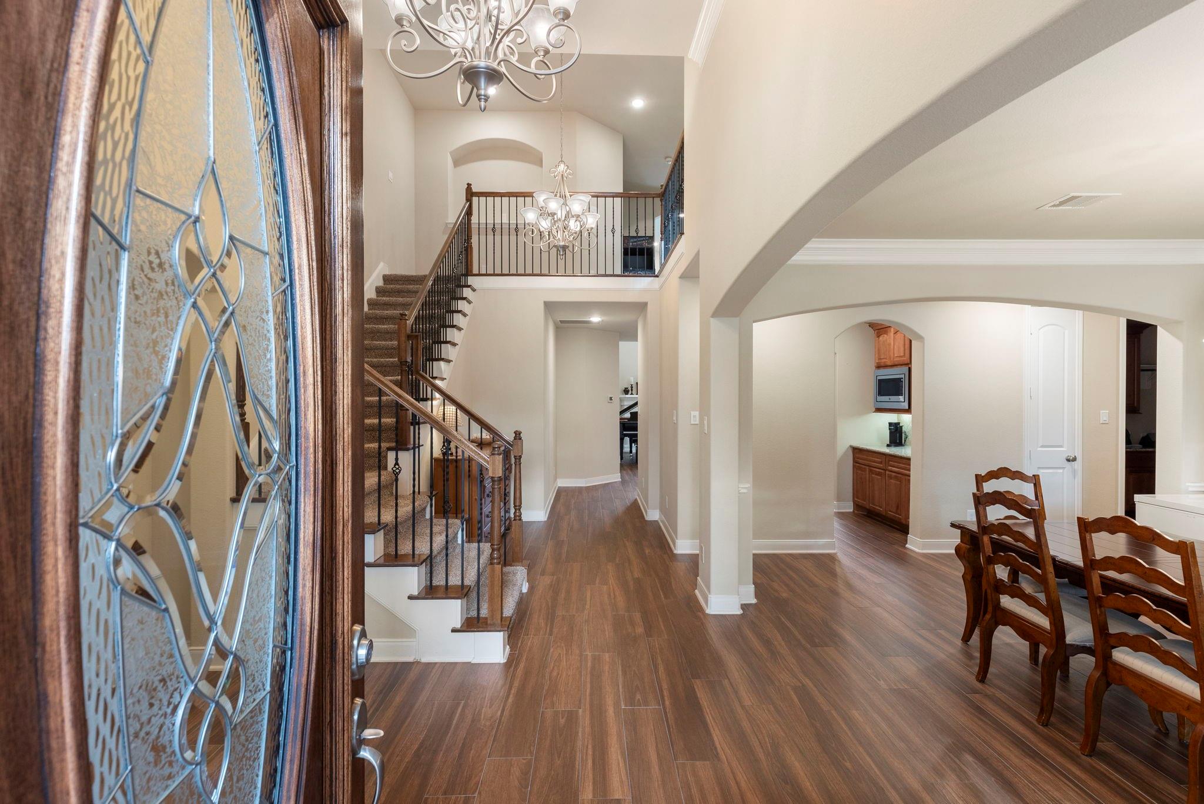
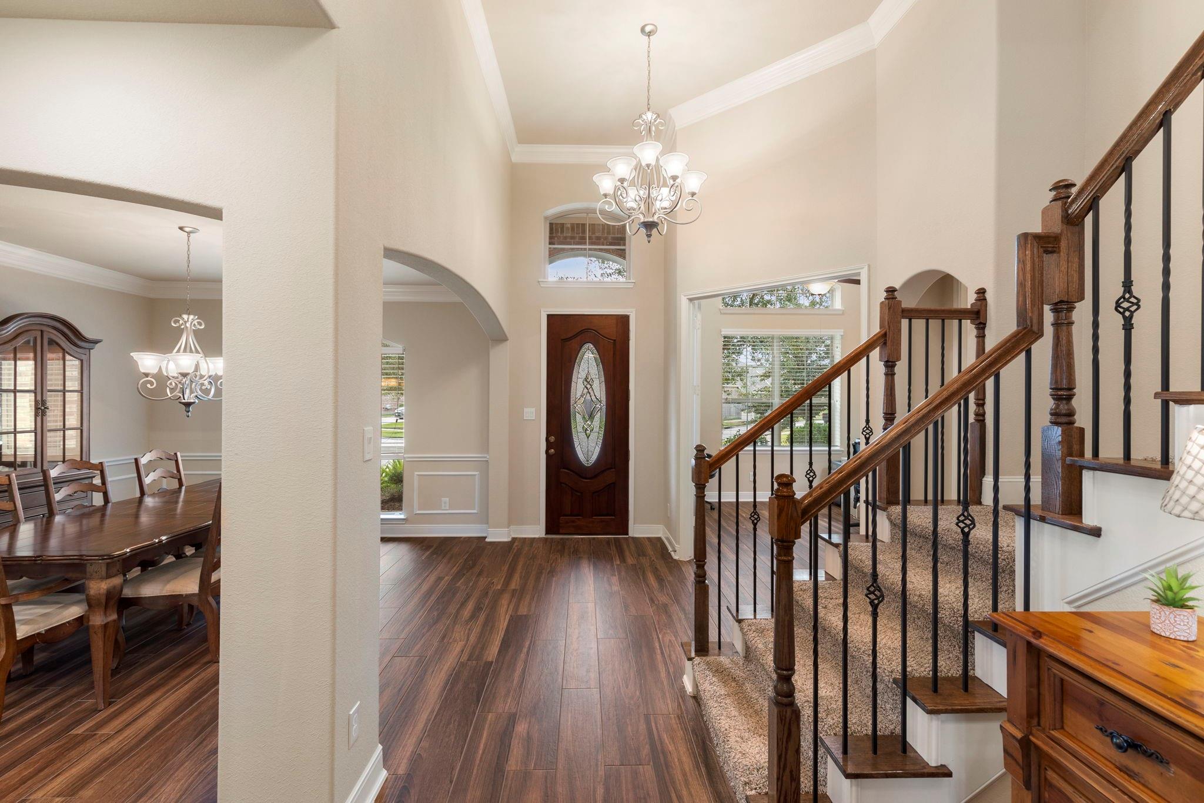
This stunning J Patrict Home is located in the gated community of The Meadows at Imperial Oaks. The sellers have added so many upgrades to this property and we have attached this to this listing: Whole house generator, 2 NEW 50 gallon hot water tanks, central vac, UV Scrubber lights installed on both A/C units for killing bacteria and airborn illnesses, evaporator coils replaced, oversized three car garage, replaced microwave and dishwasher, Upgraded 4K Cameras and security upgrades with motions detection and glass breakage detection with motion in master and dining room. Blind upgrade, upgraded carpet and pad, granite countertops with tile backsplash and upgraded 36' appliance package are just a few of the upgrades in this 5 Bedroom, 5.5 1/2 bath home, Oversized lot with a true three car extended garage. Recently added professionaly installed epoxy on oversized covered back patio and in the garage. Profesionally build shed in backyard on slab foundation. Great property!

Save
Ask
Tour
Hide
Share
Listing Snapshot
Price 
$727,000
Days On Site 
0 Days
Bedrooms 
5
Inside Area (SqFt) 
4,436 sqft
Total Baths 
6
Full Baths 
5
Partial Baths 
1
Lot Size 
0.2804 Acres
Year Built 
2016
MLS Number 
46103336
Status 
Coming Soon
Property Tax 
$18,232
HOA/Condo/Coop Fees 
$100 monthly
Sq Ft Source 
N/A
Friends & Family
Recent Activity
11 hours agoListing updated with changes from the MLS
11 hours agoListing first seen on site
General Features
Acres 
0.2804
Attached Garage 
Yes
Direction Faces 
Southwest
Disclosures 
MudSeller's Disclosure
Foundation 
Slab
Garage 
Yes
Garage Spaces 
3
Green Energy Efficient 
ThermostatLightingHVACRoofAppliances
Parking 
AttachedOversizedGarage Door OpenerElectric Gate
Parking Spaces 
3
Property Sub Type 
Single Family Residence
Security 
Prewired
SqFt Total 
4436
Style 
Contemporary/ModernTraditional
Water Source 
Public
Interior Features
Appliances 
ENERGY STAR Qualified AppliancesDisposalWater SoftenerConvection OvenDouble OvenMicrowaveGas CooktopDishwasher
Cooling 
Ceiling Fan(s)ElectricZoned
Fireplace 
Yes
Fireplace Features 
GasGas Log
Fireplaces 
1
Flooring 
CarpetTileWood
Heating 
Natural GasZoned
Interior 
Central VacuumCrown MoldingHigh CeilingsWired for SoundWalk-In Closet(s)Breakfast BarKitchen IslandPantryEntrance FoyerMaster DownstairsGranite CountersDouble VanitySoaking TubSmart Thermostat
Laundry Features 
Electric Dryer HookupGas Dryer HookupWasher Hookup
Window Features 
Window CoveringsLow Emissivity Windows
Bedroom 
Dimensions - 12x13Level - SecondArea - 156
Breakfast 
Dimensions - 15x12Level - FirstArea - 180
Dining Room 
Dimensions - 12x13Level - FirstArea - 156
Family Room 
Dimensions - 20x18Level - FirstArea - 360
Game Room 
Dimensions - 18x17Level - SecondArea - 306
Home Office/Study 
Dimensions - 11x13Level - FirstArea - 143
Kitchen 
Dimensions - 20x18Level - FirstArea - 360
Master Bedroom 
Dimensions - 17x15Level - FirstArea - 255
Media Room 
Dimensions - 13x16Level - SecondArea - 208
Save
Ask
Tour
Hide
Share
Exterior Features
Construction Details 
Batts InsulationBrickStoneWood Siding
Fencing 
Back YardFull
Lot Features 
Back YardCul-De-SacSubdivided
Other Structures 
Shed(s)
Patio And Porch 
CoveredPatio
Roof 
Composition
Windows/Doors 
Window CoveringsLow Emissivity Windows
Community Features
Accessibility Features 
Accessible Electrical and Environmental ControlsAccessible Washer/Dryer
Association Fee 
$1200.0
Association Fee Frequency 
Annually
Community Features 
Curbs
MLS Area 
15
School District 
11 - Conroe
Financing Terms Available 
CashConventionalFHAVA Loan
Roads 
Concrete
Schools
School District
11 - Conroe
Elementary School
Kaufman Elementary School
Middle School
Irons Junior High School
High School
Oak Ridge High School
Listing courtesy of Keller Williams Realty Professionals [email protected]

IDX information is provided exclusively for consumers’ personal, non-commercial use. It may not be used for any purpose other than to identify prospective properties consumers may be interested in purchasing. This data is deemed reliable but is not guaranteed accurate by the MLS.

Data provided by HAR.com © 2026. All information provided should be independently verified.

Neighborhood & Commute
Source: Walkscore
Save
Ask
Tour
Hide
Share