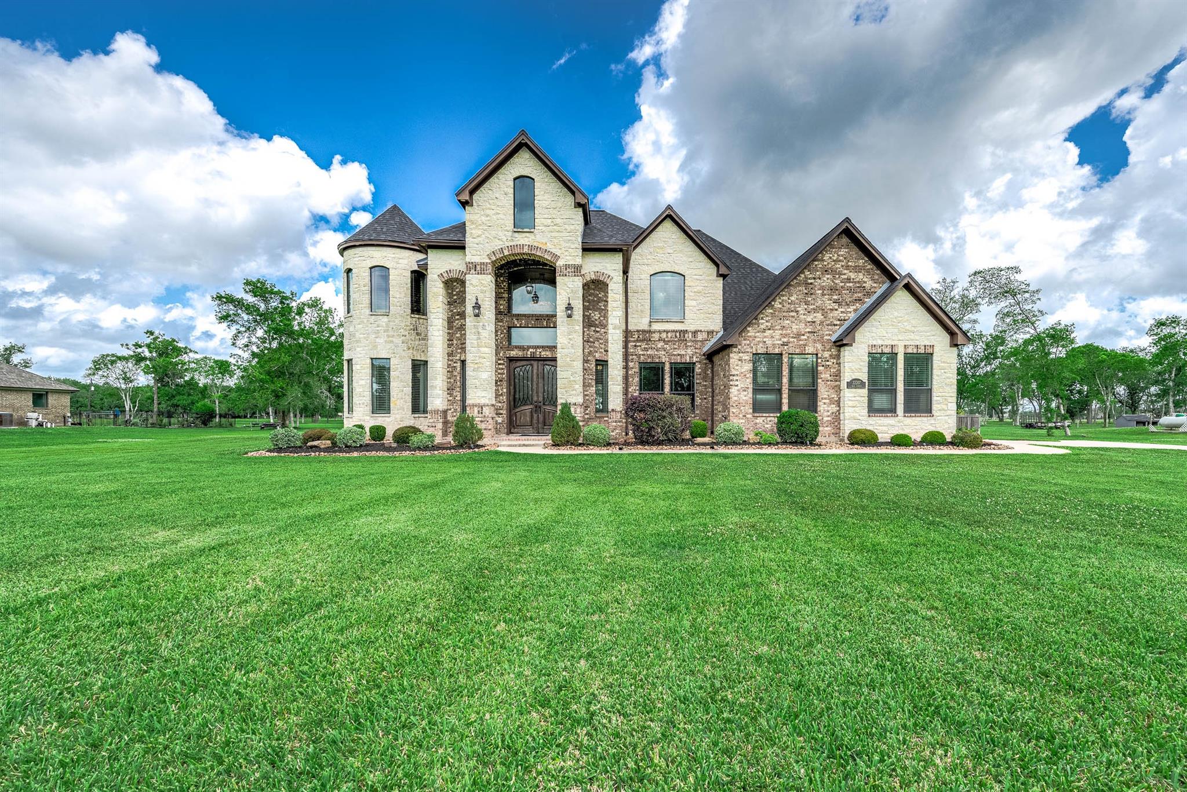
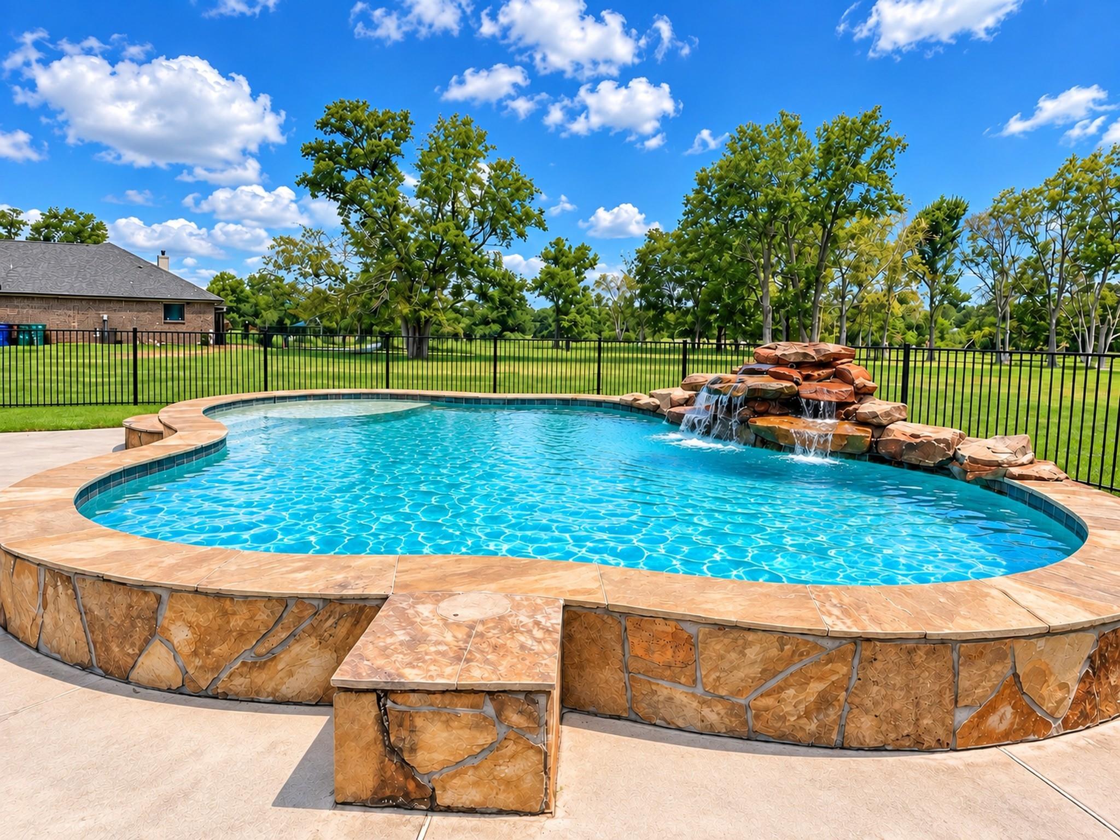
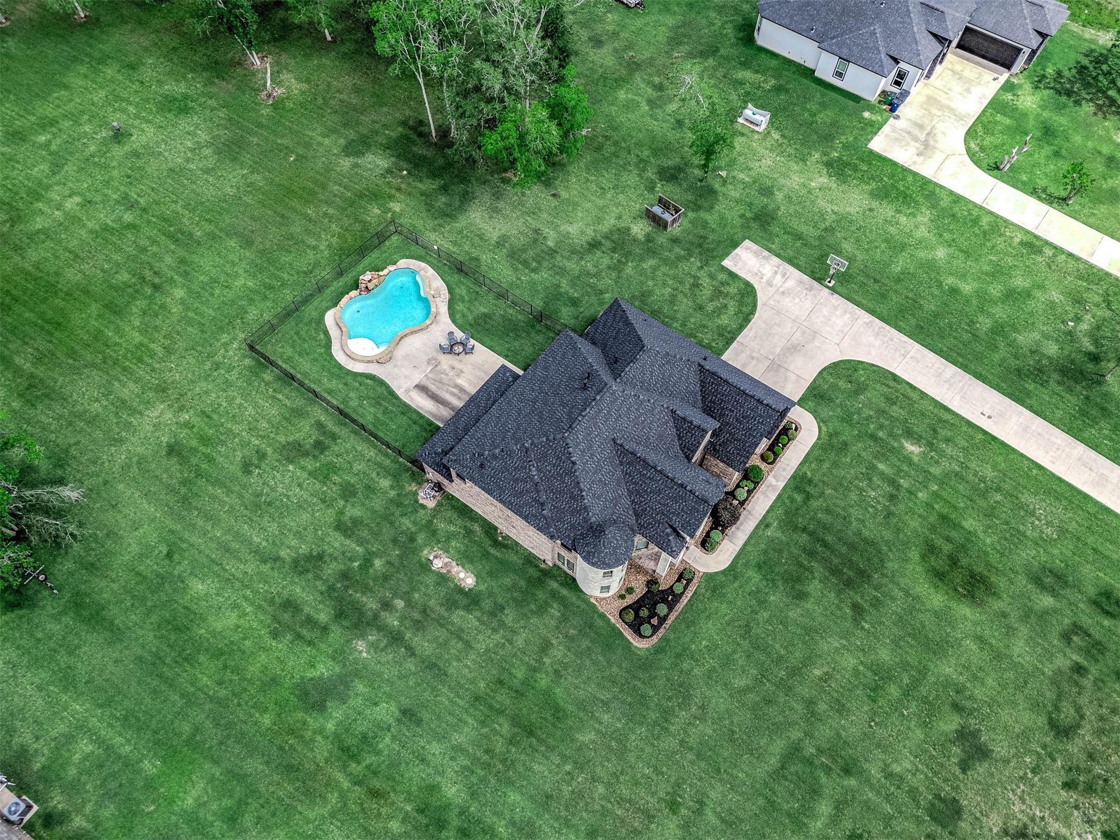
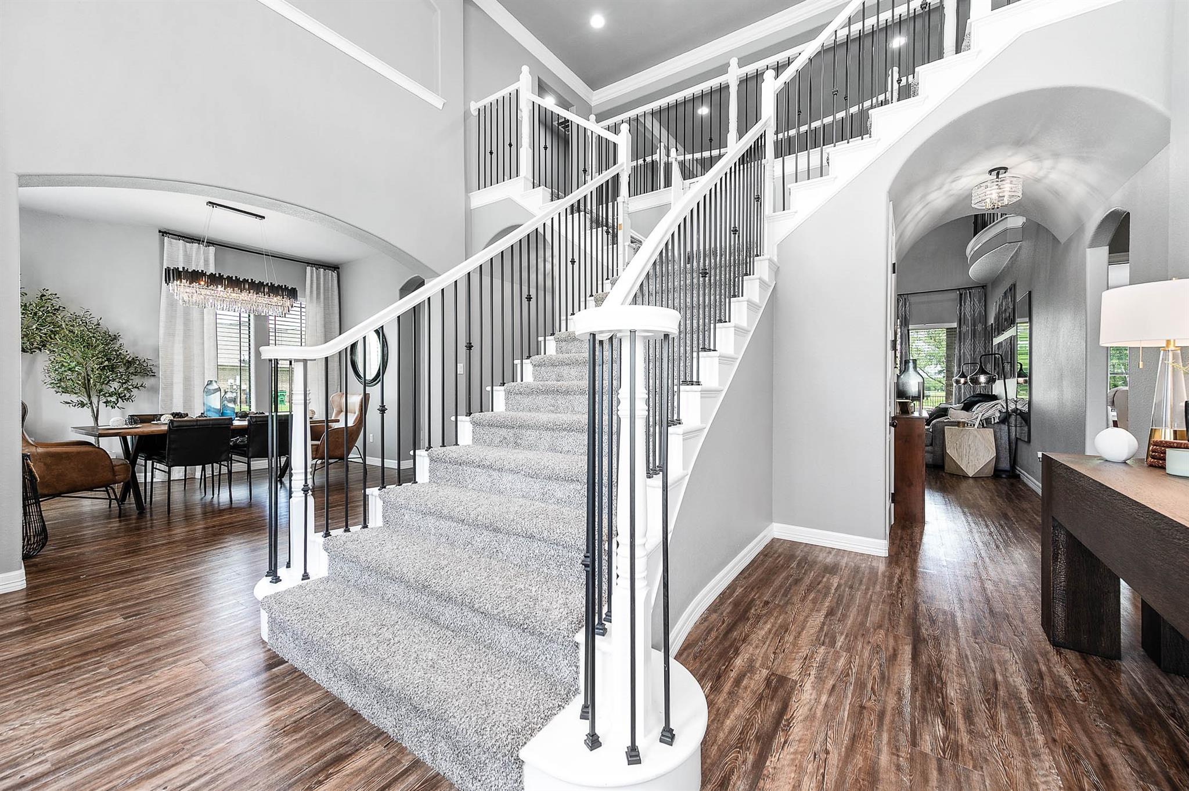
Situated on 2 acres with a sparkling pool and quality construction, this impressive 5–6 bedroom home offers exceptional space & flexibility. The woodwork and stairs will blow you away! Major updates include roof (2025), HVAC (2023), pool equipment (2025), plus interior paint and flooring (2023). The thoughtfully designed floor plan includes the primary suite plus an additional downstairs room with a full bath, ideal for guests or as a study. Distinctive features include a dedicated wine room with custom iron gates, rounded turret-style dining, & primary closet with direct access to the utility room. The home also offers formal dining, a game room/loft, & media room with in-ceiling speakers. The kitchen features a large island, pot filler, butler’s pantry and opens to the living area with soaring ceilings, a beautiful stone fireplace. Enjoy a private backyard retreat with pool, plus a generator plug and community access to Bastrop Bayou.
Listing Snapshot
Inside Area (SqFt)
3,677 sqft
HOA/Condo/Coop Fees
$45.83 monthly
Recent Activity
| 7 hours ago | | Listing updated with changes from the MLS® |
| 7 hours ago | | Listing first seen on site |
General Features
Disclosures
ExclusionsMudSeller's Disclosure
Green Energy Efficient
ThermostatHVAC
Parking
AttachedGarage Door OpenerDriveway
Property Sub Type
Single Family Residence
Sewer
Aerobic SepticSeptic Tank
Interior Features
Appliances
DisposalDouble OvenGas OvenMicrowaveGas RangeDishwasherRefrigerator
Cooling
Ceiling Fan(s)Electric
Fireplace Features
Gas Log
Flooring
BambooCarpetTile
Interior
Crown MoldingHigh CeilingsWalk-In Closet(s)Breakfast BarKitchen IslandPantryMaster DownstairsGranite CountersDouble VanitySoaking TubSmart Thermostat
Laundry Features
Washer Hookup
Window Features
Window Coverings
Bathroom
Dimensions - 7'11" x 10'Level - SecondArea - 79
Bedroom
Dimensions - 10'10" x 15'5"Level - SecondArea - 167
Breakfast
Dimensions - 11'4" x 10'10"Level - FirstArea - 122
Dining Room
Dimensions - 11'6" x 13'10"Level - FirstArea - 159
Family Room
Dimensions - 12'5" x 14'8"Level - SecondArea - 182
Kitchen
Dimensions - 11'8" x 19'11"Level - FirstArea - 232
Living Room
Dimensions - 15'11" x 18'5"Level - FirstArea - 293
Master Bathroom
Dimensions - 15'5" x 15'4"Level - FirstArea - 236
Master Bedroom
Dimensions - 15'11" x 18'5"Level - FirstArea - 293
Utility Room
Dimensions - 11'9" x 6'1"Level - FirstArea - 71
Wine Room
Dimensions - 8'7" x 5'3"Level - FirstArea - 45
Exterior Features
Construction Details
BrickStone
Lot Features
Back YardSubdivided
Patio And Porch
CoveredPorchPatio
Pool Features
GuniteIn Ground
Windows/Doors
Window Coverings
Community Features
Association Fee Frequency
Annually
School District
7 - Brazosport
Financing Terms Available
CashConventionalFHAUSDA LoanVA Loan
Schools
School District7 - Brazosport
Elementary SchoolPolk Elementary School (Brazosport)
Middle SchoolClute Intermediate School
High SchoolBrazoswood High School
Listing courtesy of eXp Realty LLC
[email protected]
IDX information is provided exclusively for consumers’ personal, non-commercial use. It may not be used for any purpose other than to identify prospective properties consumers may be interested in purchasing. This data is deemed reliable but is not guaranteed accurate by the MLS.
Data provided by HAR.com © 2026. All information provided should be independently verified.
Source: Walkscore

Did you know? You can invite friends and family to your search. They can join your search, rate and discuss listings with you.