Save
Ask
Tour
Hide
Share
$985,000
New Listing

31 Lake Mist Drive
Sugar Land, TX 77479

For Sale|Single Family Residence|Active
5
Beds
4
Total Baths
3
Full Baths
1
Partial Bath
4,764
SqFt
$207
/SqFt
1996
Built
Subdivision:
New Territory
County:
Fort Bend
Call Now: 281.636.5112
Is this the listing for you? We can help make it yours.
281.636.5112
31 Lake Mist Drive31 Lake Mist Drive31 Lake Mist Drive31 Lake Mist Drive
Save
Ask
Tour
Hide
Share

Mortgage Calculator

Monthly Payment (Est.)

Enter an interest rate to see your estimated monthly payment.
Calculator powered by Showcase IDX, a Constellation1 Company. Copyright ©2026 Information is deemed reliable but not guaranteed.

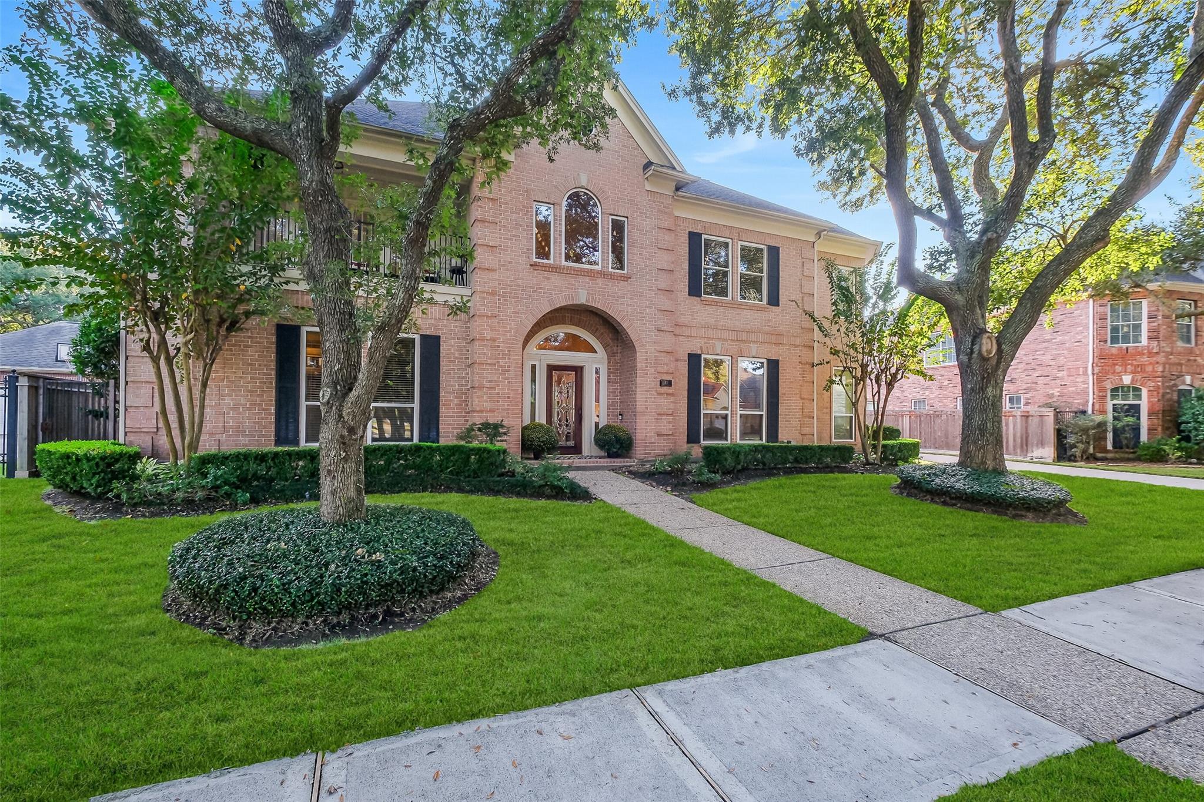
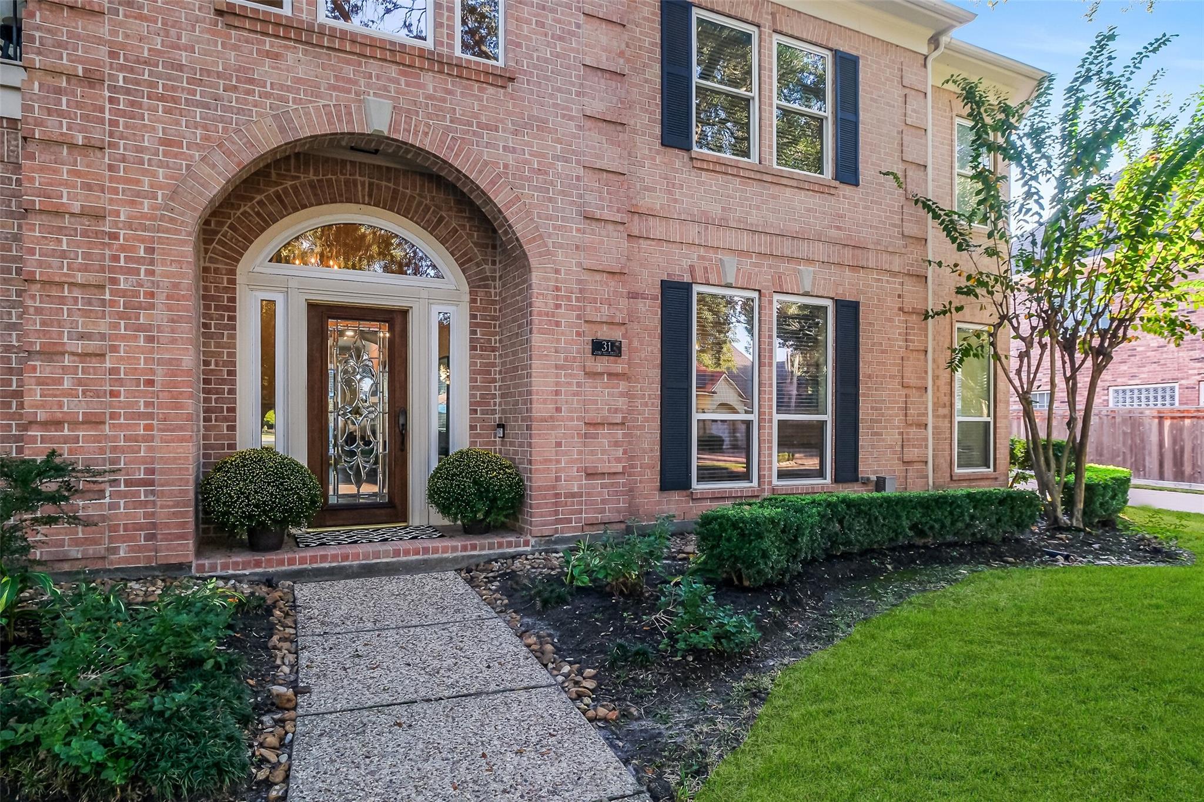
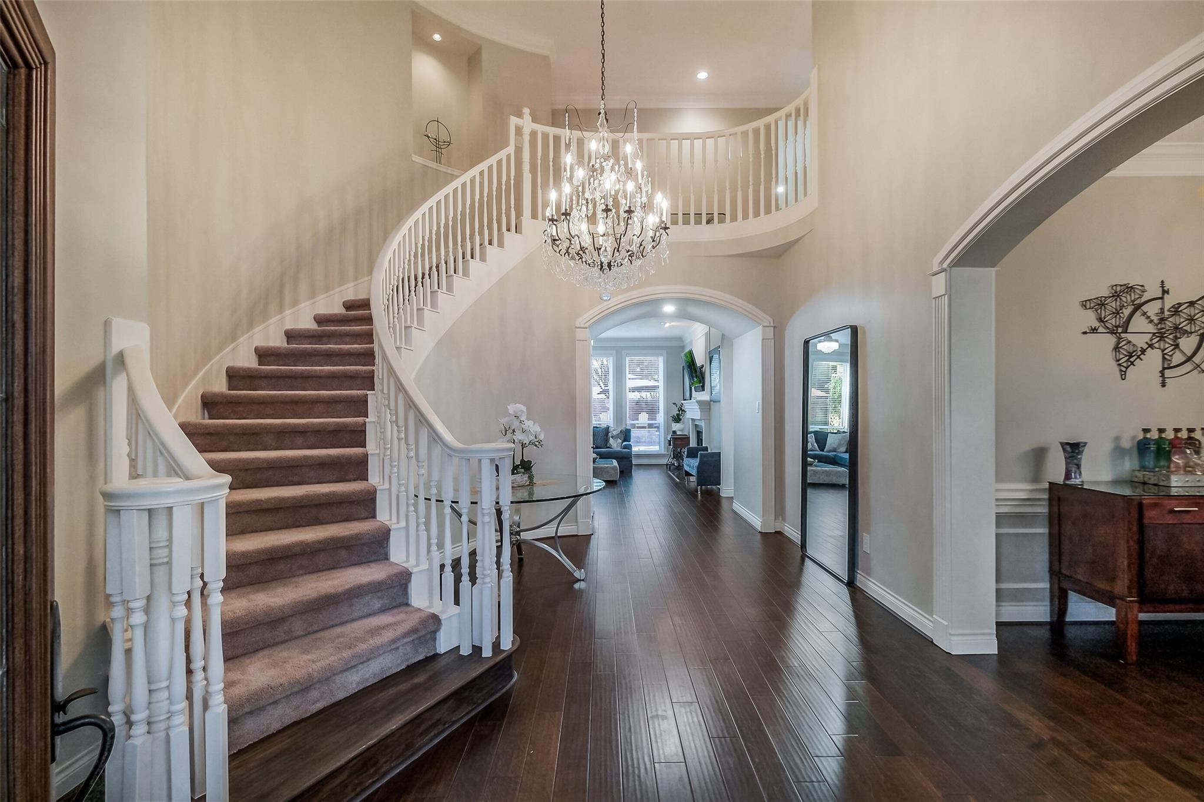
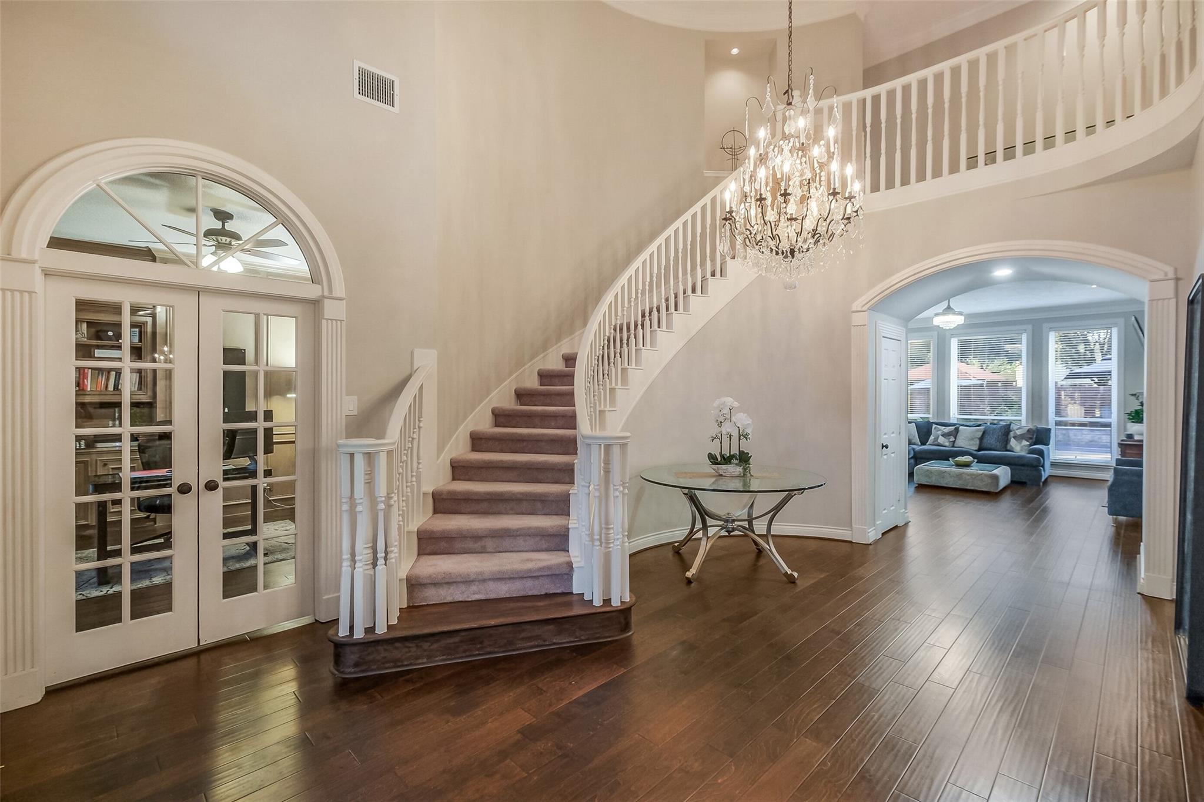
ABSOLUTELY FABULOUS with UPDATES GALORE! Welcome to your new home at 31 Lake Mist Drive in the master-planned community of New Territory. Situated ACROSS THE LAKE, in the gated section of Pointe Royale you will find this 5 bed, 3.5 bath home with an office! The stunning kitchen with gas burning cooktop, double ovens & an abundance of counterspace is a Chef's delight! Formal living and dining rooms make entertaining a breeze. A large family room is open to the kitchen. All secondary bathrooms were updated with extraordinary finishes. An elegant, curved staircase welcomes guests in the large foyer and a 2nd staircase off the family room gives you upstairs access at 2 locations. The large primary bedroom w/ sitting area, en-suite bath has a LARGE walk-in closet. The backyard oasis is unmatched with its extended patio, hot tub and outdoor kitchen. Updates include double paned windows, AC, water heaters, resurfaced pool and heater, water softner and so much more! Zoned to excellent schools!

Save
Ask
Tour
Hide
Share
Listing Snapshot
Price 
$985,000
Days On Site 
0 Days
Bedrooms 
5
Inside Area (SqFt) 
4,764 sqft
Total Baths 
4
Full Baths 
3
Partial Baths 
1
Lot Size 
0.2754 Acres
Year Built 
1996
MLS Number 
41890507
Status 
Active
Property Tax 
$18,846
HOA/Condo/Coop Fees 
$210 monthly
Sq Ft Source 
N/A
Friends & Family
Recent Activity
22 hours agoListing updated with changes from the MLS
22 hours agoListing first seen on site
General Features
Acres 
0.2754
Direction Faces 
Northeast
Disclosures 
ExclusionsLevee DistrictSeller's Disclosure
Foundation 
Slab
Garage 
Yes
Garage Spaces 
3
Green Energy Efficient 
ThermostatExposure/Shade
Parking 
DetachedAdditional ParkingGarage Door Opener
Parking Spaces 
3
Property Sub Type 
Single Family Residence
Sewer 
Public Sewer
SqFt Total 
4764
Style 
GeorgianTraditional
Water Source 
Public
Interior Features
Appliances 
DisposalWater SoftenerDouble OvenElectric OvenMicrowaveGas CooktopDishwasherInstant Hot WaterCooktop
Cooling 
Ceiling Fan(s)Electric
Fireplace 
Yes
Fireplace Features 
GasGas Log
Fireplaces 
2
Flooring 
CarpetTileWood
Heating 
ElectricHot Water
Interior 
Crown MoldingHigh CeilingsWalk-In Closet(s)Breakfast BarPantryEntrance FoyerMaster DownstairsKitchen IslandDouble VanitySmart Thermostat
Laundry Features 
Gas Dryer HookupWasher Hookup
Spa 
Yes
Window Features 
Low Emissivity Windows
Bedroom 
Dimensions - 15x11Level - SecondArea - 165
Save
Ask
Tour
Hide
Share
Exterior Features
Construction Details 
BrickWood Siding
Exterior 
BalconyOutdoor Kitchen
Fencing 
Back Yard
Lot Features 
Back YardSubdivided
Patio And Porch 
CoveredPorchPatio
Pool Features 
GuniteHeatedIn Ground
Private Pool 
Yes
Roof 
Composition
Spa 
Yes
View 
LakeWater
Waterview 
LakeWater
Windows/Doors 
Low Emissivity Windows
Community Features
Association Amenities 
Basketball CourtClubhouseFitness CenterParty RoomPlaygroundPoolTennis Court(s)Recreation FacilitiesSport Court
Association Fee 
$2520.0
Association Fee Frequency 
Annually
Community Features 
Tennis Court(s)CurbsClubhouse
MLS Area 
29
School District 
19 - Fort Bend
Financing Terms Available 
CashConventionalVA Loan
Roads 
Concrete
Schools
School District
19 - Fort Bend
Elementary School
Walker Station Elementary School
Middle School
Sartartia Middle School
High School
Austin High School (Fort Bend)
Listing courtesy of Better Homes and Gardens Real Estate Gary Greene - West Gray [email protected]

IDX information is provided exclusively for consumers’ personal, non-commercial use. It may not be used for any purpose other than to identify prospective properties consumers may be interested in purchasing. This data is deemed reliable but is not guaranteed accurate by the MLS.

Data provided by HAR.com © 2026. All information provided should be independently verified.

Neighborhood & Commute
Source: Walkscore
Save
Ask
Tour
Hide
Share