Save
Ask
Tour
Hide
Share
$4,150,000
2 Days On Site

5210 Manor Drive
Sugar Land, TX 77479

For Sale|Single Family Residence|Active
5
Beds
6
Total Baths
5
Full Baths
1
Partial Bath
6,843
SqFt
$606
/SqFt
2023
Built
Subdivision:
Wm S Little
County:
Fort Bend
Call Now: 281.636.5112
Is this the listing for you? We can help make it yours.
281.636.5112
5210 Manor Drive5210 Manor Drive5210 Manor Drive5210 Manor Drive
Save
Ask
Tour
Hide
Share

Mortgage Calculator

Monthly Payment (Est.)

$18,934
Calculator powered by Showcase IDX, a Constellation1 Company. Copyright ©2026 Information is deemed reliable but not guaranteed.

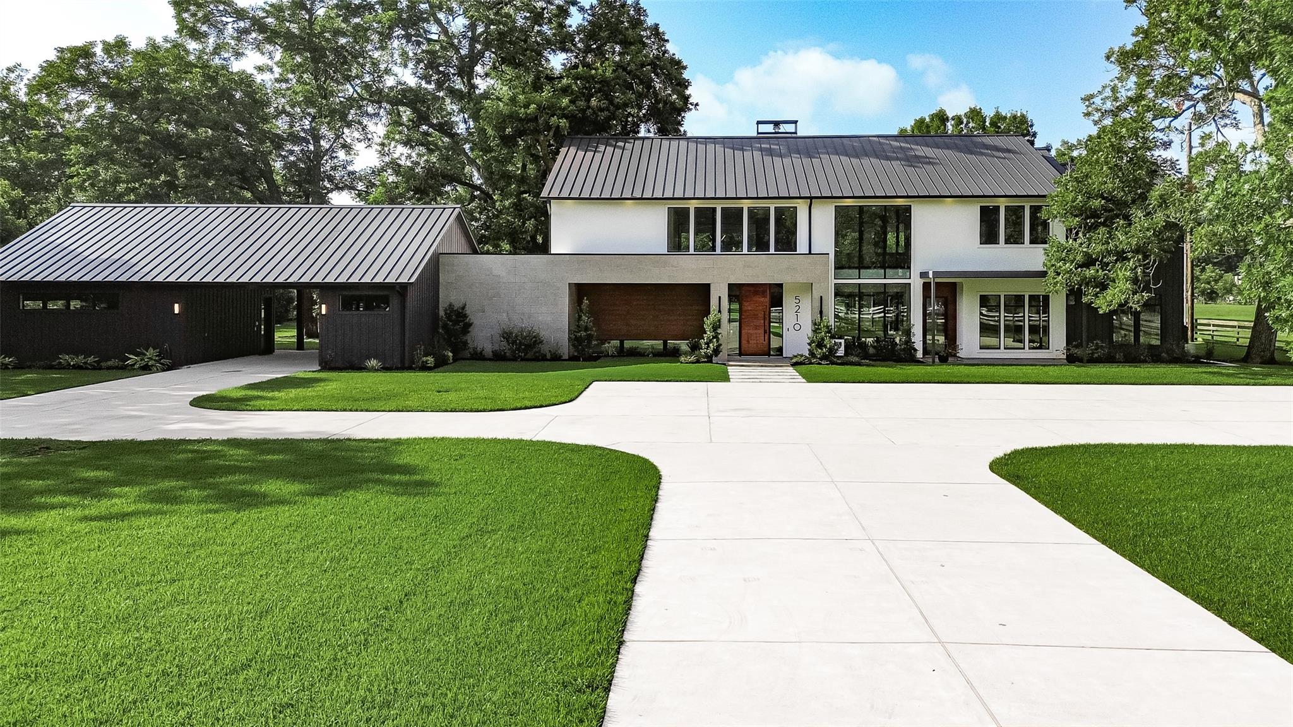
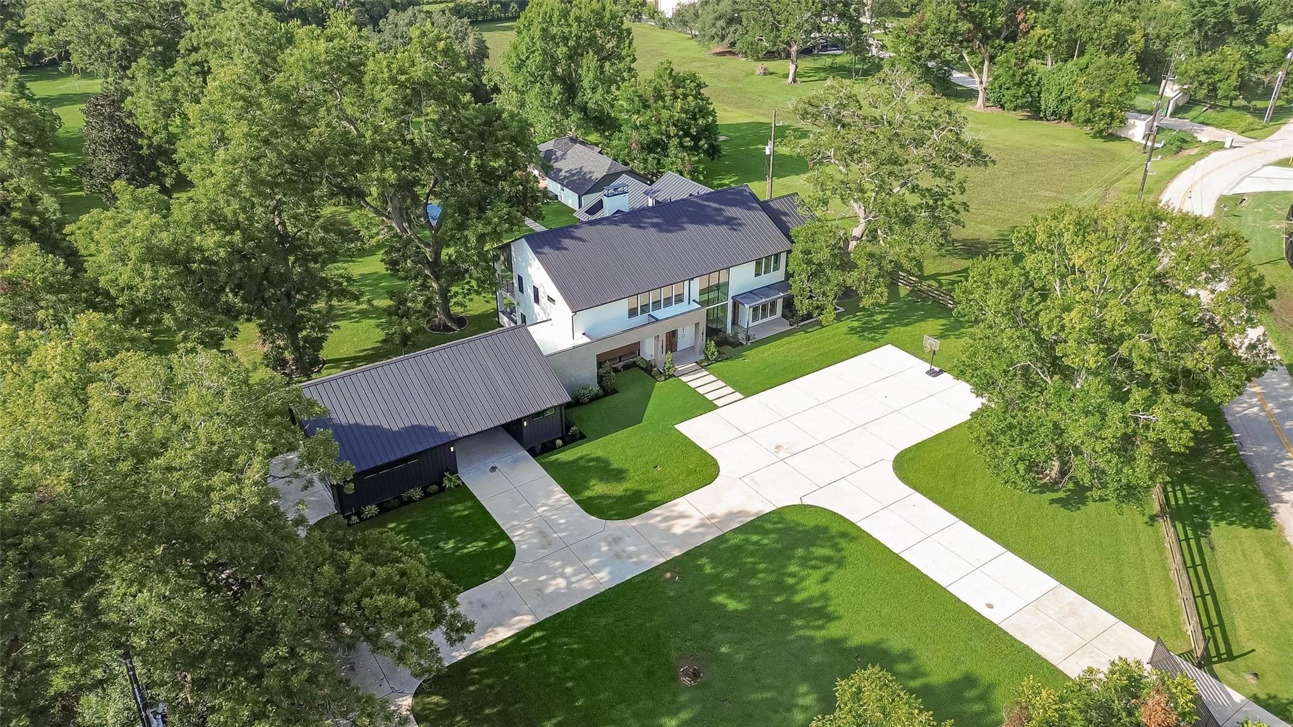
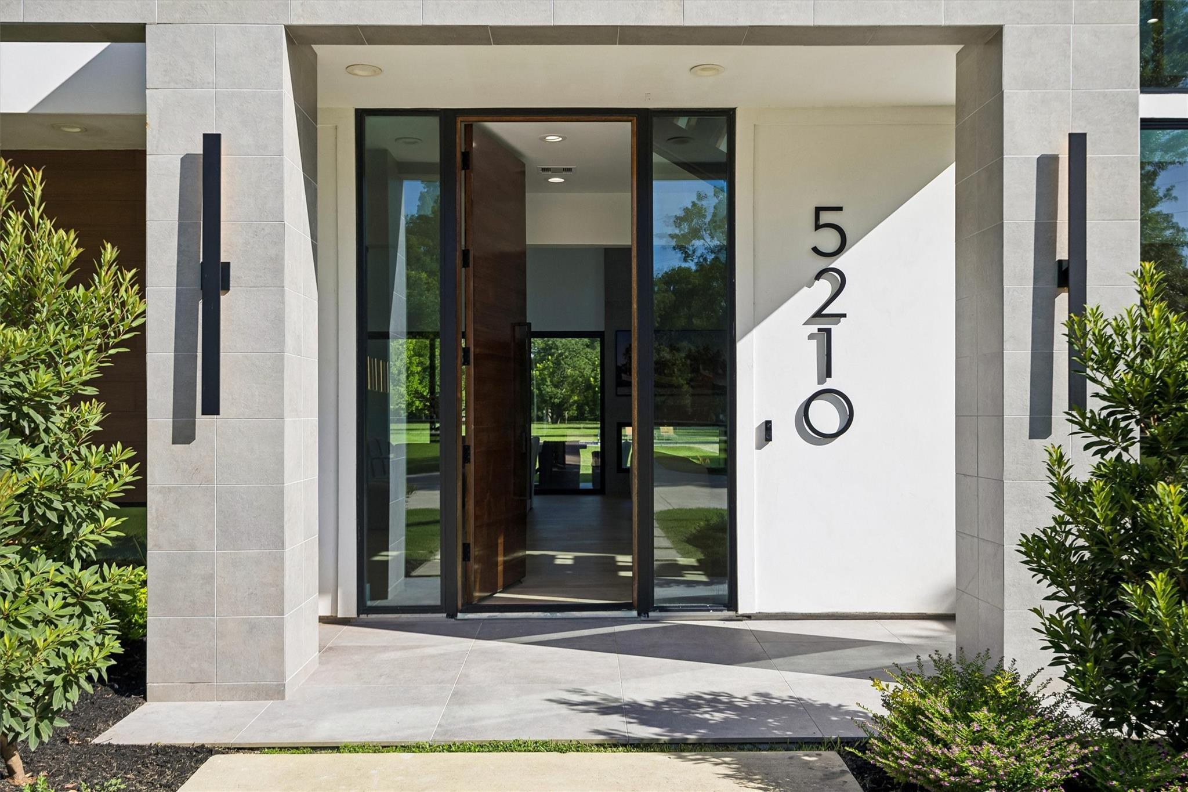
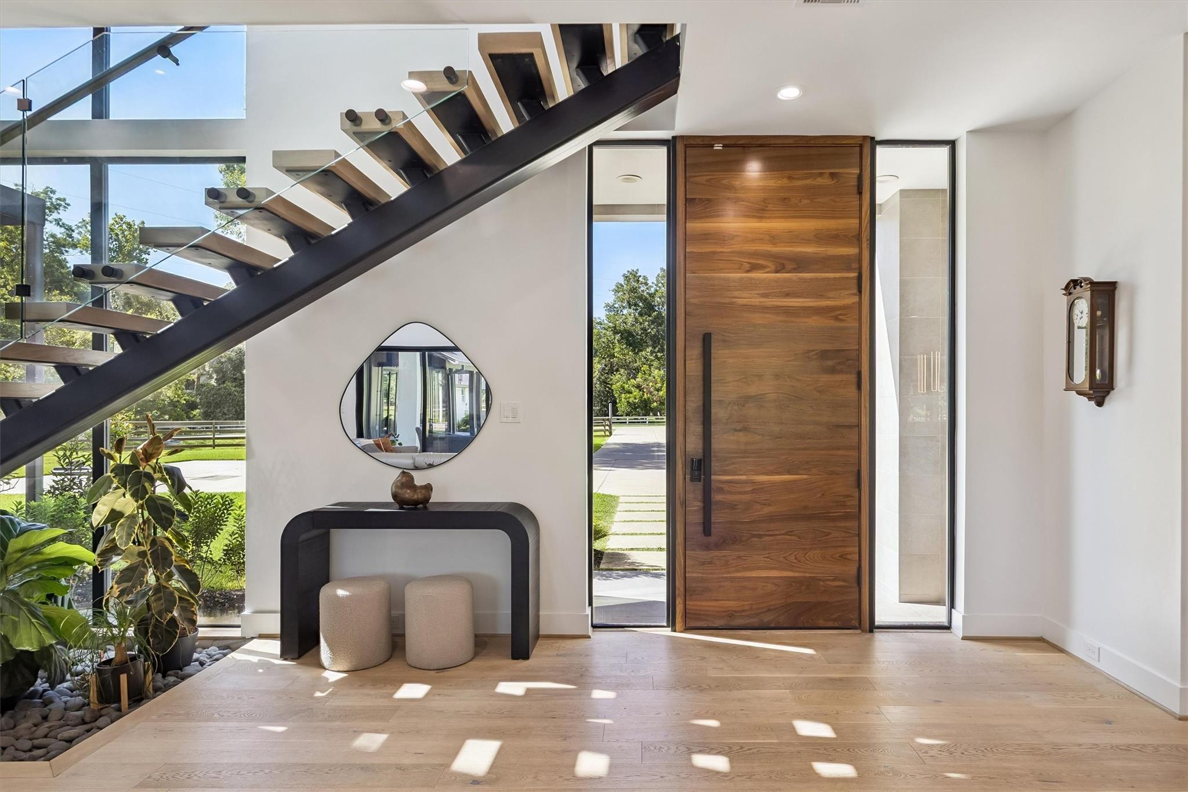
A magnificent private estate where timeless elegance meets resort-inspired luxury on 3.3 acres. Encompassing 6,843 SF, this exceptional residence is defined by soaring ceilings, dramatic walls of glass, and impeccably designed living spaces that seamlessly blend refined interiors with breathtaking outdoor surroundings. The private primary wing is a true sanctuary, featuring a sitting room, lavish spa-inspired bath, dual dressing rooms, and private access to a secluded outdoor sitting area. The chef's kitchen showcases premium appliances, custom cabinetry, and an oversized island designed for effortless entertaining. Expansive covered terraces overlook lush grounds, the sparkling pool, and a beautifully appointed pool house complete with a kitchen and full bath. The acreage offers endless possibilities for a guest house, tennis or pickleball court, putting green, or other luxury amenities. An extraordinary offering of distinction, privacy, and uncompromising luxury.

Save
Ask
Tour
Hide
Share
Listing Snapshot
Price 
$4,150,000
Days On Site 
2 Days
Bedrooms 
5
Inside Area (SqFt) 
6,843 sqft
Total Baths 
6
Full Baths 
5
Partial Baths 
1
Lot Size 
3.29 Acres
Year Built 
2023
MLS® Number 
39817507
Status 
Active
Property Tax 
$35,822
HOA/Condo/Coop Fees 
N/A
Sq Ft Source 
N/A
Friends & Family
Recent Activity
4 hours agoListing updated with changes from the MLS®
yesterdayStatus changed to Active
2 days agoListing first seen on site
General Features
Acres 
3.29
Attached Garage 
Yes
Carport 
2
Disclosures 
Sellers Disclosure
Foundation 
Slab
Garage 
Yes
Garage Spaces 
4
Green Energy Efficient 
ThermostatHVACAppliances
Parking 
AttachedDetachedGarage Door OpenerAttached CarportElectric GateGated
Parking Spaces 
6
Property Sub Type 
Single Family Residence
Sewer 
Septic Tank
SqFt Total 
6843
Style 
Contemporary/Modern
Water Source 
Well
Interior Features
Appliances 
ENERGY STAR Qualified AppliancesDisposalIce MakerWater SoftenerGas OvenMicrowaveGas RangeDishwasherOvenRefrigerator
Cooling 
Ceiling Fan(s)Electric
Fireplace 
Yes
Fireplace Features 
OutsideGasGas Log
Fireplaces 
2
Flooring 
TileWood
Heating 
Natural Gas
Interior 
Central VacuumHigh CeilingsWired for SoundWalk-In Closet(s)Breakfast BarKitchen IslandPantryMaster DownstairsDouble VanitySoaking TubSmart Thermostat
Laundry Features 
Electric Dryer HookupGas Dryer HookupWasher Hookup
Window Features 
Low Emissivity Windows
Save
Ask
Tour
Hide
Share
Exterior Features
Construction Details 
Cement SidingStoneStucco
Exterior 
BalconyOutdoor Kitchen
Fencing 
Back YardFull
Lot Features 
SubdividedWooded
Other Structures 
Workshop
Patio And Porch 
CoveredPorch
Pool Features 
GuniteIn Ground
Private Pool 
Yes
Roof 
Metal
Windows/Doors 
Low Emissivity Windows
Community Features
Association Amenities 
Trail(s)
Financing Terms Available 
CashConventional
MLS Area 
29
School District 
19 - Fort Bend
Schools
School District
19 - Fort Bend
Elementary School
Sullivan Elementary School (Fort Bend)
Middle School
Fort Settlement Middle School
High School
Elkins High School
Listing courtesy of Bella Properties [email protected]

IDX information is provided exclusively for consumers’ personal, non-commercial use. It may not be used for any purpose other than to identify prospective properties consumers may be interested in purchasing. This data is deemed reliable but is not guaranteed accurate by the MLS.

Data provided by HAR.com © 2026. All information provided should be independently verified.

Neighborhood & Commute
Source: Walkscore
Save
Ask
Tour
Hide
Share