Save
Ask
Tour
Hide
Share
$1,350,270
New Listing

22811 Timberlake Creek Road
Tomball, TX 77377

For Sale|Single Family Residence|Active
4
Beds
5
Total Baths
4
Full Baths
1
Partial Bath
4,957
SqFt
$272
/SqFt
2024
Built
Subdivision:
Timberlake Village
County:
Harris
Call Now: 281.636.5112
Is this the listing for you? We can help make it yours.
281.636.5112
22811 Timberlake Creek Road22811 Timberlake Creek Road22811 Timberlake Creek Road22811 Timberlake Creek Road
Save
Ask
Tour
Hide
Share

Mortgage Calculator

Monthly Payment (Est.)

Enter an interest rate to see your estimated monthly payment.
Calculator powered by Showcase IDX, a Constellation1 Company. Copyright ©2026 Information is deemed reliable but not guaranteed.

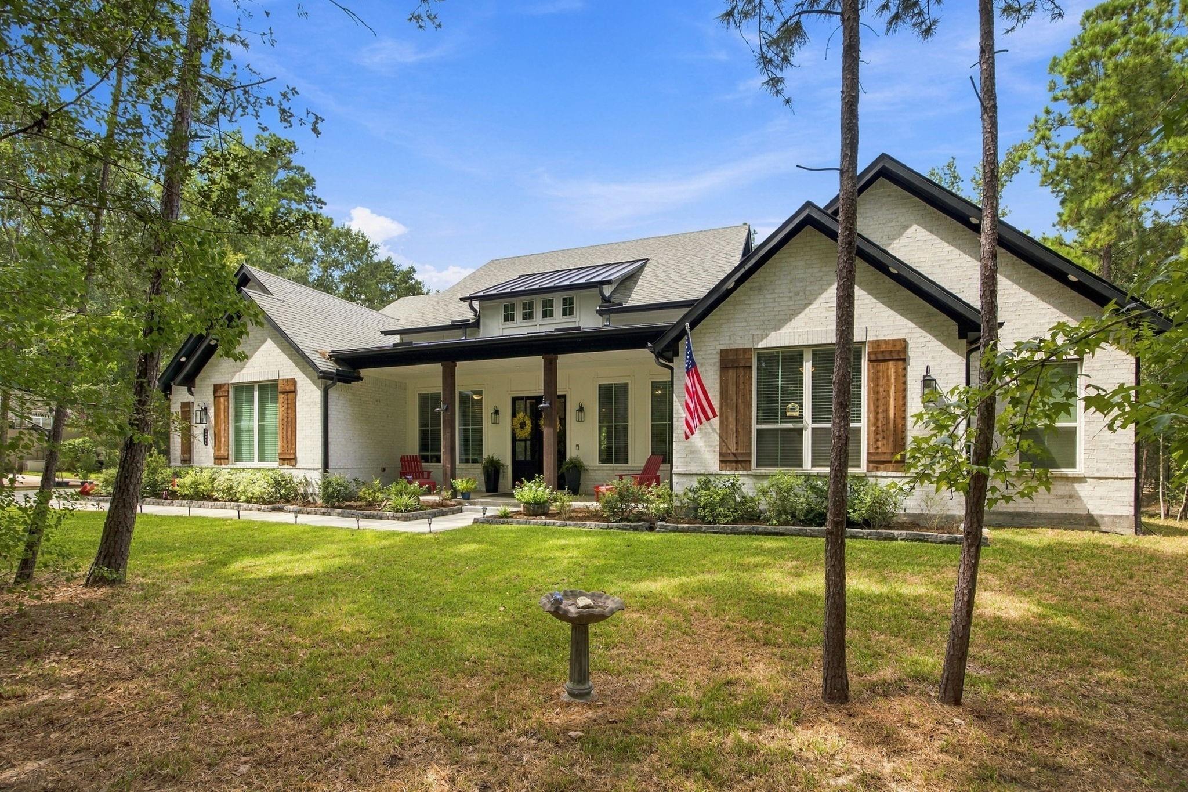
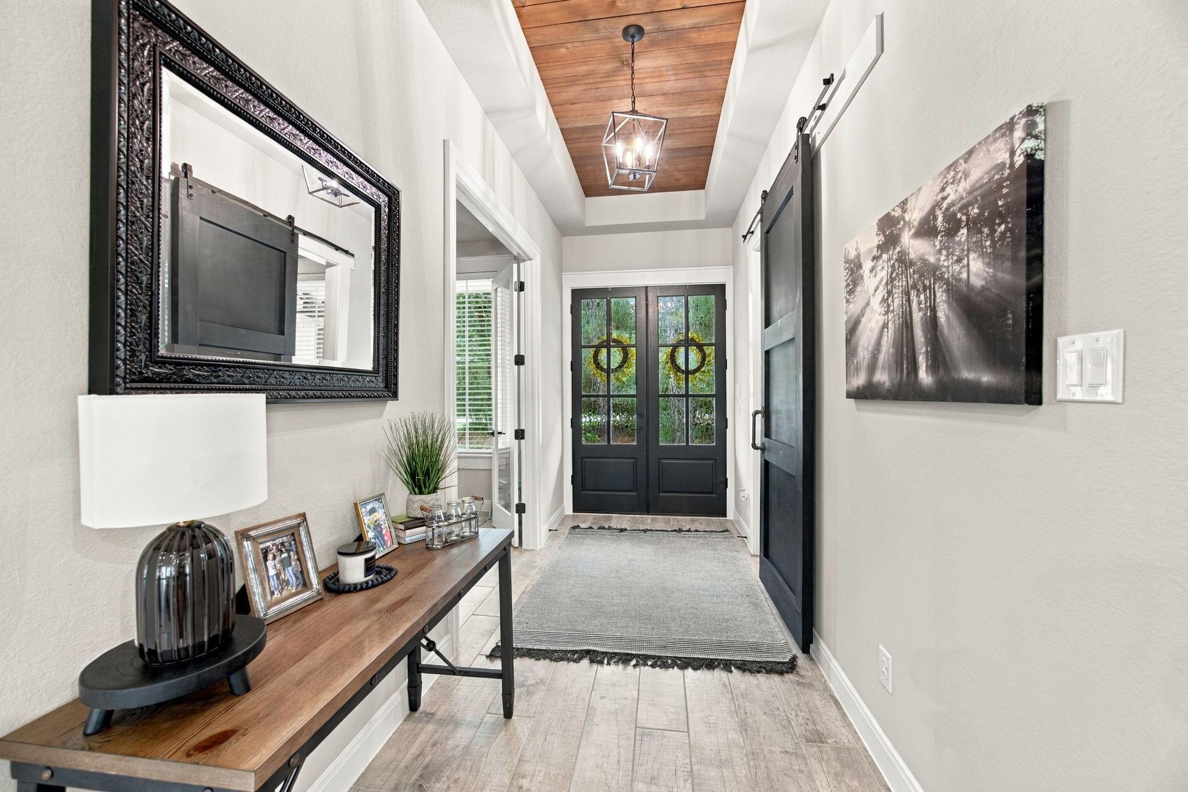
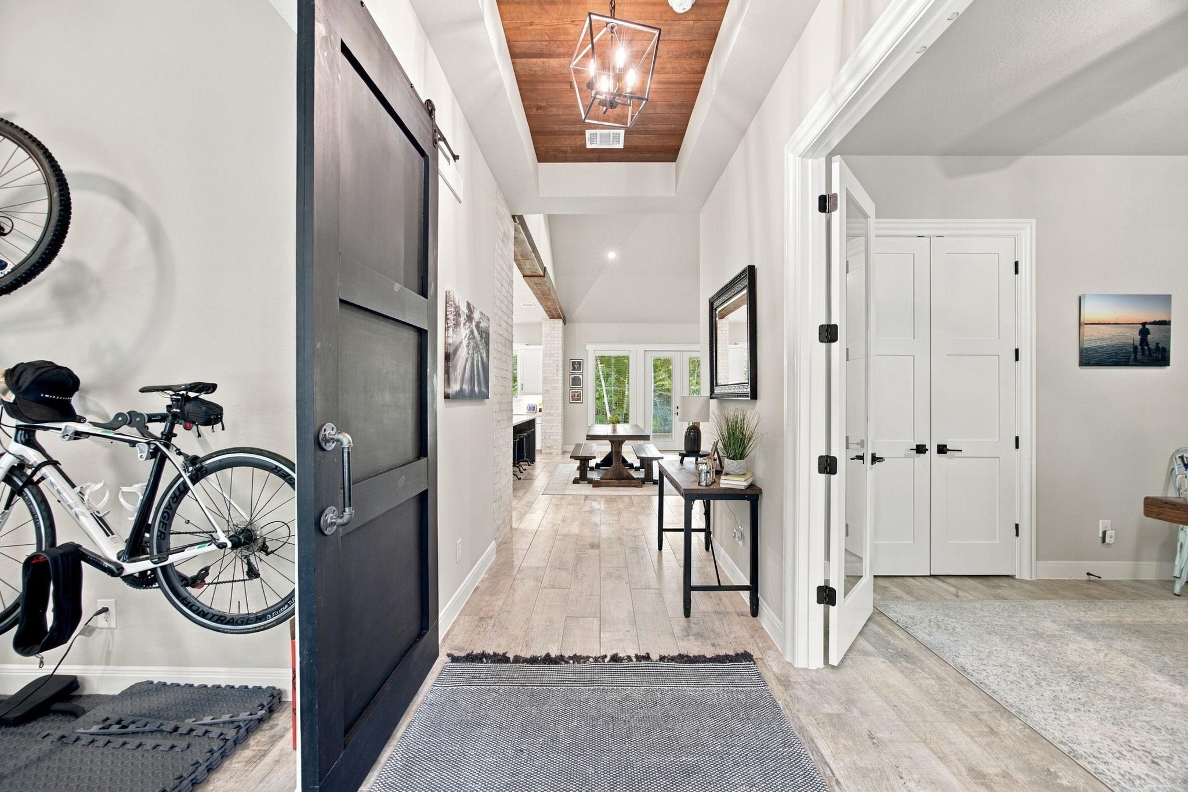
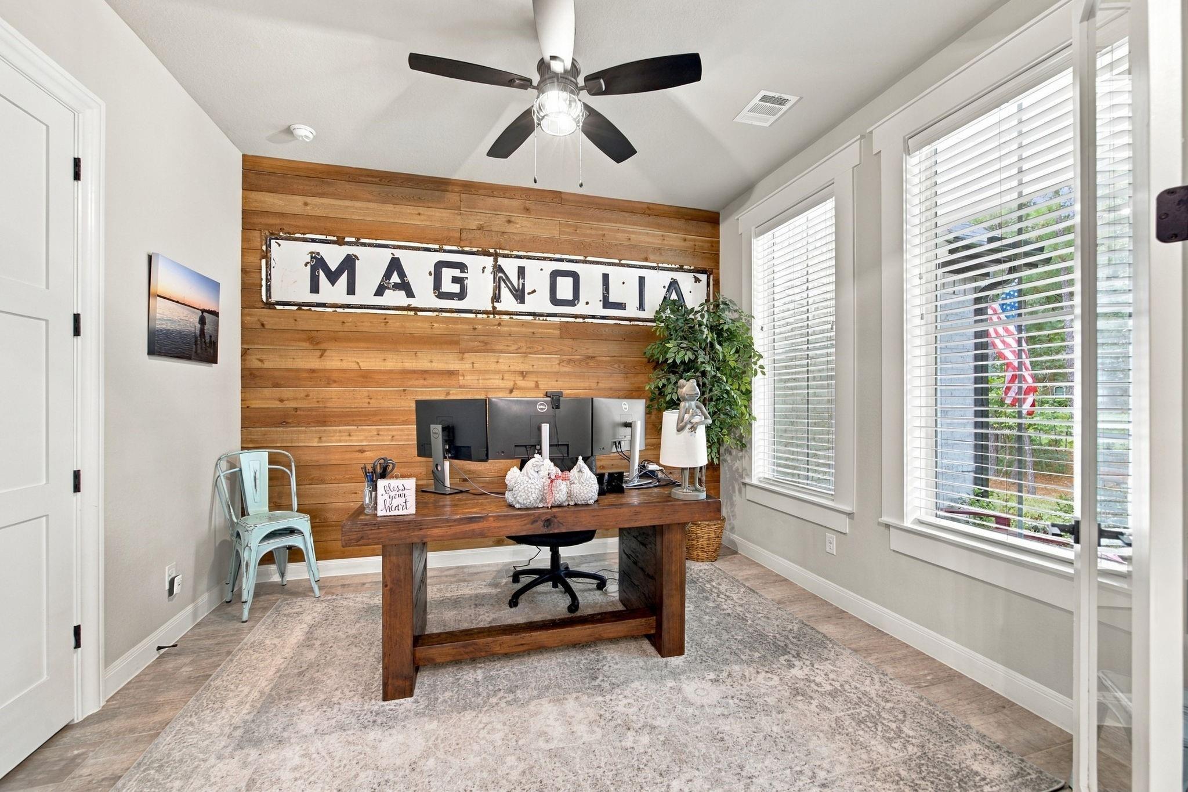
Welcome to this stunning custom-built home in the beautiful, gated community of Timberlake Village. Designed for luxury & entertaining. This exceptional property features 3 bedrooms, each with a private ensuite bath, plus a versatile upstairs loft with a full bath and closet that can easily serve as a 4th bedroom or game room. The open-concept kitchen & family room create the perfect space, featuring a kitchen bar, 10-foot ceilings, 8-foot doors, and full-brick exterior. The primary suite overlooks the backyard with a spa-like bath and a walk-in shower. A home office with a small workout room adds even more functionality. Enjoy the outdoors covered space that includes an outdoor kitchen, fireplace, mounted TV & natural area. A detached guest house with 2 bedrooms/2 full baths provides the perfect space for older children, parents & or guests. Peace of mind with a Generac 26kW whole-home generator. This remarkable property offers privacy, luxury, & exceptional indoor and outdoor living.

Save
Ask
Tour
Hide
Share
Listing Snapshot
Price 
$1,350,270
Days On Site 
0 Days
Bedrooms 
4
Inside Area (SqFt) 
4,957 sqft
Total Baths 
5
Full Baths 
4
Partial Baths 
1
Lot Size 
0.8388 Acres
Year Built 
2024
MLS® Number 
38249831
Status 
Active
Property Tax 
$25,726
HOA/Condo/Coop Fees 
$100 monthly
Sq Ft Source 
N/A
Friends & Family
Recent Activity
4 hours agoListing updated with changes from the MLS®
7 hours agoListing first seen on site
General Features
Acres 
0.8388
Attached Garage 
Yes
Disclosures 
Seller's Disclosure
Foundation 
Slab
Garage 
Yes
Garage Spaces 
3
Green Energy Efficient 
ThermostatLighting
Parking 
AttachedOversizedDetached
Parking Spaces 
3
Property Sub Type 
Single Family Residence
Security 
Prewired
Sewer 
Aerobic SepticSeptic Tank
SqFt Total 
4957
Style 
Traditional
Water Source 
Public
Interior Features
Appliances 
Water HeaterDisposalIce MakerDouble OvenGas OvenMicrowaveGas RangeDishwasherRefrigeratorWater Purifier
Cooling 
Ceiling Fan(s)Electric
Fireplace 
Yes
Fireplace Features 
OutsideGasGas Log
Fireplaces 
2
Flooring 
CarpetTile
Heating 
Natural Gas
Interior 
High CeilingsWalk-In Closet(s)Breakfast BarKitchen IslandPantryMaster DownstairsDouble VanitySmart Thermostat
Laundry Features 
Gas Dryer HookupWasher Hookup
Window Features 
Low Emissivity Windows
Bedroom 
Dimensions - 14x12Level - FirstArea - 168
Family Room 
Level - First
Game Room 
Dimensions - 11x17Level - SecondArea - 187
Kitchen 
Level - First
Master Bedroom 
Dimensions - 15x15Level - FirstArea - 225
Quarters/Guest House 
Dimensions - 967
Save
Ask
Tour
Hide
Share
Exterior Features
Construction Details 
Spray Foam InsulationBrickCement Siding
Exterior 
Outdoor Kitchen
Fencing 
Back YardFull
Lot Features 
Back YardOtherSubdividedWooded
Patio And Porch 
CoveredPatio
Roof 
Composition
Windows/Doors 
Low Emissivity Windows
Community Features
Association Amenities 
Trail(s)
Association Fee 
$1200.0
Association Fee Frequency 
Annually
MLS Area 
35
School District 
53 - Tomball
Financing Terms Available 
CashConventionalFHA
Roads 
Concrete
Schools
School District
53 - Tomball
Elementary School
Rosehill Elementary School
Middle School
Grand Lakes Junior High School
High School
Tomball West High School
Listing courtesy of The Sears Group [email protected]

IDX information is provided exclusively for consumers’ personal, non-commercial use. It may not be used for any purpose other than to identify prospective properties consumers may be interested in purchasing. This data is deemed reliable but is not guaranteed accurate by the MLS.

Data provided by HAR.com © 2026. All information provided should be independently verified.

Neighborhood & Commute
Source: Walkscore
Save
Ask
Tour
Hide
Share