Save
Ask
Tour
Hide
Share
$749,900
New Listing

217 Coleman Wake Lane
La Porte, TX 77571

Single Family Residence|Coming Soon
4
Beds
5
Total Baths
4
Full Baths
1
Partial Bath
3,890
SqFt
$193
/SqFt
2019
Built
Subdivision:
Morgans Lndg Sec 2 Final
County:
Harris
Call Now: 281.636.5112
Is this the listing for you? We can help make it yours.
281.636.5112
217 Coleman Wake Lane217 Coleman Wake Lane217 Coleman Wake Lane217 Coleman Wake Lane
Save
Ask
Tour
Hide
Share

Mortgage Calculator

Monthly Payment (Est.)

Enter an interest rate to see your estimated monthly payment.
Calculator powered by Showcase IDX, a Constellation1 Company. Copyright ©2026 Information is deemed reliable but not guaranteed.

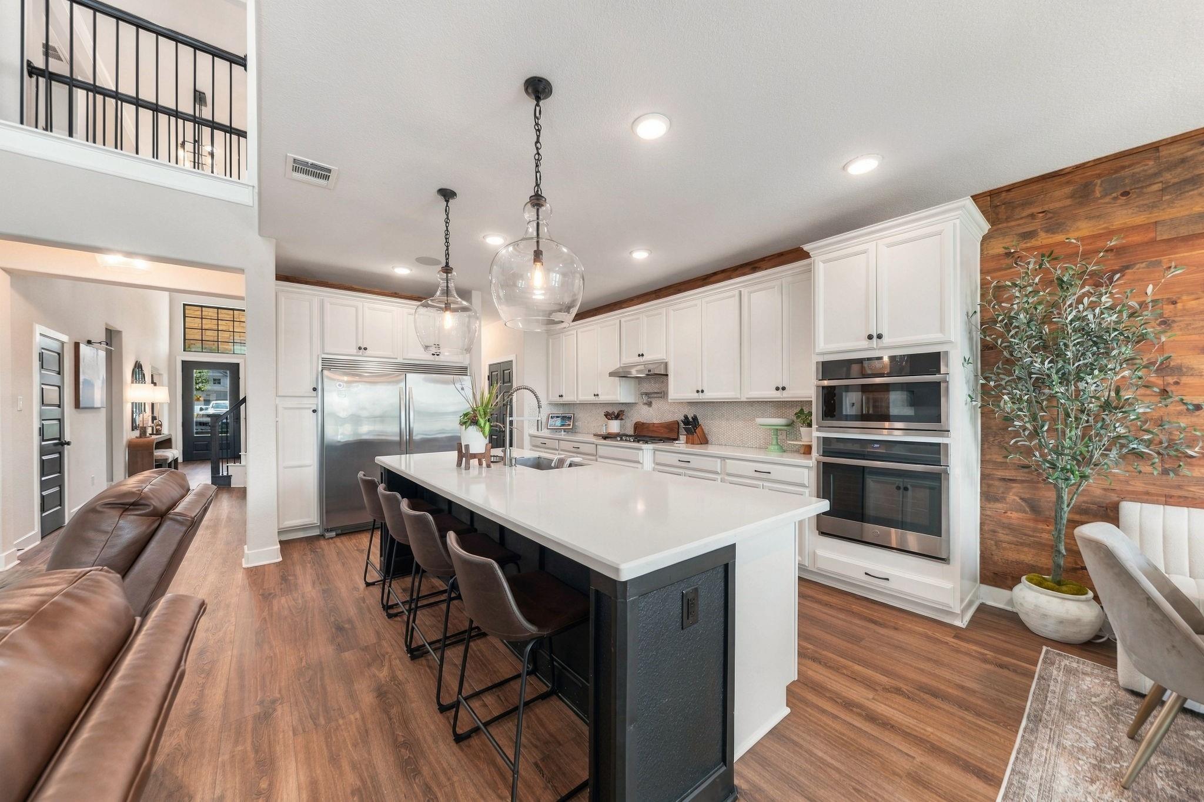
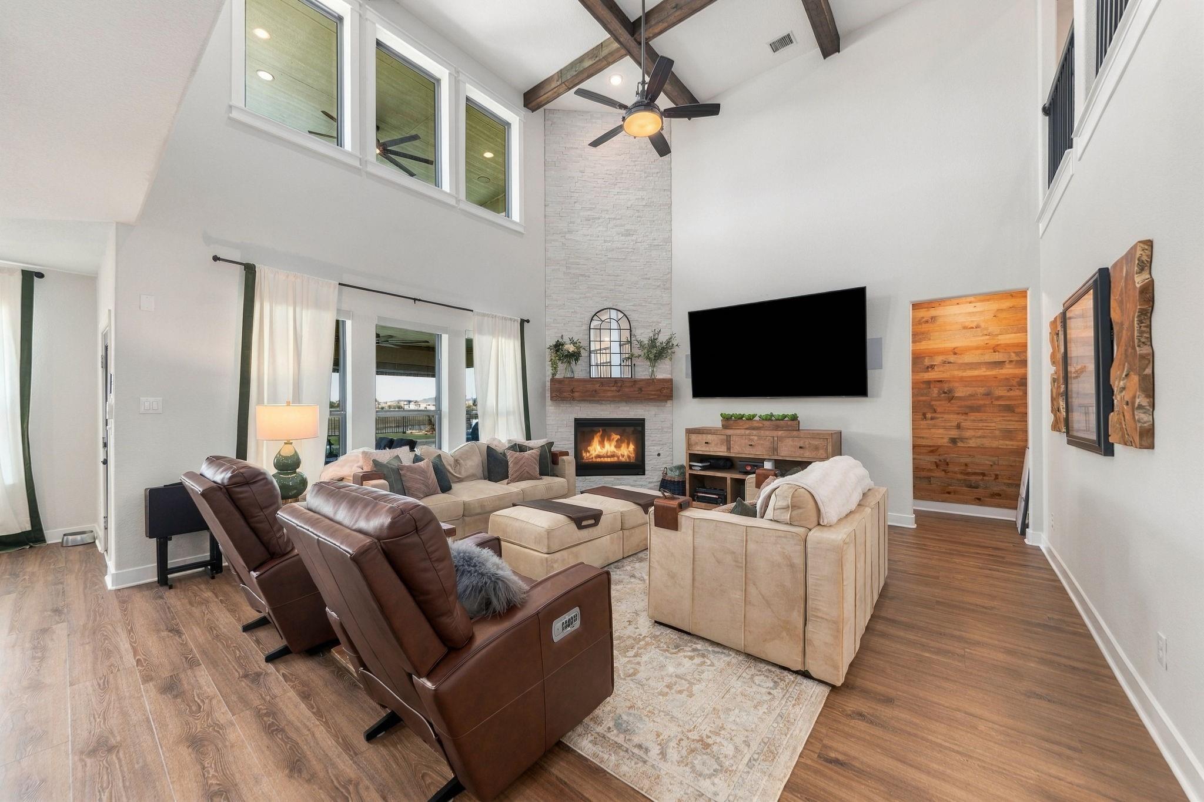
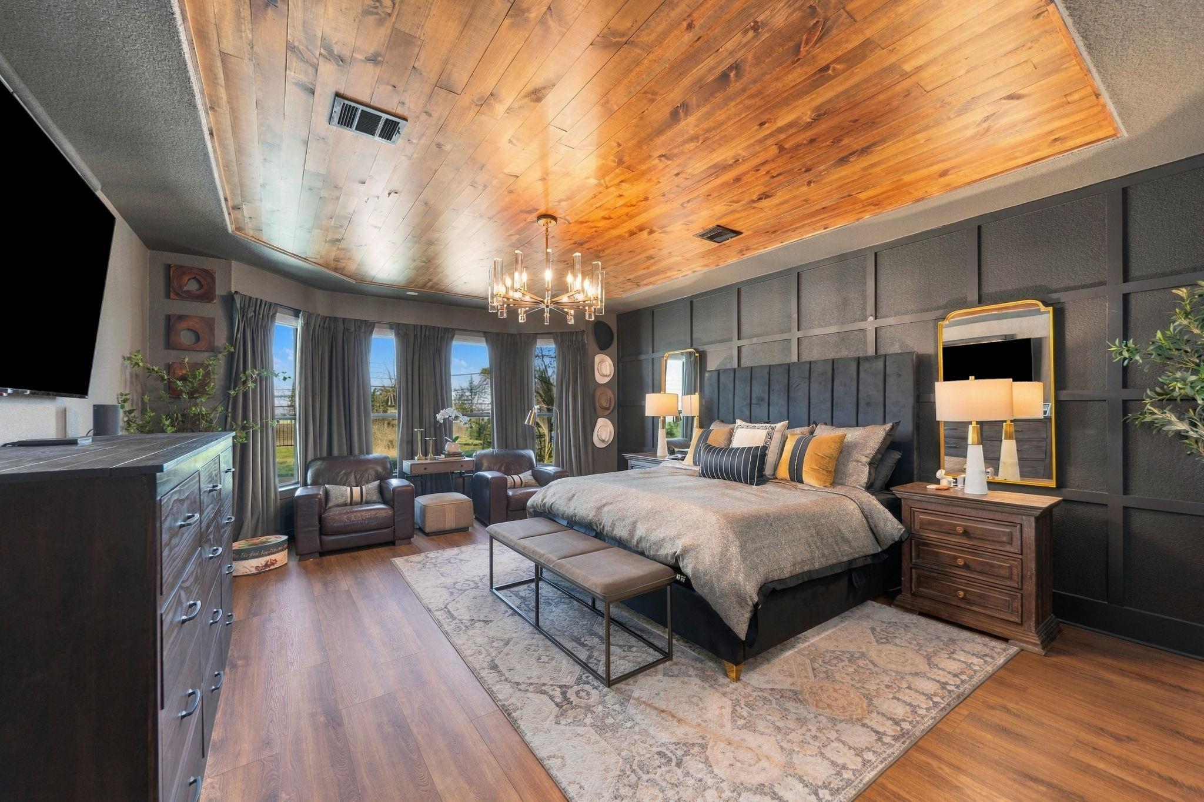
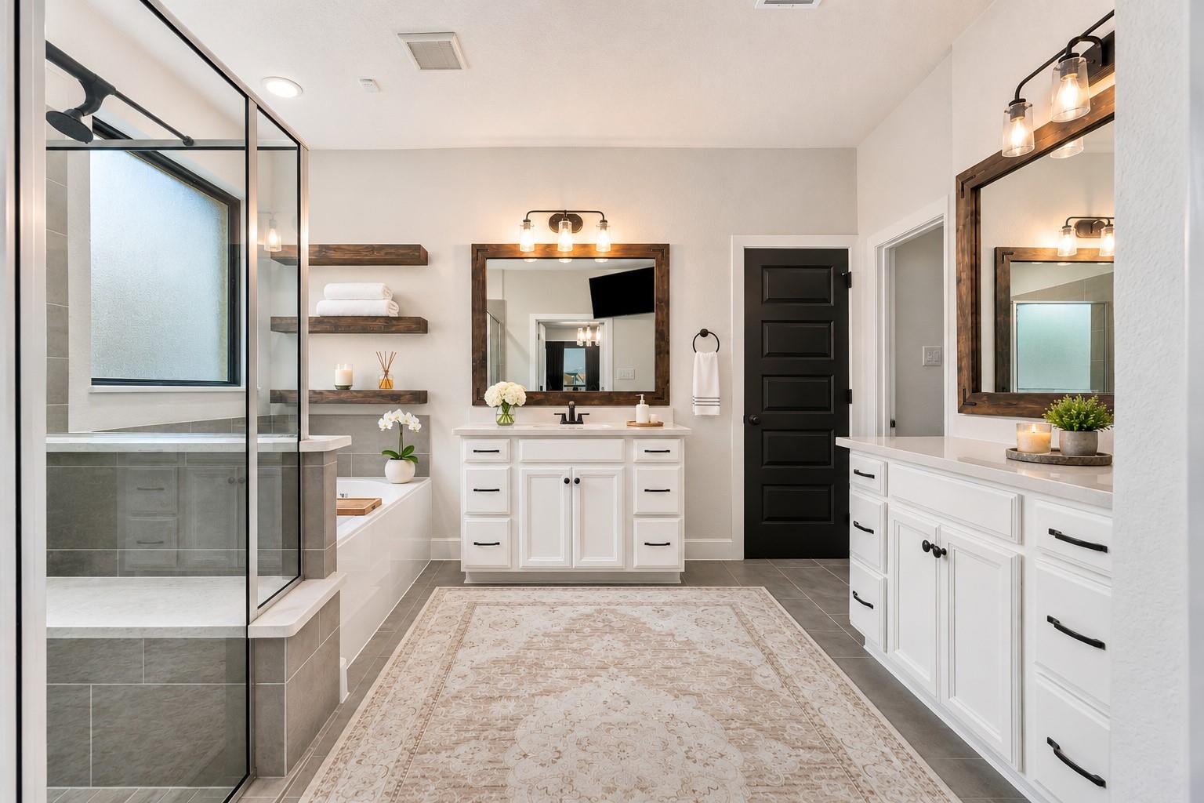
Experience elevated living in this beautifully upgraded home featuring soaring ceilings, abundant natural light, and an open-concept kitchen flowing seamlessly into the living and breakfast areas. A formal dining room with butler's pantry, private home office, and ensuite baths in every bedroom offer exceptional comfort and functionality. Upstairs, a spacious game room with built-in bar opens to a balcony, perfect for entertaining. The resort-style backyard features a sparkling pool, spa, fire pit, outdoor kitchen with built-in grill, artificial turf, and covered patio with retractable shade. Thoughtful upgrades include a whole-house generator, JellyFish exterior lighting, motorized shades, reverse-osmosis filtration, updated powder bath, and custom closet conversion. A three-car tandem garage with epoxy flooring and overhead storage completes this exceptional home, designed for effortless entertaining and everyday luxury!

Save
Ask
Tour
Hide
Share
Listing Snapshot
Price 
$749,900
Days On Site 
0 Days
Bedrooms 
4
Inside Area (SqFt) 
3,890 sqft
Total Baths 
5
Full Baths 
4
Partial Baths 
1
Lot Size 
0.1888 Acres
Year Built 
2019
MLS Number 
37991672
Status 
Coming Soon
Property Tax 
$19,777
HOA/Condo/Coop Fees 
$75 monthly
Sq Ft Source 
N/A
Friends & Family
Recent Activity
17 hours agoListing updated with changes from the MLS
17 hours agoListing first seen on site
General Features
Acres 
0.1888
Attached Garage 
Yes
Direction Faces 
East
Disclosures 
Seller's Disclosure
Foundation 
Slab
Garage 
Yes
Garage Spaces 
3
Parking 
AttachedTandem
Parking Spaces 
3
Property Sub Type 
Single Family Residence
Sewer 
Public Sewer
SqFt Total 
3890
Style 
Traditional
Water Source 
Public
Interior Features
Appliances 
DisposalConvection OvenDouble OvenMicrowaveGas CooktopDishwasherRefrigerator
Cooling 
Electric
Fireplace 
Yes
Fireplace Features 
Outside
Fireplaces 
1
Flooring 
CarpetLaminateTile
Heating 
Natural Gas
Interior 
High CeilingsEntrance FoyerVaulted Ceiling(s)
Laundry Features 
Electric Dryer HookupGas Dryer HookupWasher Hookup
Spa 
Yes
Window Features 
Window Coverings
Bedroom 
Dimensions - tbdLevel - Second
Master Bedroom 
Dimensions - tbdLevel - First
Save
Ask
Tour
Hide
Share
Exterior Features
Construction Details 
BrickCement SidingStoneStucco
Exterior 
BalconyOutdoor Kitchen
Fencing 
Back Yard
Frontage 
Waterfront
Lot Features 
GreenbeltWaterfront
Patio And Porch 
CoveredPorchPatio
Pool Features 
GuniteIn Ground
Private Pool 
Yes
Roof 
Composition
Spa 
Yes
Spa Features 
Private
View 
LakeWater
Waterfront 
Yes
Waterfront Features 
PondWaterfront
Waterview 
LakeWater
Windows/Doors 
Window Coverings
Community Features
Association Fee 
$900.0
Association Fee Frequency 
Annually
Community Features 
Curbs
MLS Area 
7
School District 
35 - La Porte
Roads 
Concrete
Schools
School District
35 - La Porte
Elementary School
Jennie Reid Elementary School
Middle School
La Porte J H
High School
La Porte High School
Listing courtesy of Nan & Company Properties-Galveston Office [email protected]

IDX information is provided exclusively for consumers’ personal, non-commercial use. It may not be used for any purpose other than to identify prospective properties consumers may be interested in purchasing. This data is deemed reliable but is not guaranteed accurate by the MLS.

Data provided by HAR.com © 2026. All information provided should be independently verified.

Neighborhood & Commute
Source: Walkscore
Save
Ask
Tour
Hide
Share