Save
Ask
Tour
Hide
Share
$1,230,000
New Listing

112 Bentwood Meadow Lane
Montgomery, TX 77356

Single Family Residence|Coming Soon
5
Beds
5
Total Baths
4
Full Baths
1
Partial Bath
4,672
SqFt
$263
/SqFt
2025
Built
Subdivision:
Bentwood Farms
County:
Montgomery
Call Now: 281.636.5112
Is this the listing for you? We can help make it yours.
281.636.5112
112 Bentwood Meadow Lane112 Bentwood Meadow Lane112 Bentwood Meadow Lane112 Bentwood Meadow Lane
Save
Ask
Tour
Hide
Share

Mortgage Calculator

Monthly Payment (Est.)

Enter an interest rate to see your estimated monthly payment.
Calculator powered by Showcase IDX, a Constellation1 Company. Copyright ©2026 Information is deemed reliable but not guaranteed.

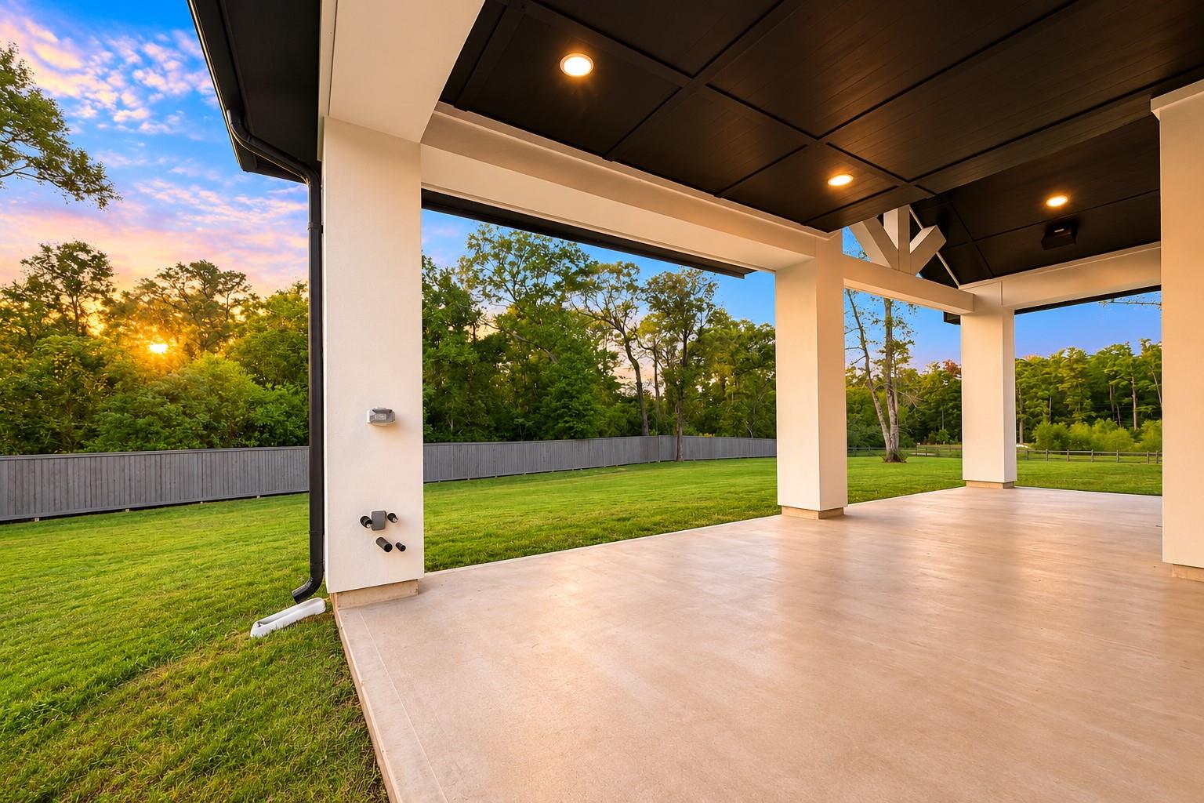
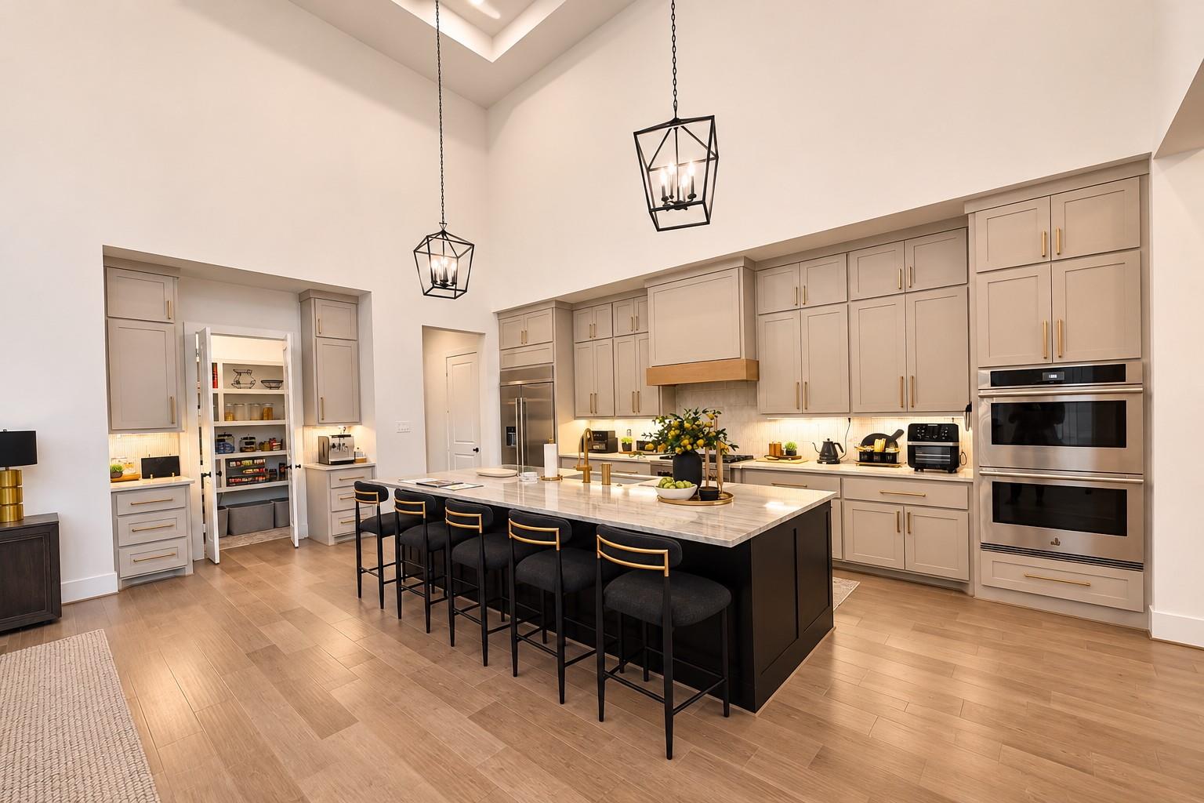
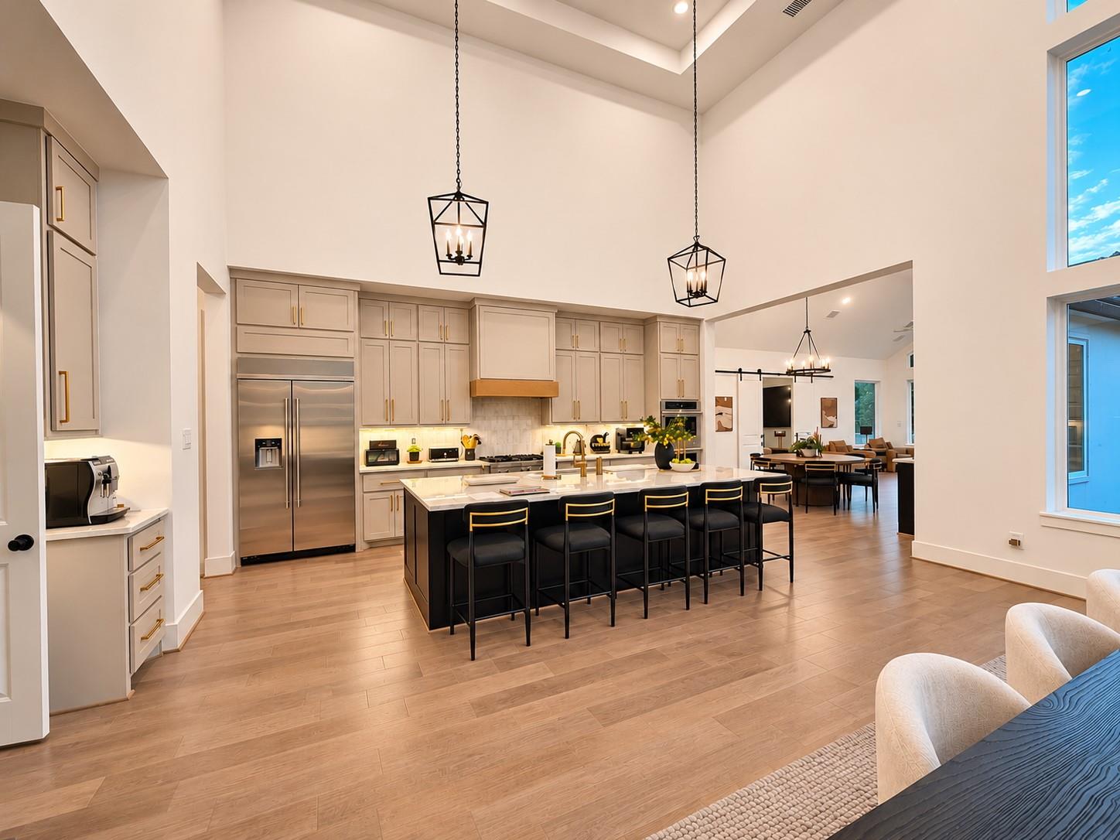
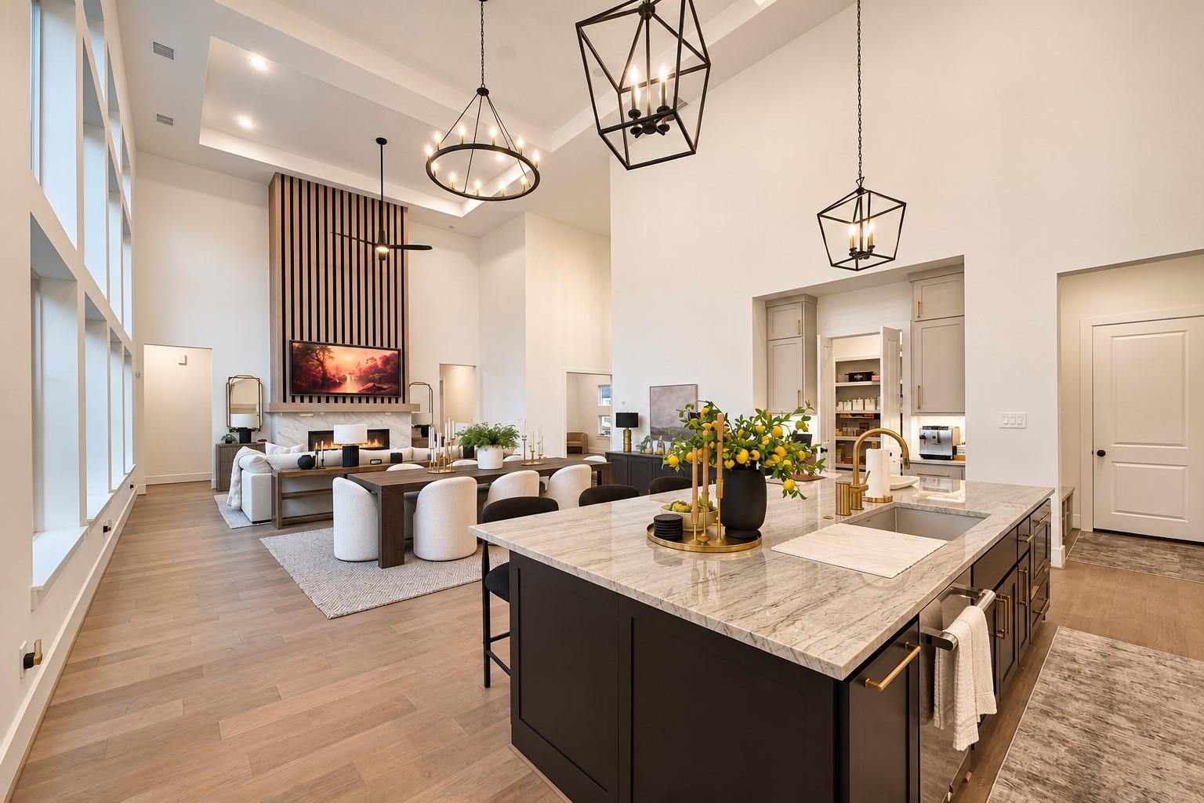
Tucked away on a quiet cul-de-sac in gated Bentwood Farms, this immaculate, like-new Partners in Building custom home sits on a 1.012-acre lot backing to a wooded privacy reserve with NO REAR NEIGHBORS! Offering 4,672 SF, 5 spacious bedrooms, 4.5 baths, a study and soaring ceilings, it still feels brand new! The chef’s kitchen boasts JennAir appliances, double ovens, a 6-burner gas cooktop, oversized island and walk-in pantry. Entertain in the Game Room with beverage station or separate Media Room with tiered seating and included 98” Sony TV! The primary suite and second ensuite bedroom are downstairs. An oversized covered patio features surround sound and pre-plumbing for an outdoor kitchen. Also featuring an included 85” Samsung Frame TV in the living room, whole-home networking equipment and a 3-car garage with a climate-controlled single bay! Enjoy the neighborhood fishing pond and convenient access to Lake Conroe, FM 105 and I-45!

Save
Ask
Tour
Hide
Share
Listing Snapshot
Price 
$1,230,000
Days On Site 
0 Days
Bedrooms 
5
Inside Area (SqFt) 
4,672 sqft
Total Baths 
5
Full Baths 
4
Partial Baths 
1
Lot Size 
1.0123 Acres
Year Built 
2025
MLS Number 
37148891
Status 
Coming Soon
Property Tax 
$29,633
HOA/Condo/Coop Fees 
$191.67 monthly
Sq Ft Source 
N/A
Friends & Family
Recent Activity
21 hours agoListing updated with changes from the MLS
21 hours agoListing first seen on site
General Features
Acres 
1.0123
Attached Garage 
Yes
Disclosures 
Other DisclosuresSeller's Disclosure
Foundation 
Slab
Garage 
Yes
Garage Spaces 
3
Green Energy Efficient 
ThermostatLightingHVACAppliances
Parking 
AttachedGarage Door OpenerElectric Gate
Parking Spaces 
3
Property Sub Type 
Single Family Residence
Security 
Prewired
Sewer 
Aerobic SepticSeptic Tank
SqFt Total 
4672
Style 
Contemporary/Modern
Water Source 
Public
Interior Features
Appliances 
ENERGY STAR Qualified AppliancesWater HeaterDisposalDouble OvenMicrowaveGas CooktopDishwasherRefrigerator
Cooling 
Ceiling Fan(s)Electric
Fireplace 
Yes
Fireplace Features 
Electric
Fireplaces 
1
Flooring 
CarpetTileWood
Heating 
Natural Gas
Interior 
Dry BarHigh CeilingsWired for SoundWalk-In Closet(s)PantryEntrance FoyerMaster DownstairsVaulted Ceiling(s)Smart Thermostat
Laundry Features 
Electric Dryer HookupGas Dryer HookupWasher Hookup
Window Features 
Window CoveringsLow Emissivity Windows
Bedroom 
Dimensions - 14x12Level - SecondArea - 168
Breakfast 
Dimensions - 16x12Level - FirstArea - 192
Dining Room 
Dimensions - 20x13Level - FirstArea - 260
Game Room 
Dimensions - 16x15Level - FirstArea - 240
Home Office/Study 
Dimensions - 15x13Level - FirstArea - 195
Living Room 
Dimensions - 20x16Level - FirstArea - 320
Master Bathroom 
Dimensions - 18x16Level - FirstArea - 288
Master Bedroom 
Dimensions - 20x15Level - FirstArea - 300
Media Room 
Dimensions - 17x15Level - FirstArea - 255
Utility Room 
Dimensions - 12x10Level - FirstArea - 120
Save
Ask
Tour
Hide
Share
Exterior Features
Construction Details 
Spray Foam InsulationCement SidingStoneStucco
Fencing 
Back Yard
Lot Features 
Cul-De-SacSubdivided
Patio And Porch 
CoveredPorchPatio
Roof 
CompositionMetal
Waterfront Features 
Pond
Windows/Doors 
Window CoveringsLow Emissivity Windows
Community Features
Association Fee 
$2300.0
Association Fee Frequency 
Annually
MLS Area 
39
School District 
37 - Montgomery
Financing Terms Available 
CashConventionalVA Loan
Schools
School District
37 - Montgomery
Elementary School
Lincoln Elementary School (Montgomery)
Middle School
Montgomery Junior High School
High School
Montgomery High School
Listing courtesy of Turner Mangum,LLC [email protected]

IDX information is provided exclusively for consumers’ personal, non-commercial use. It may not be used for any purpose other than to identify prospective properties consumers may be interested in purchasing. This data is deemed reliable but is not guaranteed accurate by the MLS.

Data provided by HAR.com © 2026. All information provided should be independently verified.

Neighborhood & Commute
Source: Walkscore
Save
Ask
Tour
Hide
Share