Save
Ask
Tour
Hide
Share
$364,900
New Listing

4503 Twin Elm Drive
Fresno, TX 77545

For Sale|Single Family Residence|Active
5
Beds
3
Total Baths
2
Full Baths
1
Partial Bath
3,010
SqFt
$121
/SqFt
1995
Built
Subdivision:
Teal Run Sec 02
County:
Fort Bend
Call Now: 281.636.5112
Is this the listing for you? We can help make it yours.
281.636.5112
4503 Twin Elm Drive4503 Twin Elm Drive4503 Twin Elm Drive4503 Twin Elm Drive
Save
Ask
Tour
Hide
Share

Mortgage Calculator

Monthly Payment (Est.)

Enter an interest rate to see your estimated monthly payment.
Calculator powered by Showcase IDX, a Constellation1 Company. Copyright ©2026 Information is deemed reliable but not guaranteed.

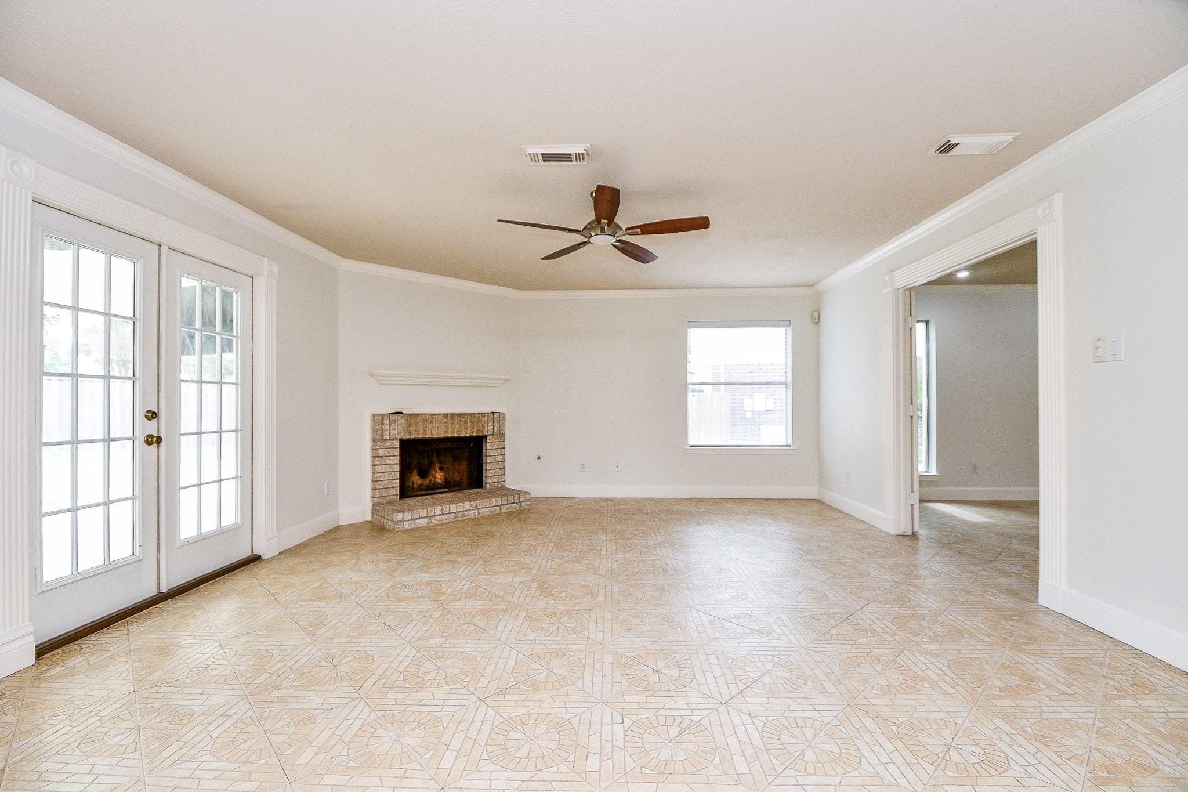
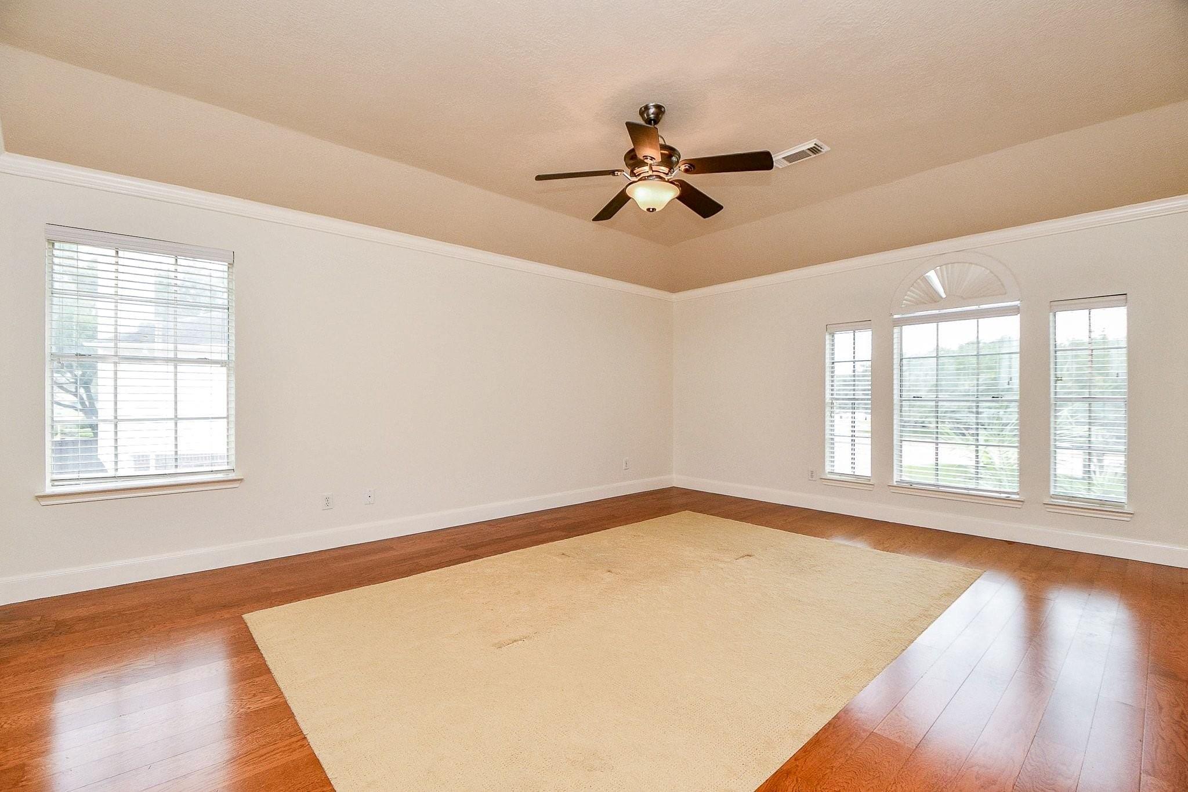
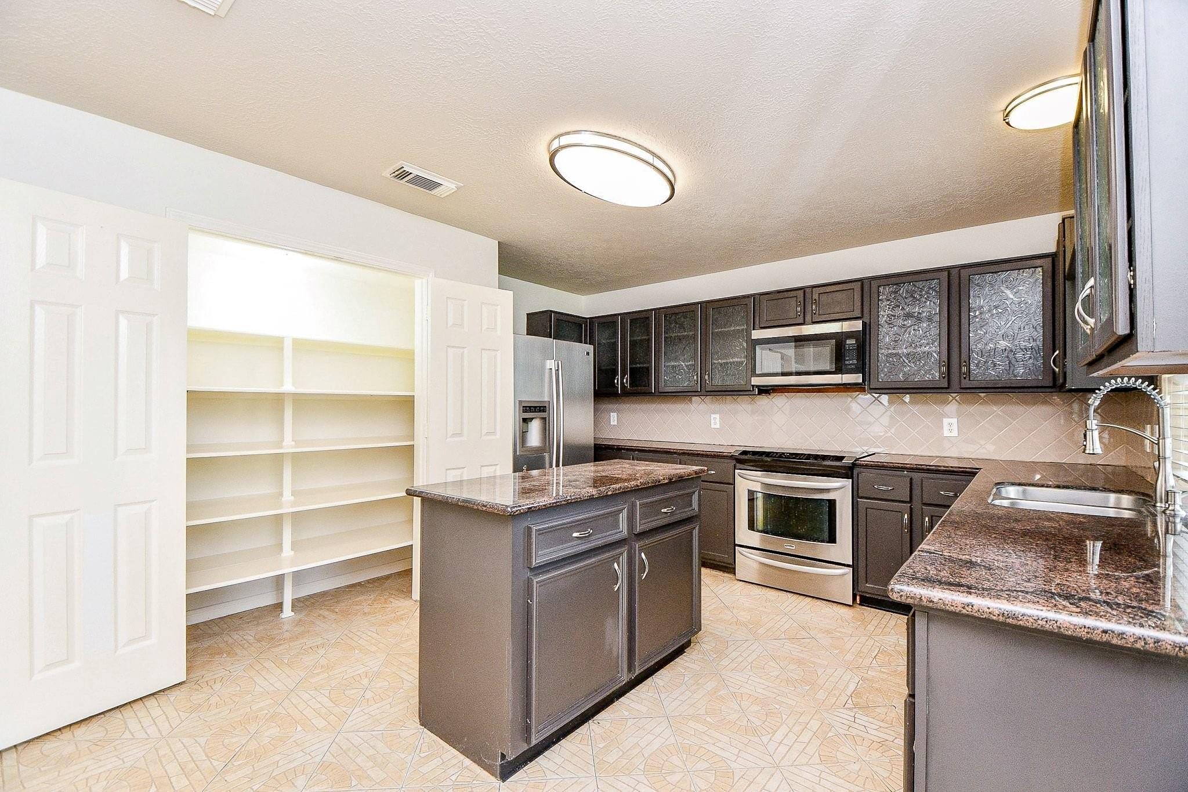
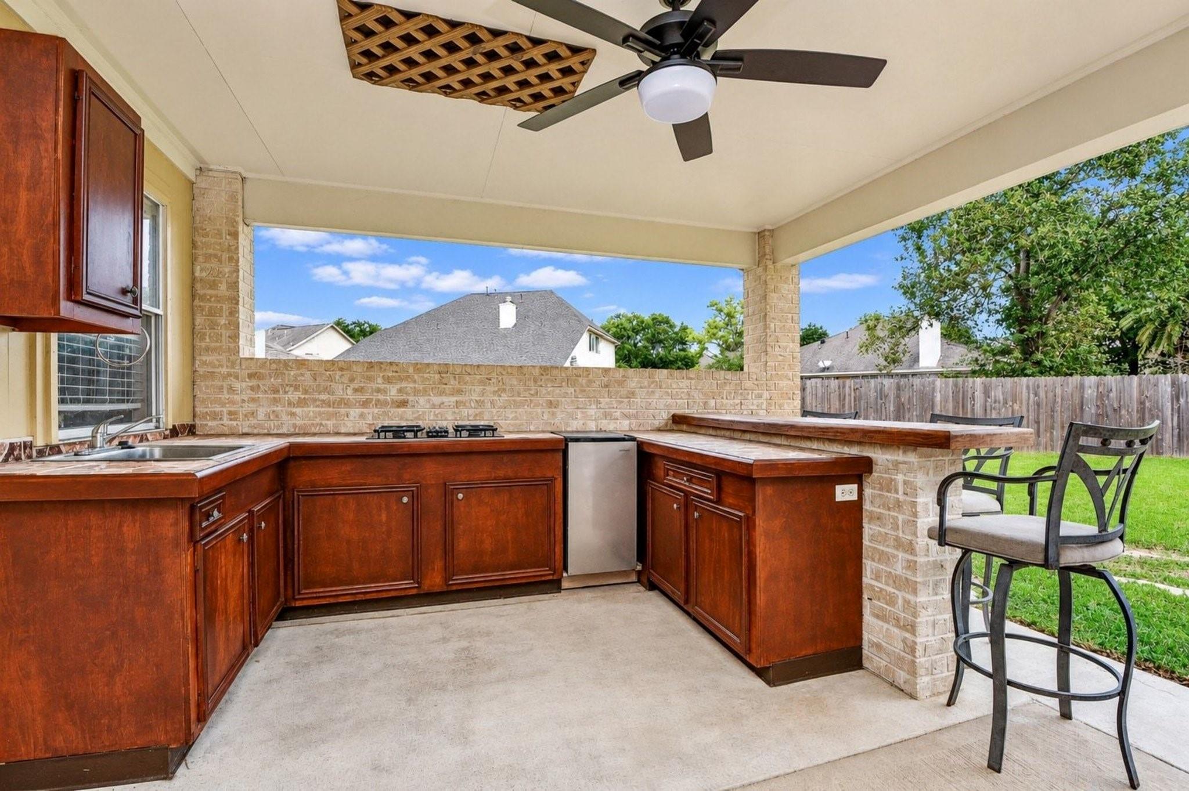
This 12,500+ sq ft cul-de-sac property available in the Teal Run Community of Fresno, TX offers a rare combination of space and versatility. Outside offers an expansive backyard with room for almost anything you desire for your outdoor oasis - generous driveway, gated access, detached garage, workshop, additional parking. The 3010 sq ft two-story home offers 5 bedrooms and 2.5 bathrooms. The living area features a fireplace and connects naturally to the kitchen and breakfast area, a Great Room/Game Room, formal dining and living room and a powder room complete the main level. French doors extend the living space to a covered patio and full outdoor kitchen with gas stove, sink, refrigerator, ample counter space and cabinetry, mounted TV and outdoor speakers. Upstairs features a spacious primary suite with en-suite bath and walk-in closet along with generously sized secondary bedrooms. Exterior solar lighting is an added nighttime feature. Come See, Come Buy!

Save
Ask
Tour
Hide
Share
Listing Snapshot
Price 
$364,900
Days On Site 
0 Days
Bedrooms 
5
Inside Area (SqFt) 
3,010 sqft
Total Baths 
3
Full Baths 
2
Partial Baths 
1
Lot Size 
0.287 Acres
Year Built 
1995
MLS® Number 
36609205
Status 
Active
Property Tax 
$7,383
HOA/Condo/Coop Fees 
$54.17 monthly
Sq Ft Source 
N/A
Friends & Family
Recent Activity
6 hours agoListing updated with changes from the MLS®
6 hours agoListing first seen on site
General Features
Acres 
0.287
Attached Garage 
Yes
Disclosures 
ExclusionsMudSeller's Disclosure
Foundation 
Slab
Garage 
Yes
Garage Spaces 
2
Parking 
Additional ParkingConverted GarageDrivewayWorkshop in GarageAttached CarportAttachedDetachedGated
Parking Spaces 
2
Property Sub Type 
Single Family Residence
SqFt Total 
3010
Style 
Traditional
Water Source 
Public
Interior Features
Appliances 
DisposalConvection OvenMicrowaveElectric RangeDishwasher
Cooling 
Ceiling Fan(s)Electric
Fireplace 
Yes
Fireplace Features 
GasWood Burning
Fireplaces 
1
Flooring 
CarpetTileWood
Heating 
Natural Gas
Interior 
Crown MoldingWalk-In Closet(s)Kitchen IslandPantryGranite CountersDouble VanitySoaking Tub
Laundry Features 
Electric Dryer HookupWasher Hookup
Spa 
Yes
Bedroom 
Dimensions - 10 x 12Level - SecondArea - 120
Dining Room 
Dimensions - 13 x 11Level - FirstArea - 143
Family Room 
Dimensions - 14 x 17Level - FirstArea - 238
Game Room 
Dimensions - 19 x 17Level - FirstArea - 323
Kitchen 
Dimensions - 10 X 11Level - FirstArea - 110
Living Room 
Dimensions - 13 x 11Level - FirstArea - 143
Master Bedroom 
Dimensions - 19 x 15Level - SecondArea - 285
Save
Ask
Tour
Hide
Share
Exterior Features
Construction Details 
BrickStucco
Exterior 
Outdoor Kitchen
Fencing 
Back YardFull
Lot Features 
Back YardCul-De-SacSubdivided
Other Structures 
Shed(s)Workshop
Patio And Porch 
CoveredPatio
Roof 
Composition
Spa 
Yes
Community Features
Accessibility Features 
Therapeutic Whirlpool
Association Amenities 
ClubhouseParkPlaygroundPoolTennis Court(s)Trail(s)Recreation Facilities
Association Fee 
$650.0
Association Fee Frequency 
Annually
Community Features 
Tennis Court(s)Clubhouse
MLS Area 
38
School District 
19 - Fort Bend
Financing Terms Available 
CashConventionalFHAOwner Will CarryVA Loan
Schools
School District
19 - Fort Bend
Elementary School
Burton Elementary School (Fort Bend)
Middle School
Lake Olympia Middle School
High School
Hightower High School
Listing courtesy of The Sears Group [email protected]

IDX information is provided exclusively for consumers’ personal, non-commercial use. It may not be used for any purpose other than to identify prospective properties consumers may be interested in purchasing. This data is deemed reliable but is not guaranteed accurate by the MLS.

Data provided by HAR.com © 2026. All information provided should be independently verified.

Neighborhood & Commute
Source: Walkscore
Save
Ask
Tour
Hide
Share