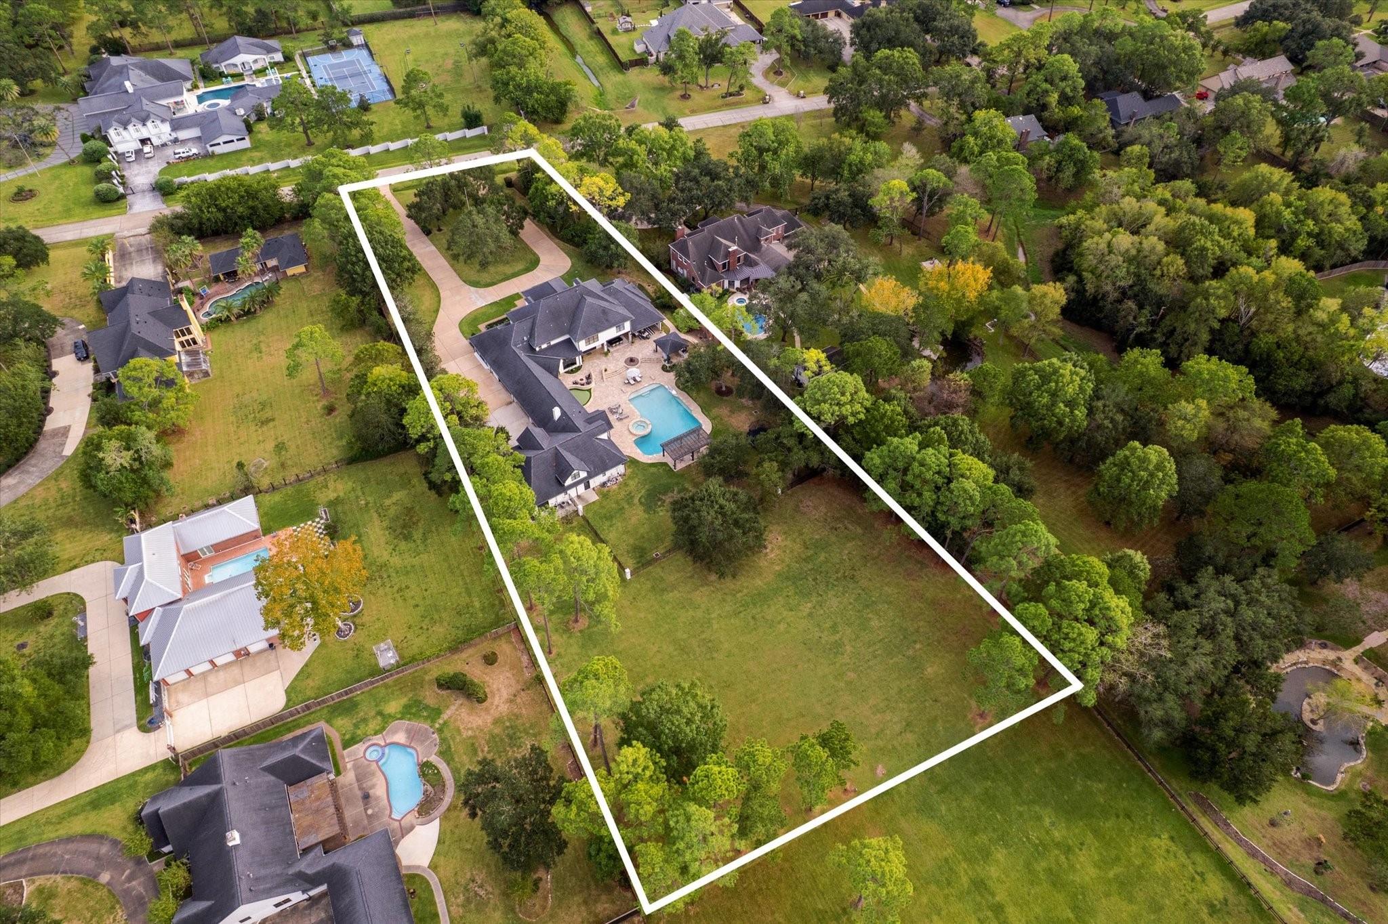
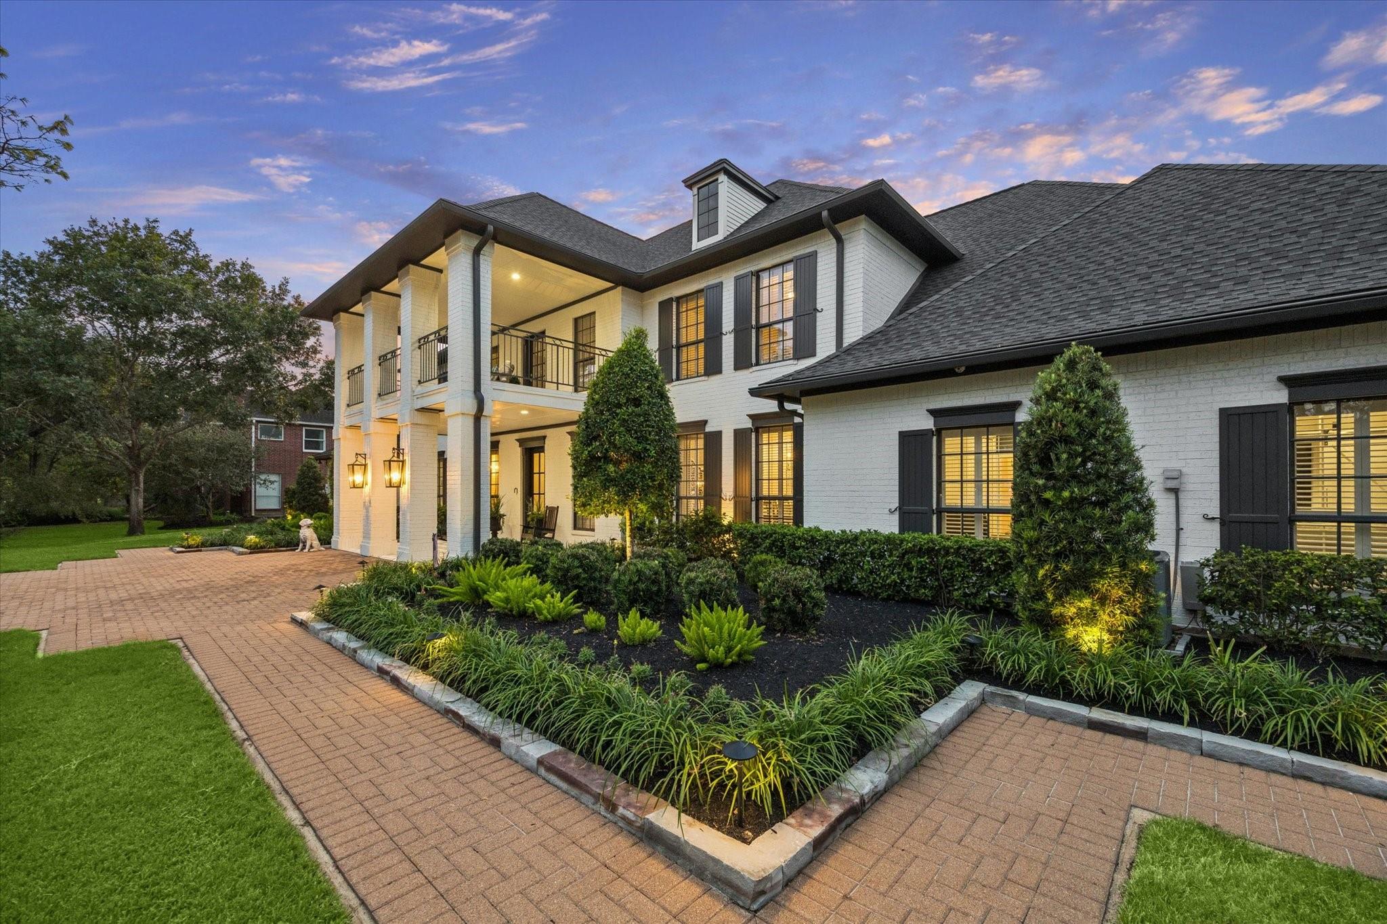
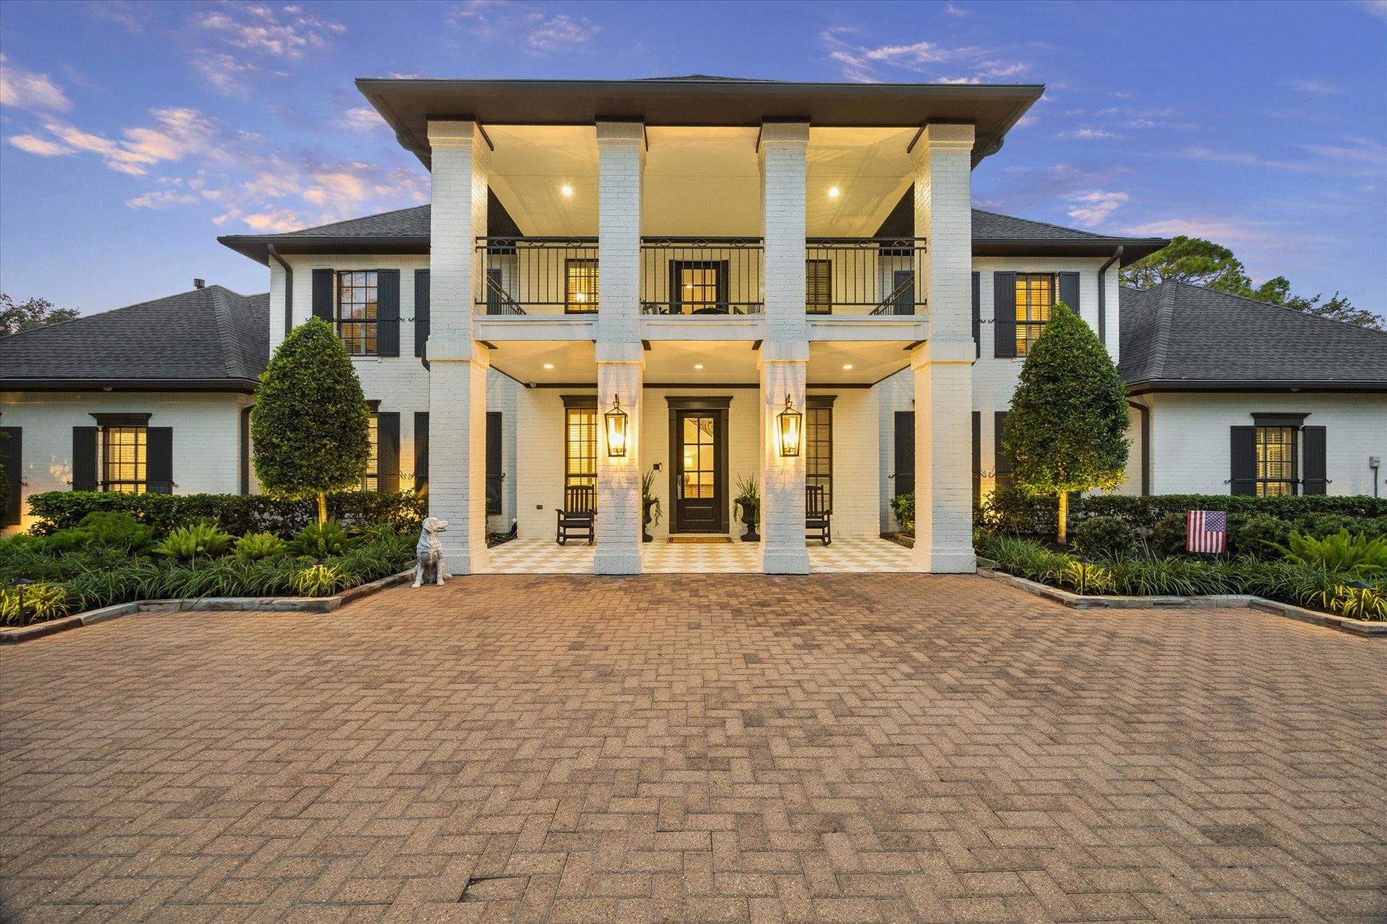
An exceptional estate set on picturesque acreage in highly sought-after Friendswood ISD. Beautifully built by and reimagined by Samson Builders, this exquisite residence showcases timeless architecture, meticulous craftsmanship, rich woodwork and gracious open living spaces. Featuring five bedrooms with ample storage, elegant formals, a private study and a chef's kitchen appointed with Sub-Zero, Wolf and Thermador appliances. Resort-inspired grounds offer a sparkling pool, spa, putting green, gas-fire pit, outdoor kitchen, covered porches and beautifully designed stone patios and walkways. Additional highlights include a porte-cochère, pool house, fitness room and climate-controlled bonus space above the garage offering endless possibilities. A rare offering of refined luxury, exceptional amenities and timeless elegance.
Listing Snapshot
Inside Area (SqFt)
8,662 sqft
HOA/Condo/Coop Fees
$4.17 monthly
Recent Activity
| 6 hours ago | | Listing updated with changes from the MLS |
| 6 hours ago | | Status changed to Pending |
| 2 weeks ago | | Listing first seen on site |
General Features
Direction Faces
Southwest
Disclosures
Seller's Disclosure
Green Energy Efficient
ThermostatLightingHVACAppliances
Parking
AttachedDetachedOversizedTandemGarage Door OpenerCircular DrivewayWorkshop in GarageAttached Carport
Property Sub Type
Single Family Residence
Water Source
PublicShared Well
Interior Features
Appliances
ENERGY STAR Qualified AppliancesDisposalIce MakerWine RefrigeratorConvection OvenDouble OvenElectric OvenMicrowaveGas RangeDishwasherRefrigeratorWater Purifier
Cooling
Attic FanCeiling Fan(s)Electric
Fireplace Features
OutsideGas Log
Interior
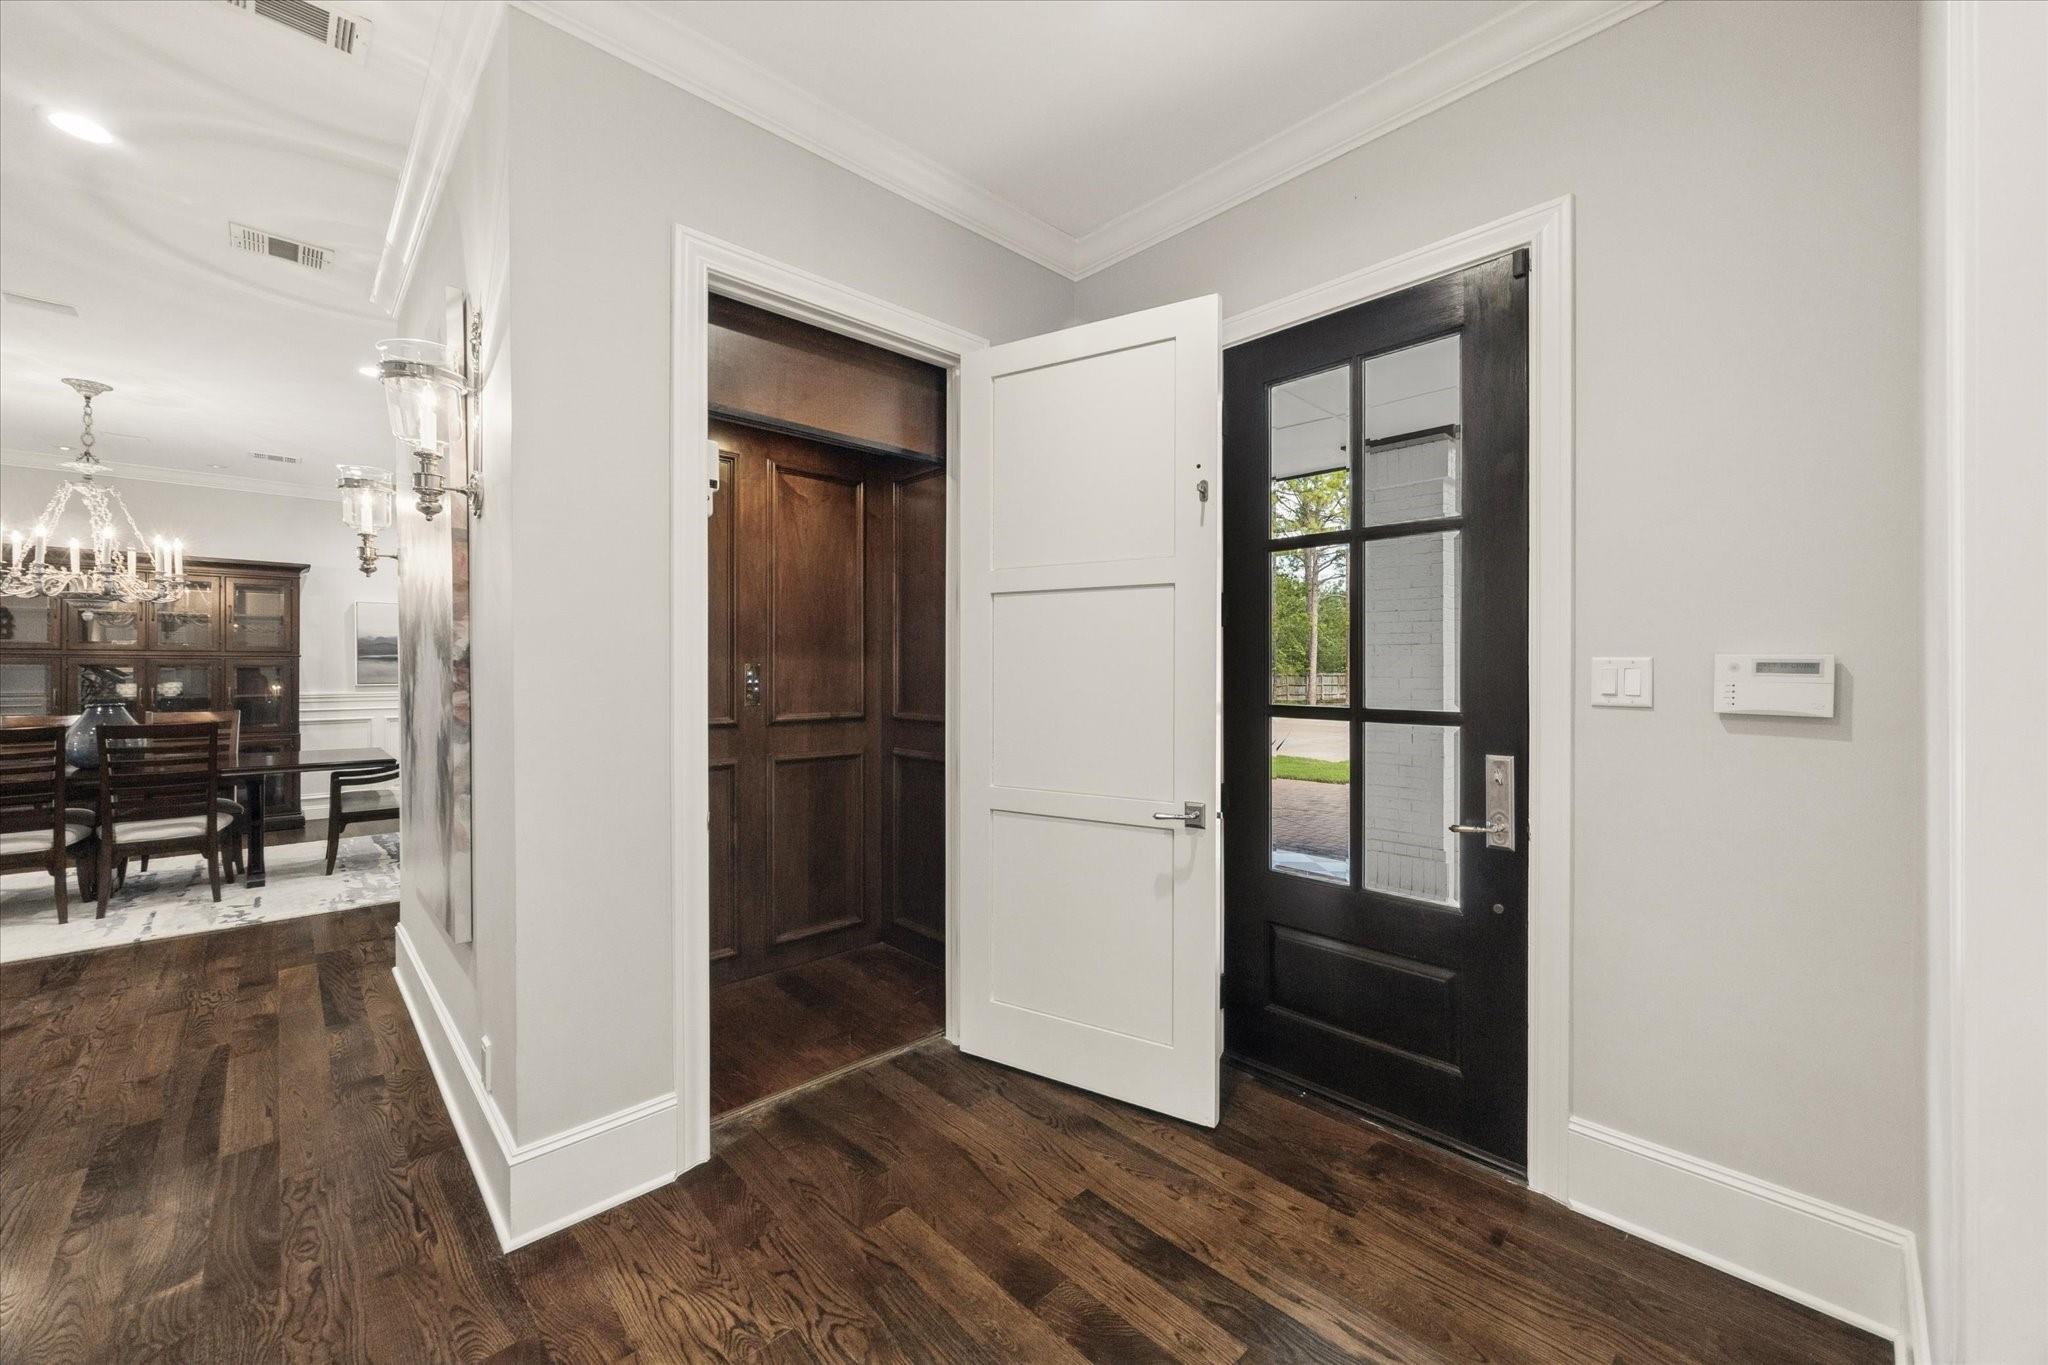
Central VacuumCrown MoldingElevatorHigh CeilingsWired for SoundWalk-In Closet(s)Breakfast BarPantryEntrance FoyerMaster DownstairsVaulted Ceiling(s)Double VanitySmart Thermostat
Laundry Features
Electric Dryer HookupGas Dryer HookupWasher Hookup
Window Features
Solar ScreensStorm Window(s)Window Coverings
Utility Room
Dimensions - 6x15Level - FirstArea - 90
Exterior Features
Construction Details
BrickWood Siding
Exterior
BalconyOutdoor Kitchen
Fencing
Back YardCross Fenced
Patio And Porch
CoveredPorch
Windows/Doors
Solar ScreensStorm Window(s)Window Coverings
Community Features
Accessibility Features
Accessible BedroomAccessible Hallway(s)Accessible EntranceTherapeutic Whirlpool
Association Fee Frequency
Annually
School District
20 - Friendswood
Financing Terms Available
CashConventionalVA Loan
Schools
School District20 - Friendswood
Elementary SchoolWestwood Elementary School (Friendswood)
Middle SchoolFriendswood Junior High School
High SchoolFriendswood High School
Listing courtesy of Martha Turner Sotheby's International Realty - Bay Area
[email protected]
IDX information is provided exclusively for consumers’ personal, non-commercial use. It may not be used for any purpose other than to identify prospective properties consumers may be interested in purchasing. This data is deemed reliable but is not guaranteed accurate by the MLS.
Data provided by HAR.com © 2026. All information provided should be independently verified.
Source: Walkscore

Did you know? You can invite friends and family to your search. They can join your search, rate and discuss listings with you.