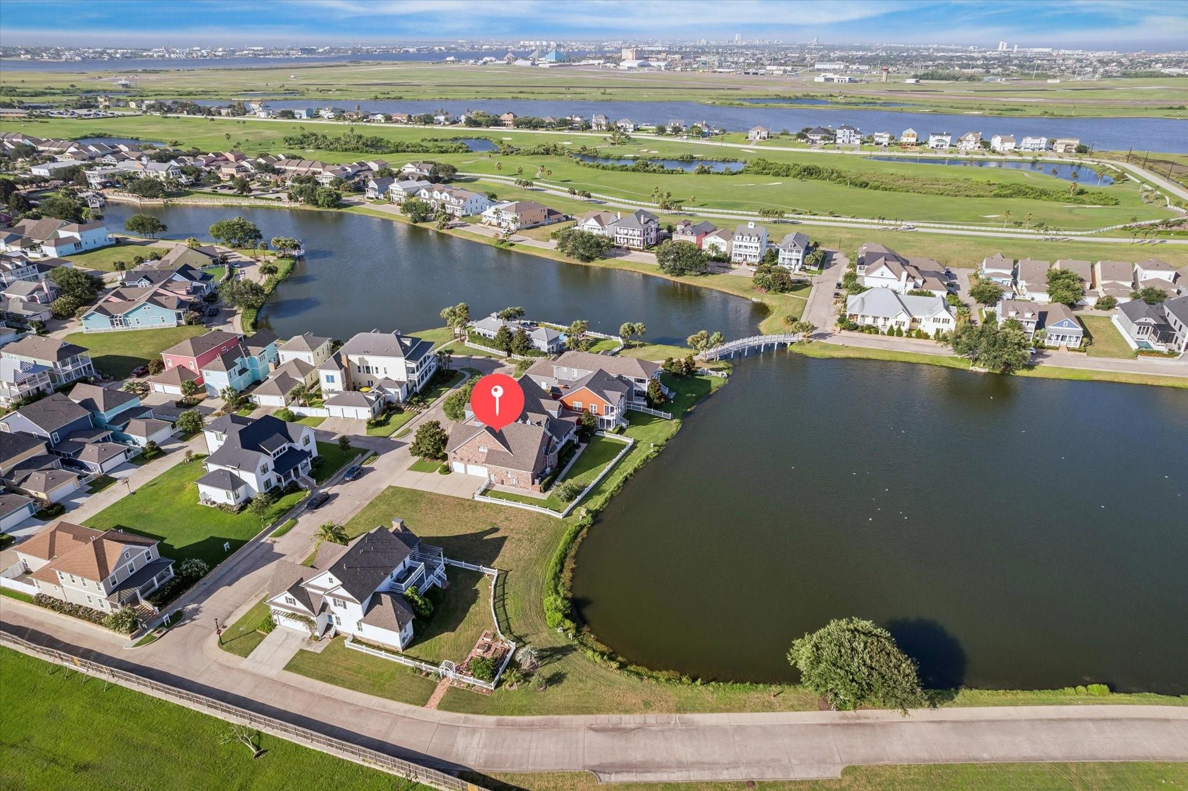
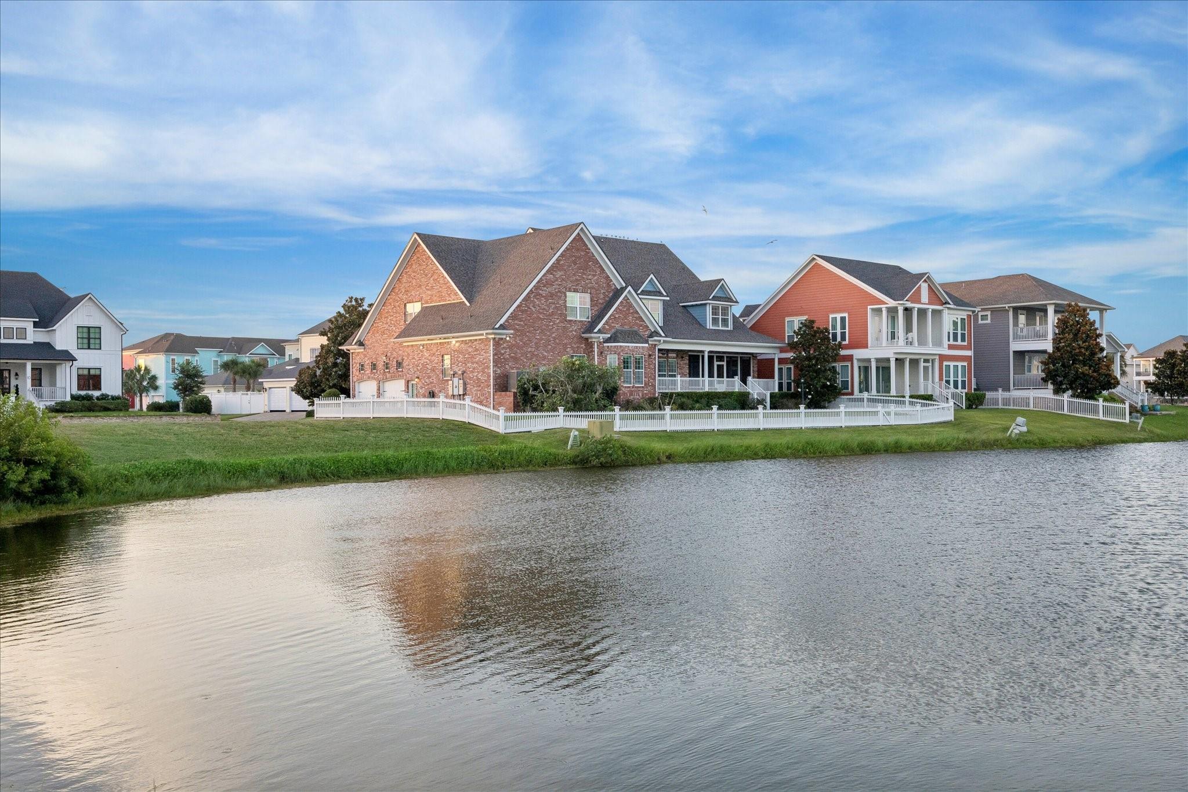
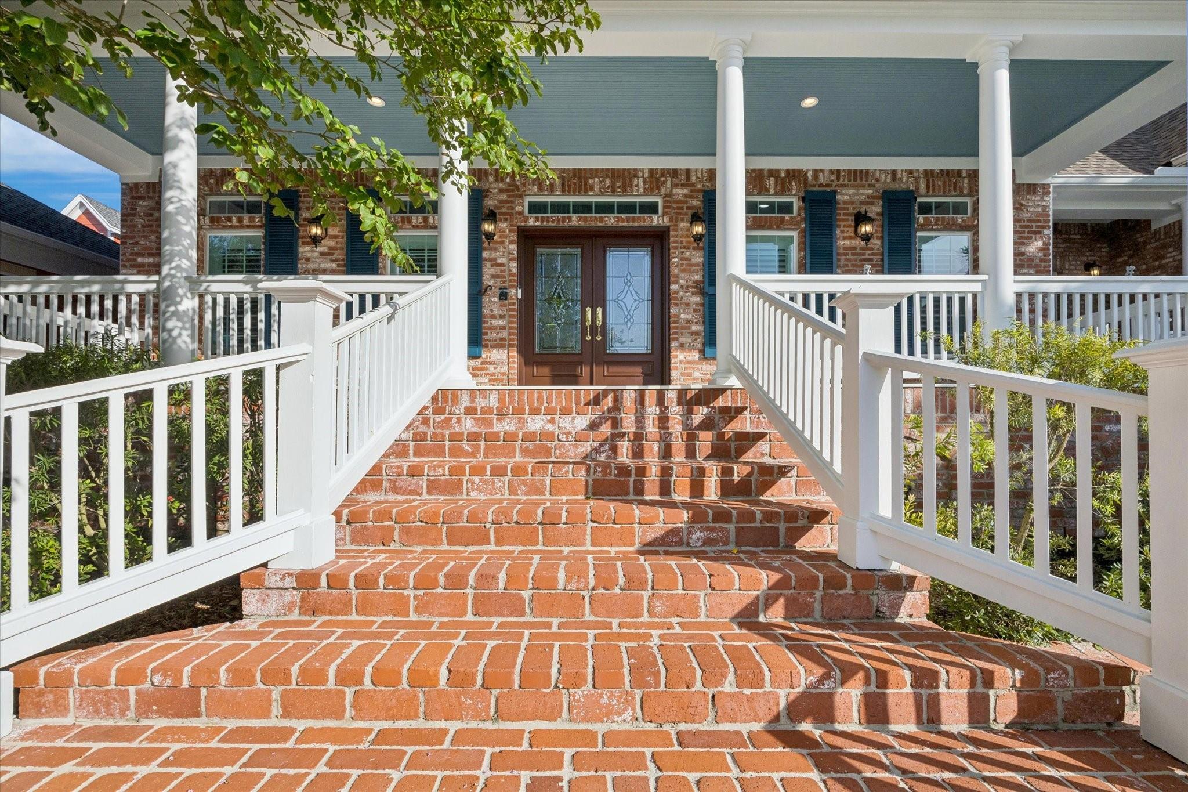
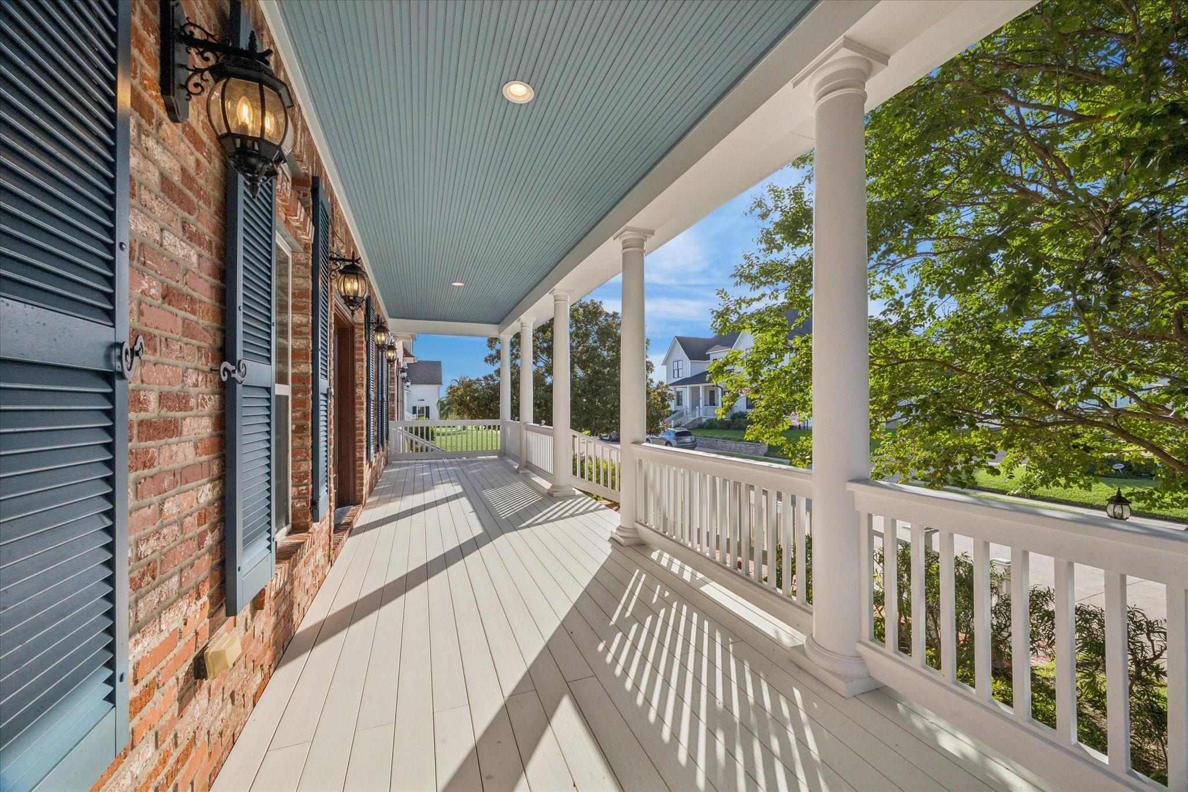
Lakefront , RARE ALL BRICK, 7 bedroom, 6 ½ bath luxurious home on 2 ½ lots in sought after Evia , a charming , European-inspired village blending old world architecture with warm Southern hospitality. This sprawling home has 4 fireplaces, two staircases, elevator, accessible doors and hallways, recent roof, interior and exterior paint (2025), two new AC’s, Generac whole house generator (2024), two wet bars, 3 car garage and incredible storage throughout. At time of construction, entire area under home and front steps paved with concrete pad and wired for pool. Extensive insulation. Wonderful screened in porch with cooling Gulf breezes overlooking the sparkling lake stocked with catch and release redfish. You’re only a minute away from the Evia pool and cabana. Golf at adjacent Moody Gardens Golf Course. Enjoy Evia's unique mix of shopping, dining, and leisure. Discover a Coastal Oasis on Galveston's West End! All info per Seller.
Listing Snapshot
Inside Area (SqFt)
6,068 sqft
HOA/Condo/Coop Fees
$237.5 monthly
Recent Activity
| a month ago | | Listing updated with changes from the MLS® |
| 2 months ago | | Listing first seen on site |
General Features
Disclosures
Sellers Disclosure
Foundation
Pillar/Post/PierSlab
Green Energy Efficient
ThermostatExposure/Shade
Parking
AttachedOversizedAdditional ParkingGarage Door OpenerElectric GateGated
Property Sub Type
Single Family Residence
Interior Features
Appliances
DisposalDouble OvenElectric OvenMicrowaveGas CooktopDishwasherDryerRefrigeratorWasher
Cooling
Ceiling Fan(s)ElectricZoned
Fireplace Features
Gas Log
Interior
Crown MoldingElevatorHigh CeilingsWalk-In Closet(s)Breakfast BarEntrance FoyerMaster DownstairsSmart Thermostat
Laundry Features
Electric Dryer HookupGas Dryer HookupWasher Hookup
Window Features
Storm Window(s)Window CoveringsLow Emissivity Windows
Bathroom
Dimensions - 6x6Level - FirstArea - 36
Bedroom
Dimensions - 18x14Level - SecondArea - 252
Breakfast
Dimensions - 14x14Level - FirstArea - 196
Dining Room
Dimensions - 18x14Level - FirstArea - 252
Exterior Porch/Balcony
Dimensions - 22x13Level - FirstArea - 286
Family Room
Dimensions - 22x18Level - FirstArea - 396
Game Room
Dimensions - 22x19Level - SecondArea - 418
Kitchen
Dimensions - 27x14Level - FirstArea - 378
Living Room
Dimensions - 13x12Level - FirstArea - 156
Master Bathroom
Dimensions - 14x10Level - FirstArea - 140
Master Bedroom
Dimensions - 18x15Level - FirstArea - 270
Exterior Features
Construction Details
Spray Foam InsulationBrick
Frontage
WaterfrontLakefront
Lot Features
Back YardWaterfront
Patio And Porch
CoveredPorchScreenedPatio
Waterfront Features
Lake FrontPondWaterfront
Windows/Doors
Storm Window(s)Window CoveringsLow Emissivity Windows
Community Features
Accessibility Features
Accessible DoorsAccessible Elevator InstalledAccessible Hallway(s)Accessible Entrance
Association Amenities
ClubhouseJogging PathPlaygroundPoolSecurityRecreation Facilities
Association Fee Frequency
Annually
Community Features
Clubhouse
School District
22 - Galveston
Financing Terms Available
CashConventional
Schools
School District22 - Galveston
Elementary SchoolGisd Open Enroll
Middle SchoolGisd Open Enroll
High SchoolBall High School
Listing courtesy of Greenwood King Properties - Voss Office
[email protected]
IDX information is provided exclusively for consumers’ personal, non-commercial use. It may not be used for any purpose other than to identify prospective properties consumers may be interested in purchasing. This data is deemed reliable but is not guaranteed accurate by the MLS.
Data provided by HAR.com © 2026. All information provided should be independently verified.
Source: Walkscore

Did you know? You can invite friends and family to your search. They can join your search, rate and discuss listings with you.