Save
Ask
Tour
Hide
Share
$854,000
New Listing

5411 Bellingen River Lane
Sugar Land, TX 77479

For Sale|Single Family Residence|Active
4
Beds
4
Total Baths
3
Full Baths
1
Partial Bath
3,903
SqFt
$219
/SqFt
2018
Built
Subdivision:
Avalon At Riverstone
County:
Fort Bend
Call Now: 281.636.5112
Is this the listing for you? We can help make it yours.
281.636.5112
5411 Bellingen River Lane5411 Bellingen River Lane5411 Bellingen River Lane5411 Bellingen River Lane
Save
Ask
Tour
Hide
Share

Mortgage Calculator

Monthly Payment (Est.)

Enter an interest rate to see your estimated monthly payment.
Calculator powered by Showcase IDX, a Constellation1 Company. Copyright ©2026 Information is deemed reliable but not guaranteed.

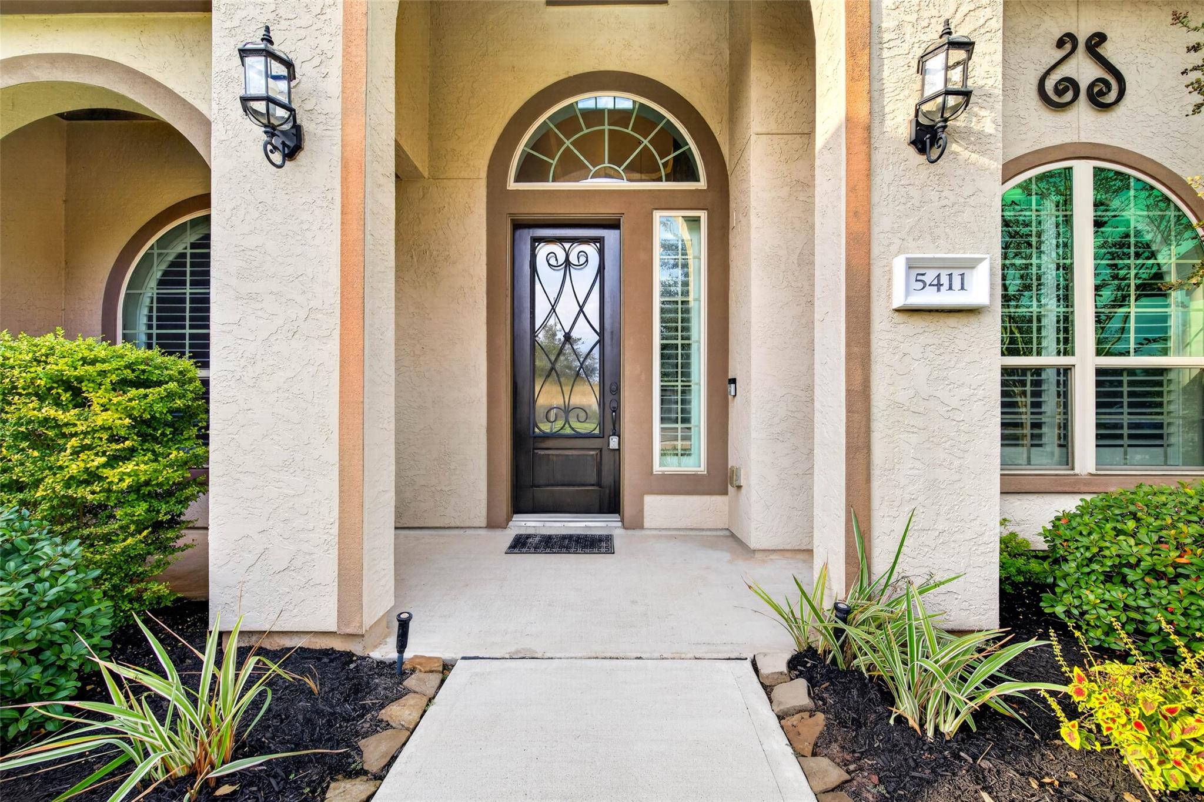
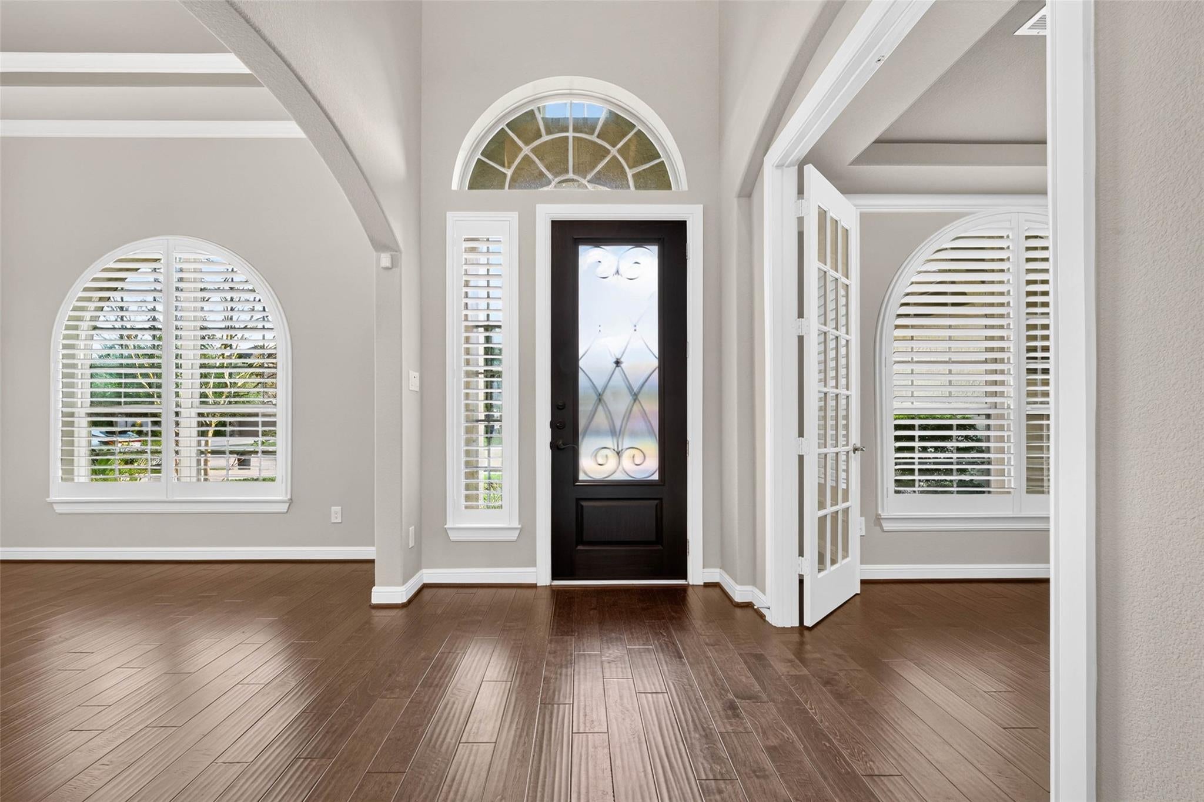
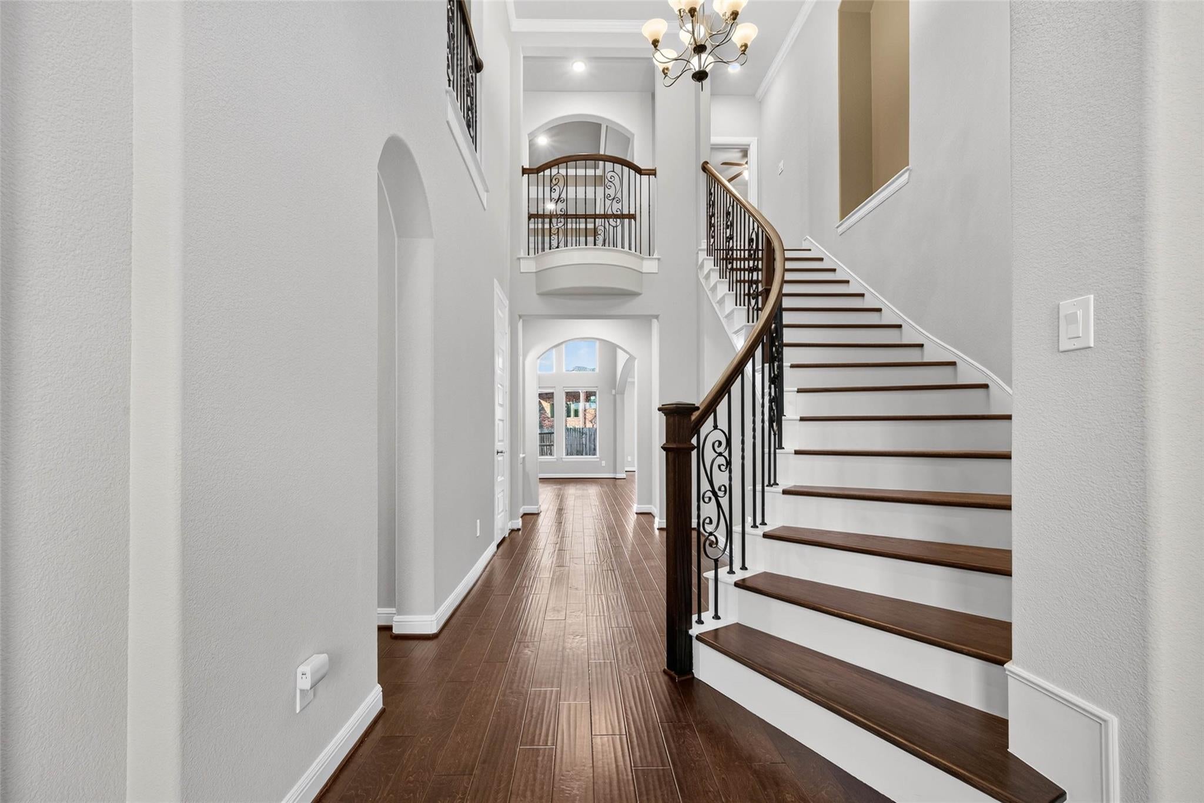
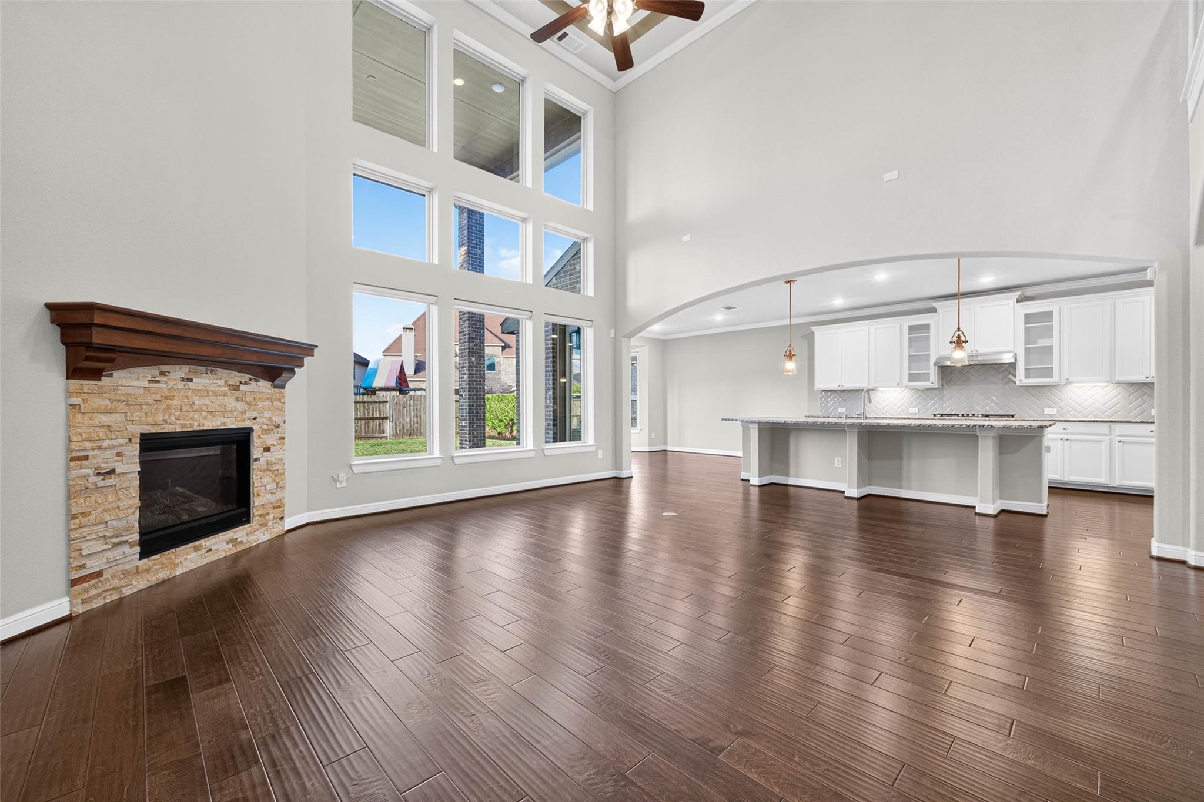
Welcome to this move-in-ready, impeccably maintained home in the prestigious community of Avalon at Riverstone. Grand Living Area with Soaring Ceilings and a wall of windows with natural light. Home study with French Doors and Formal Dining. Four Bedrooms in all, with the Primary Suite on the First Floor. The Gourmet Kitchen offers a Large Island, Pendant Lighting, 5 Burner Gas Stove, Custom Backsplash and Two Pantries to stay Organized. The Elegant Iron Stairway to the 2nd floor offers Three Generous-Sized Bedrooms, 2 Baths, a Media Room and a very expansive Gameroom to relax with Family & Friends. Enjoy the resort-style world-class amenities like clubhouse, swimming pools, Tennis and Pickleball Courts and walking trails. Tandem 3-Car Garage provides ample space for Vehicles & Storage. Buyers and Agents are encouraged to independently verify all Information. Daisy Fernandes, ABR, GRI, e-Pro

Save
Ask
Tour
Hide
Share
Listing Snapshot
Price 
$854,000
Days On Site 
0 Days
Bedrooms 
4
Inside Area (SqFt) 
3,903 sqft
Total Baths 
4
Full Baths 
3
Partial Baths 
1
Lot Size 
N/A
Year Built 
2018
MLS Number 
31194719
Status 
Active
Property Tax 
N/A
HOA/Condo/Coop Fees 
$165.58 monthly
Sq Ft Source 
N/A
Friends & Family
Recent Activity
3 hours agoListing updated with changes from the MLS
19 hours agoListing first seen on site
General Features
Attached Garage 
Yes
Disclosures 
Levee DistrictMudSeller's Disclosure
Foundation 
Slab
Garage 
Yes
Garage Spaces 
3
Parking 
AttachedTandemElectric Gate
Parking Spaces 
3
Property Sub Type 
Single Family Residence
Sewer 
Public Sewer
SqFt Total 
3903
Style 
Mediterranean
Water Source 
Public
Interior Features
Appliances 
DisposalElectric OvenMicrowaveGas CooktopDishwasher
Cooling 
Ceiling Fan(s)Electric
Fireplace 
Yes
Fireplace Features 
Gas Log
Fireplaces 
1
Flooring 
CarpetTileWood
Heating 
Natural Gas
Interior 
High CeilingsWalk-In Closet(s)Breakfast BarEntrance FoyerMaster DownstairsPantryDouble VanitySoaking Tub
Laundry Features 
Electric Dryer HookupGas Dryer HookupWasher Hookup
Bedroom 
Dimensions - 13x12Level - SecondArea - 156
Dining Room 
Dimensions - 15x11Level - FirstArea - 165
Game Room 
Dimensions - 17x16Level - SecondArea - 272
Home Office/Study 
Dimensions - 11x11Level - FirstArea - 121
Living Room 
Dimensions - 18x18Level - FirstArea - 324
Master Bedroom 
Dimensions - 20x16Level - FirstArea - 320
Media Room 
Dimensions - 15x13Level - SecondArea - 195
Save
Ask
Tour
Hide
Share
Exterior Features
Construction Details 
BrickStucco
Fencing 
Back YardFull
Lot Features 
Subdivided
Roof 
Composition
Community Features
Association Amenities 
ClubhouseDog ParkPoolTennis Court(s)Trail(s)Recreation FacilitiesSport Court
Association Fee 
$1987.0
Association Fee Frequency 
Annually
Community Features 
Clubhouse
MLS Area 
29
School District 
19 - Fort Bend
Financing Terms Available 
CashConventionalFHAVA Loan
Roads 
Concrete
Schools
School District
19 - Fort Bend
Elementary School
Sullivan Elementary School (Fort Bend)
Middle School
Fort Settlement Middle School
High School
Elkins High School
Listing courtesy of REALM Real Estate Professionals - Sugar Land [email protected]

IDX information is provided exclusively for consumers’ personal, non-commercial use. It may not be used for any purpose other than to identify prospective properties consumers may be interested in purchasing. This data is deemed reliable but is not guaranteed accurate by the MLS.

Data provided by HAR.com © 2026. All information provided should be independently verified.

Neighborhood & Commute
Source: Walkscore
Save
Ask
Tour
Hide
Share