Save
Ask
Tour
Hide
Share
$2,899,000
New Listing

4400 Camellia Lane
Bellaire, TX 77401

For Sale|Single Family Residence|Active
5
Beds
6
Total Baths
6
Full Baths
6,338
SqFt
$457
/SqFt
2015
Built
Subdivision:
Sylvania Courts
County:
Harris
Call Now: 281.636.5112
Is this the listing for you? We can help make it yours.
281.636.5112
4400 Camellia Lane4400 Camellia Lane4400 Camellia Lane4400 Camellia Lane
Save
Ask
Tour
Hide
Share

Mortgage Calculator

Monthly Payment (Est.)

$13,226
Calculator powered by Showcase IDX, a Constellation1 Company. Copyright ©2026 Information is deemed reliable but not guaranteed.

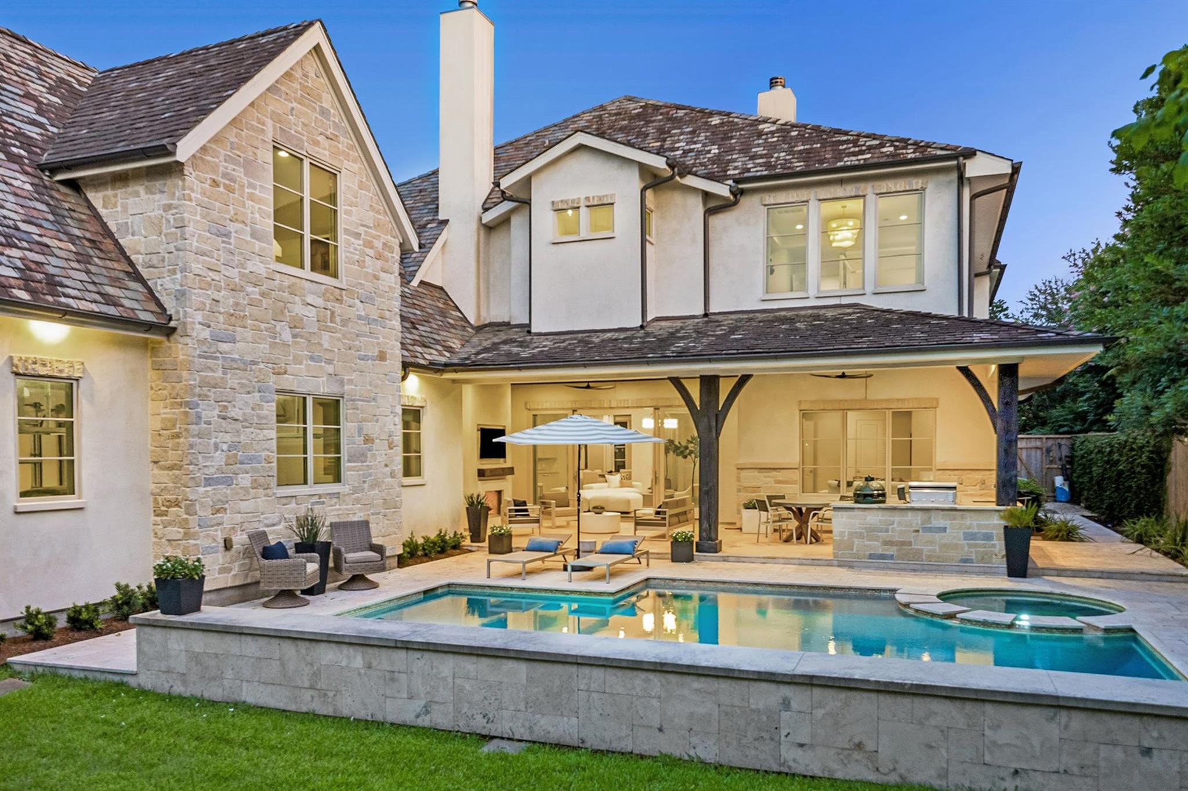
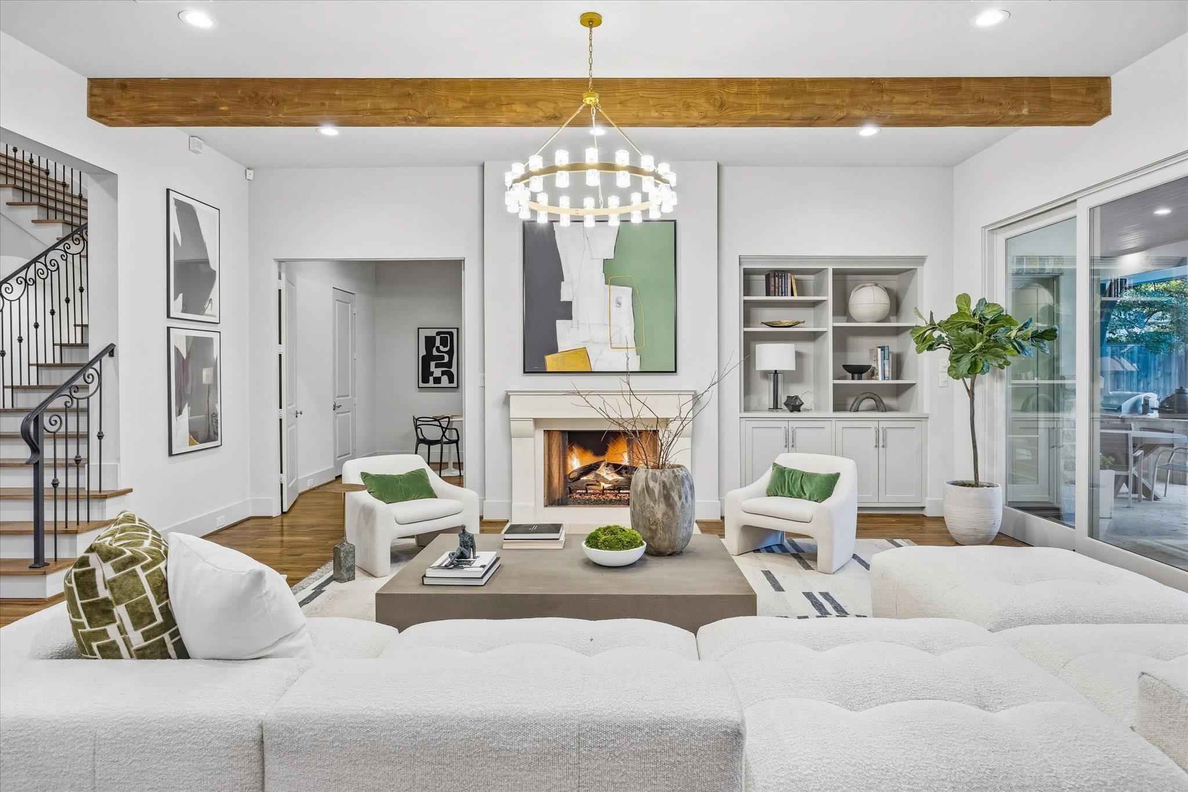
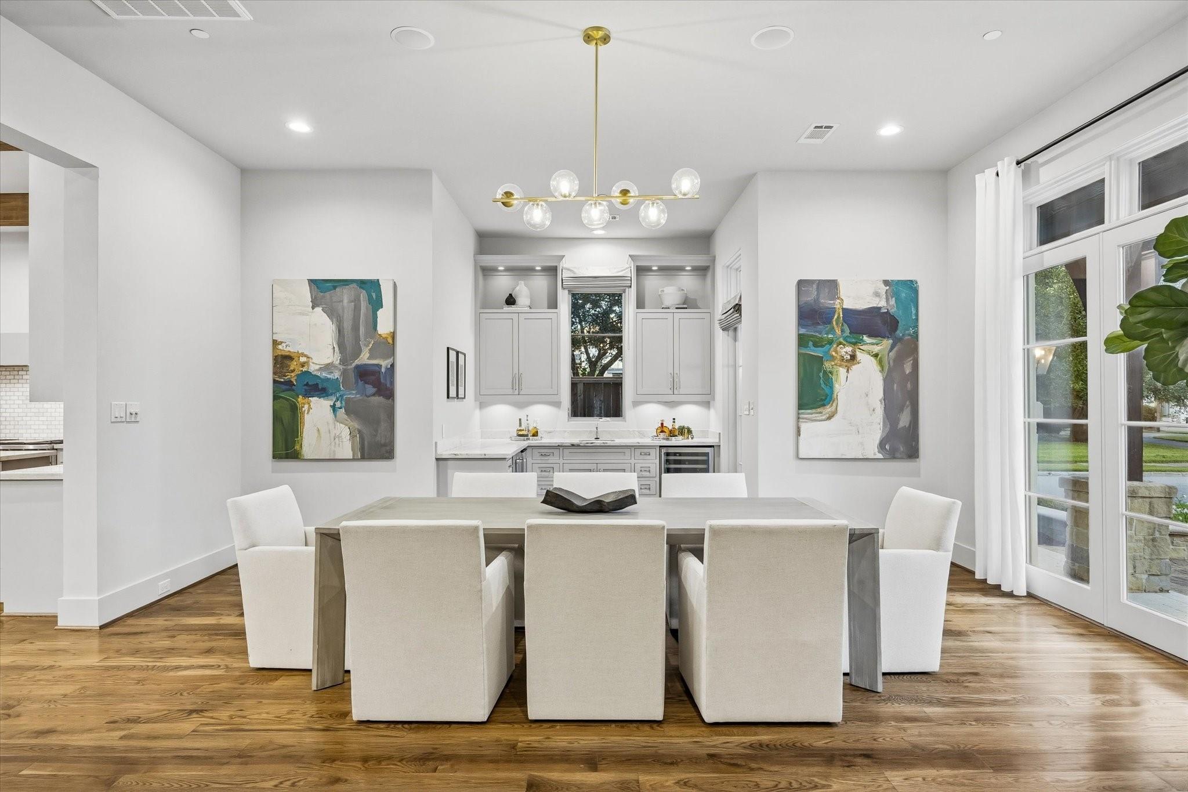
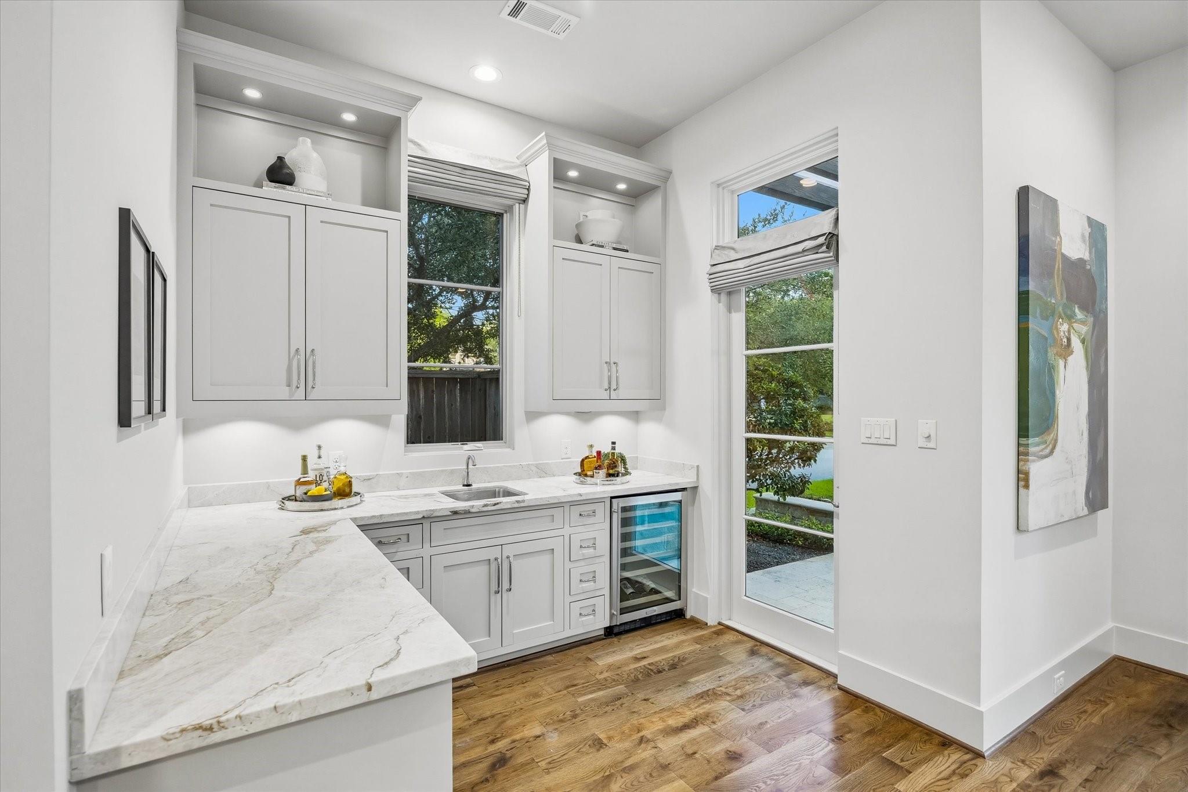
Custom-built Bellaire residence by Watermark Homes with timeless elegance and sophistication. Situated on a wide 13,050 SF corner lot with a 3-car garage. 6-bedroom [one on first level] home features an outdoor oasis with heated pool/spa, pool bath, sports court, summer kitchen with TV, fireplace, mosquito system, and lounge areas with mature landscaping for the ultimate privacy. Beyond the entry, the great room seamlessly flows into the gourmet kitchen for those who love entertaining, with its quartzite countertops, large gathering island, and substantial counter/cabinet space. Three ovens, two dishwashers. Wet bar with two beverage fridges, ice maker, and wine storage. Hardwood floors and curated designer finishes throughout. Visual Comfort lighting. Whole-house generator, media room, game room, mudroom/planning station. Home automation. Prime Bellaire - just one block from Evelyn’s Park. Gorgeous!

Save
Ask
Tour
Hide
Share
Listing Snapshot
Price 
$2,899,000
Days On Site 
0 Days
Bedrooms 
5
Inside Area (SqFt) 
6,338 sqft
Total Baths 
6
Full Baths 
6
Partial Baths 
N/A
Lot Size 
0.3 Acres
Year Built 
2015
MLS® Number 
28814339
Status 
Active
Property Tax 
$53,096
HOA/Condo/Coop Fees 
N/A
Sq Ft Source 
N/A
Friends & Family
Recent Activity
3 minutes agoListing updated with changes from the MLS®
2 hours agoListing first seen on site
General Features
Acres 
0.3
Attached Garage 
Yes
Direction Faces 
South
Disclosures 
Sellers Disclosure
Garage 
Yes
Garage Spaces 
3
Green Energy Efficient 
ThermostatLightingHVACExposure/ShadeAppliances
Parking 
AttachedOversizedGarage Door Opener
Parking Spaces 
3
Property Sub Type 
Single Family Residence
Sewer 
Public Sewer
SqFt Total 
6338
Style 
SpanishTraditional
Water Source 
Public
Interior Features
Appliances 
ENERGY STAR Qualified AppliancesDisposalIce MakerConvection OvenDouble OvenElectric OvenGas OvenMicrowaveGas RangeDishwasherInstant Hot WaterRefrigerator
Cooling 
Ceiling Fan(s)ElectricZoned
Fireplace 
Yes
Fireplace Features 
OutsideFree StandingGas Log
Fireplaces 
2
Flooring 
CarpetStoneTileWood
Heating 
Natural GasZonedHot Water
Interior 
Crown MoldingHigh CeilingsWet BarWired for SoundWalk-In Closet(s)Breakfast BarKitchen IslandPantryDouble VanitySoaking TubSmart Thermostat
Laundry Features 
Electric Dryer HookupGas Dryer HookupWasher Hookup
Spa 
Yes
Window Features 
Window CoveringsLow Emissivity Windows
Save
Ask
Tour
Hide
Share
Exterior Features
Construction Details 
Spray Foam InsulationStoneStucco
Exterior 
Outdoor Kitchen
Fencing 
Back YardFull
Lot Features 
Back YardCorner LotSubdivided
Patio And Porch 
CoveredPorchPatio
Pool Features 
Gunite
Private Pool 
Yes
Roof 
Slate
Spa 
Yes
Spa Features 
Private
Windows/Doors 
Window CoveringsLow Emissivity Windows
Community Features
Accessibility Features 
Therapeutic Whirlpool
Community Features 
Tennis Court(s)
Financing Terms Available 
CashConventional
MLS Area 
17
Roads 
Asphalt
School District 
27 - Houston
Schools
School District
27 - Houston
Elementary School
Horn Elementary School (Houston)
Middle School
Pershing Middle School
High School
Bellaire High School
Listing courtesy of Martha Turner Sotheby's International Realty [email protected]

IDX information is provided exclusively for consumers’ personal, non-commercial use. It may not be used for any purpose other than to identify prospective properties consumers may be interested in purchasing. This data is deemed reliable but is not guaranteed accurate by the MLS.

Data provided by HAR.com © 2026. All information provided should be independently verified.

Neighborhood & Commute
Source: Walkscore
Save
Ask
Tour
Hide
Share