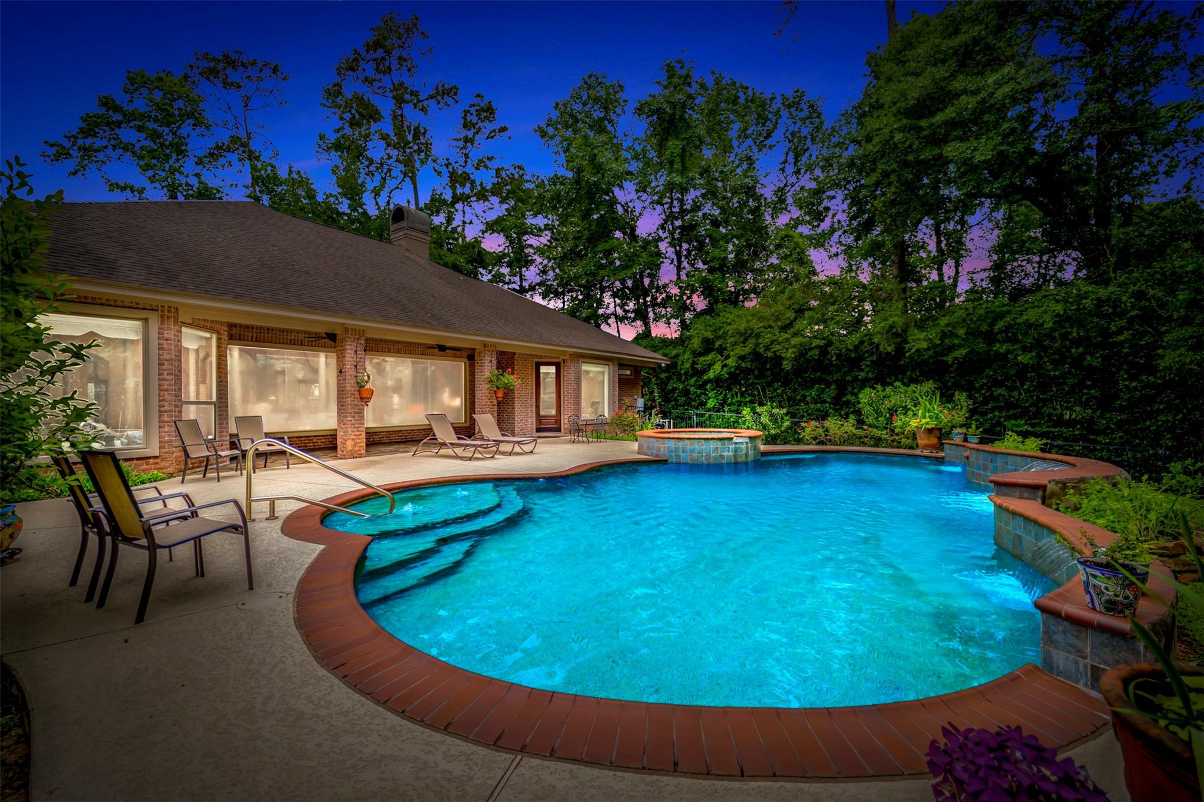
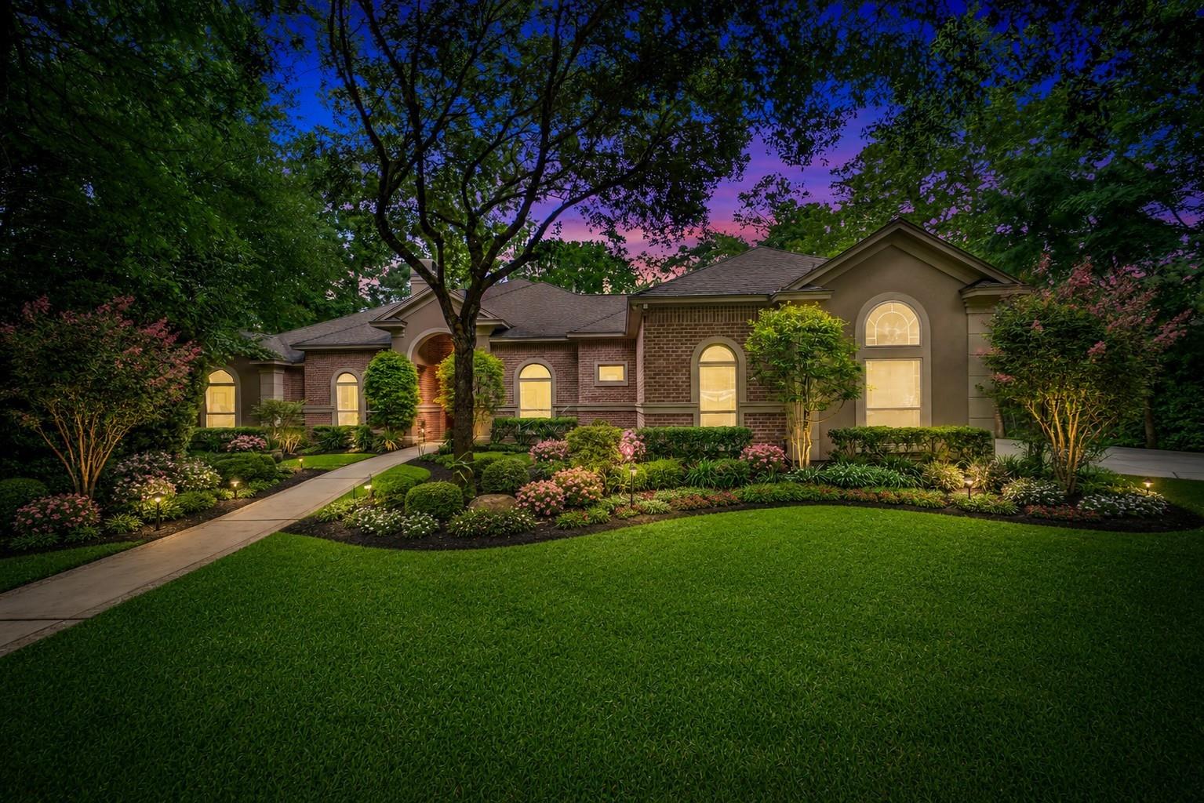
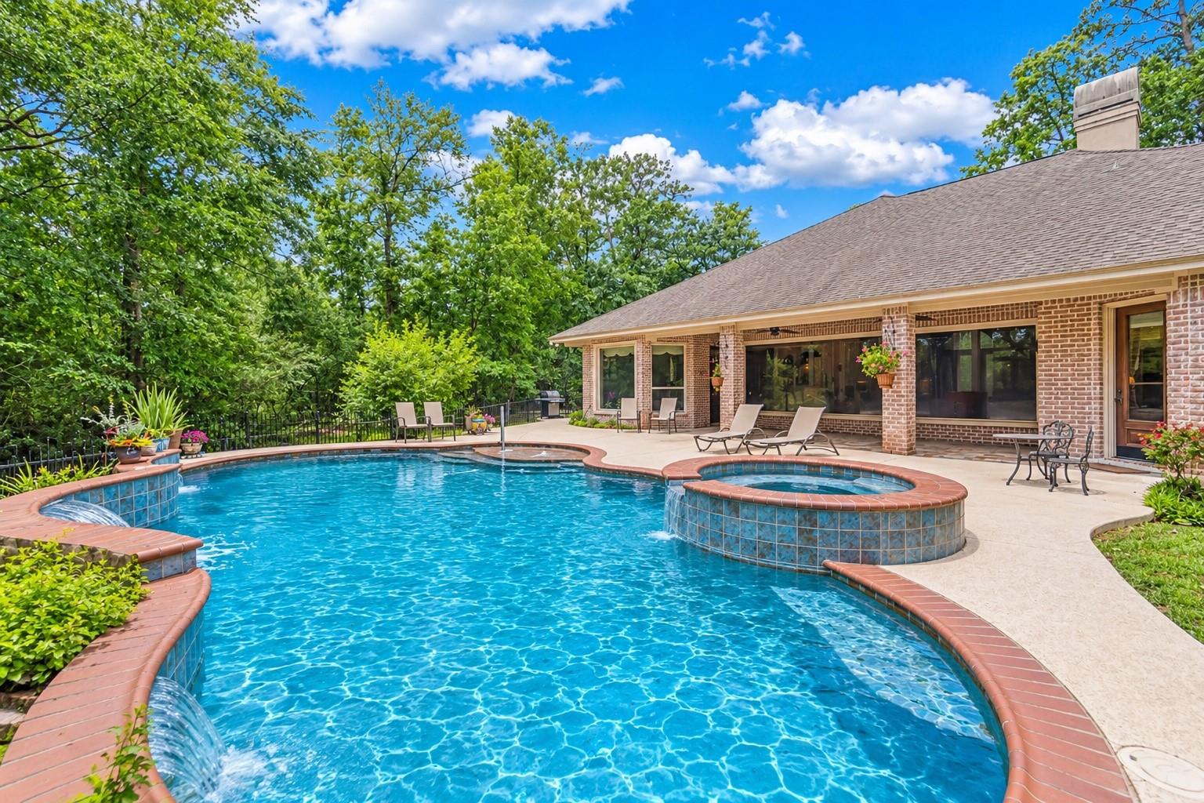
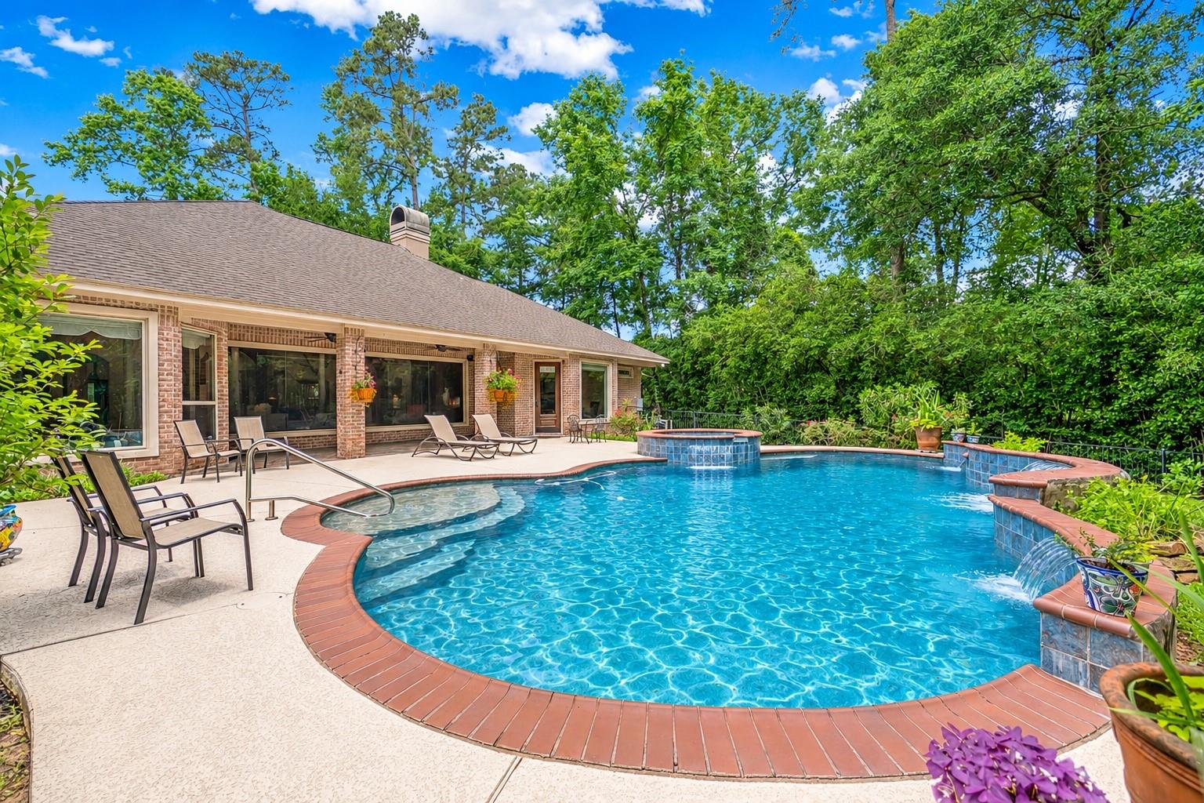
Elegance and Design describe this Custom Built 1.5 Story! This 4 Bedroom 3.5 Bath Home is situated on a Private 1 Ac. Wooded Cul-de-sac Lot in the Rolling Hill, Gated Community of Teaswood. Experience refined living in this stunning property with a large Circular driveway and oversized 3 Car Garage. 8' Leaded Glass Entry Door will welcome you in with Views through the Vast Butt-Glass Window of the Covered Patio, Swimming Pool/Spa with Cabana Bath and the Wooded Backdrop. Hub of the Home, the Kitchen Features huge Island, gas cooking, Abundance of Custom Cabinetry Open to Living, Dining and Outdoor Entertaining. You will love the Large Primary Retreat, cedar lined closets, Spacious secondary Bedrooms and the 27x13 Finished Upstairs for Media/Game room or Seasonal Storage, also walk-in and Floored Attic Storage. Many Community Amenities, Low Maintenance, Low Tax Rate, No MUD. Close to Lake Conroe, I-45, IAH, Medical, Shopping and Entertainment. Make this Exceptional Property A Must See!
Listing Snapshot
Inside Area (SqFt)
3,479 sqft
HOA/Condo/Coop Fees
$166.67 monthly
Recent Activity
| 3 hours ago | | Listing updated with changes from the MLS |
| 18 hours ago | | Listing first seen on site |
General Features
Disclosures
Seller's Disclosure
Green Energy Efficient
ThermostatHVACAppliances
Parking
AttachedOversizedAdditional ParkingGarage Door OpenerCircular DrivewayRV Access/ParkingWorkshop in Garage
Property Sub Type
Single Family Residence
Interior Features
Appliances
ENERGY STAR Qualified AppliancesWater HeaterDisposalWine RefrigeratorDouble OvenMicrowaveGas CooktopDishwasherDryerRefrigeratorWasherCooktop
Cooling
Ceiling Fan(s)Electric
Fireplace Features
Gas Log
Flooring
CarpetSlateTileWood
Interior
Crown MoldingHigh CeilingsWired for SoundWalk-In Closet(s)Breakfast BarEntrance FoyerMaster DownstairsVaulted Ceiling(s)Kitchen IslandDouble VanitySmart Thermostat
Laundry Features
Electric Dryer HookupWasher Hookup
Window Features
Window CoveringsLow Emissivity Windows
Bedroom
Dimensions - 12x13Level - FirstArea - 156
Breakfast
Dimensions - 15x12Level - FirstArea - 180
Game Room
Dimensions - 27x13Level - SecondArea - 351
Kitchen
Dimensions - 16x15Level - FirstArea - 240
Living Room
Dimensions - 26x18Level - FirstArea - 468
Master Bedroom
Dimensions - 21x15Level - FirstArea - 315
Utility Room
Dimensions - 16x8Level - FirstArea - 128
Exterior Features
Construction Details
Cement SidingStoneStucco
Lot Features
Cul-De-SacWooded
Patio And Porch
CoveredPorchPatio
Pool Features
GuniteSalt Water
Windows/Doors
Window CoveringsLow Emissivity Windows
Community Features
Accessibility Features
Accessible BedroomAccessible ClosetsAccessible Common Area
Association Amenities
Dog ParkParkPicnic AreaPlaygroundRecreation Facilities
Association Fee Frequency
Annually
School District
56 - Willis
Financing Terms Available
CashConventional
Schools
School District56 - Willis
Elementary SchoolLagway Elementary School
Middle SchoolCalfee Middle School
High SchoolWillis High School
Listing courtesy of Coldwell Banker Realty - Lake Conroe/Willis
[email protected]
IDX information is provided exclusively for consumers’ personal, non-commercial use. It may not be used for any purpose other than to identify prospective properties consumers may be interested in purchasing. This data is deemed reliable but is not guaranteed accurate by the MLS.
Data provided by HAR.com © 2026. All information provided should be independently verified.
Source: Walkscore

Did you know? You can invite friends and family to your search. They can join your search, rate and discuss listings with you.