Save
Ask
Tour
Hide
Share
$360,000
New Listing

14310 Brushy Arbor Lane
Humble, TX 77396

For Sale|Single Family Residence|Active
3
Beds
2
Total Baths
2
Full Baths
2,255
SqFt
$160
/SqFt
2008
Built
Subdivision:
Fall Creek
County:
Harris
Call Now: 281.636.5112
Is this the listing for you? We can help make it yours.
281.636.5112
14310 Brushy Arbor Lane14310 Brushy Arbor Lane14310 Brushy Arbor Lane14310 Brushy Arbor Lane
Save
Ask
Tour
Hide
Share

Mortgage Calculator

Monthly Payment (Est.)

$1,642
Calculator powered by Showcase IDX, a Constellation1 Company. Copyright ©2026 Information is deemed reliable but not guaranteed.

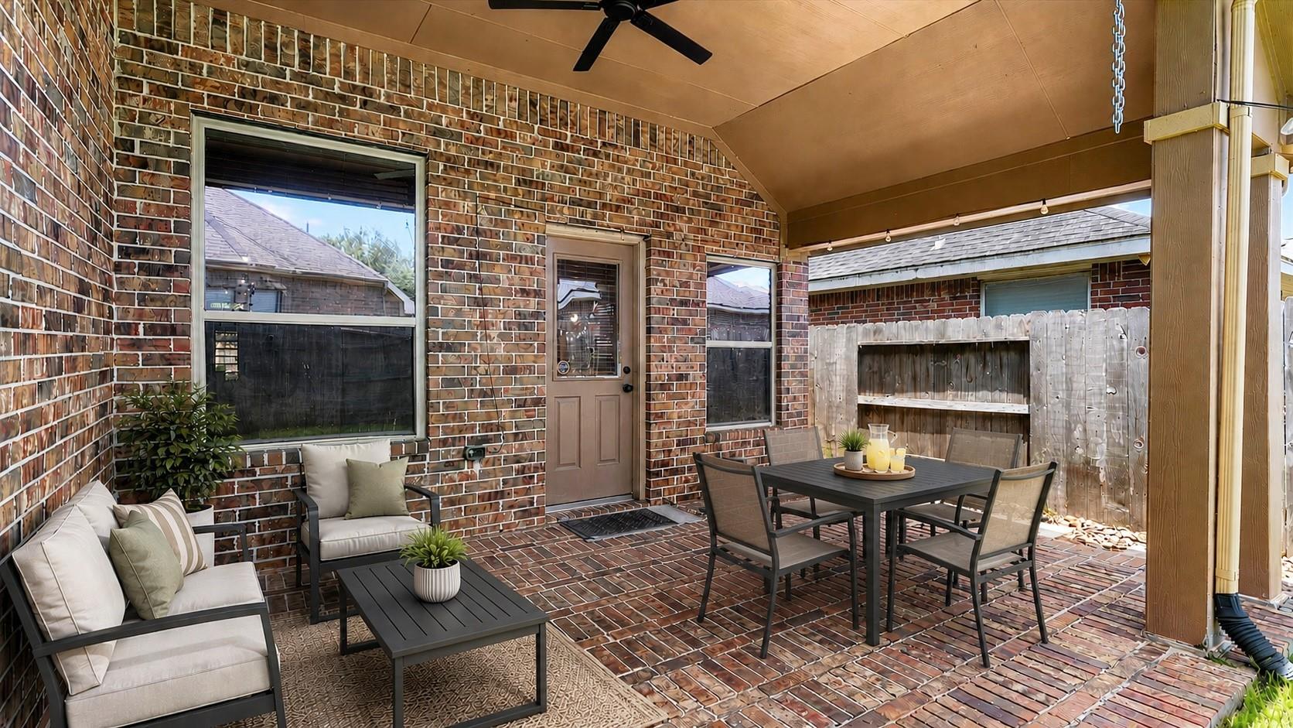
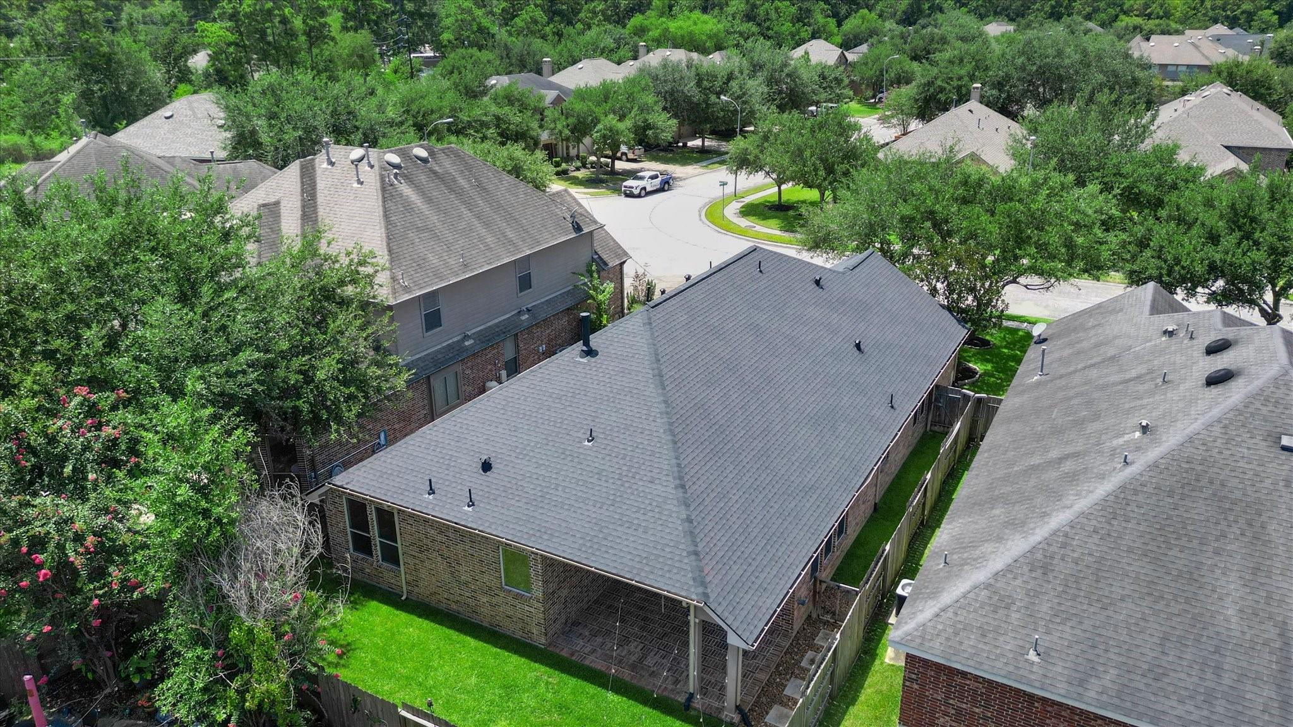
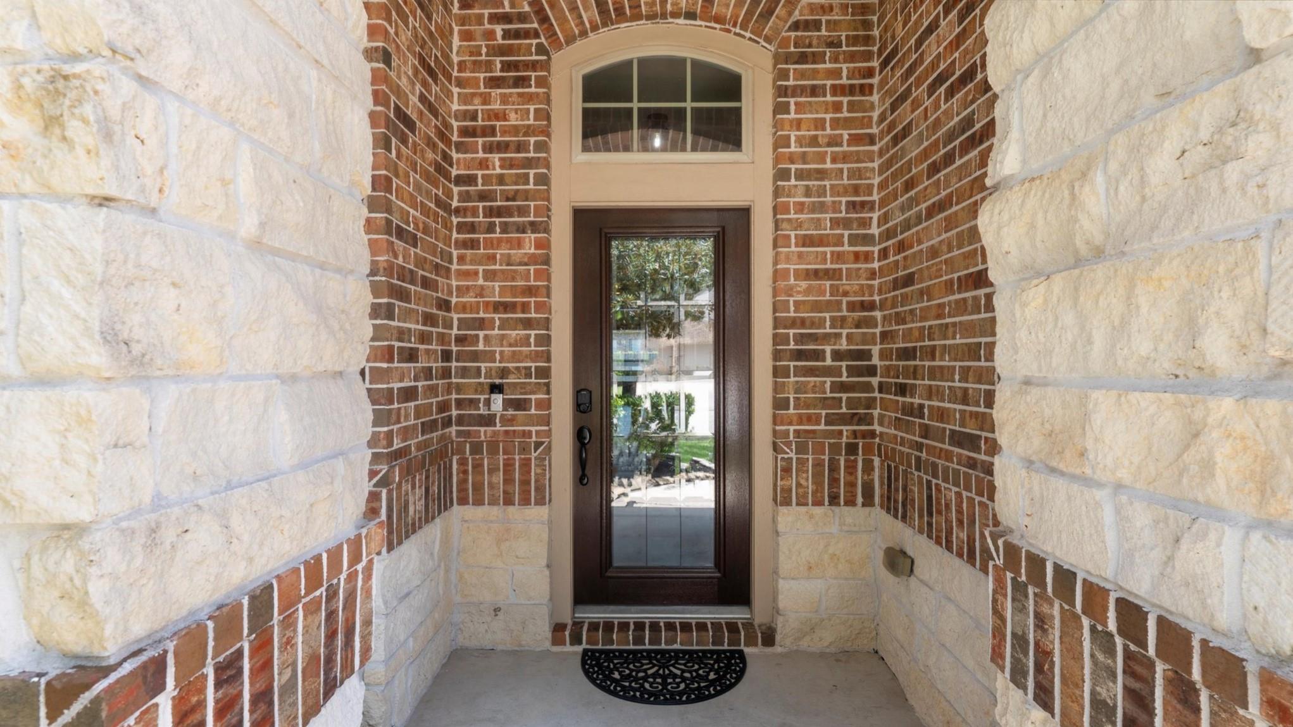
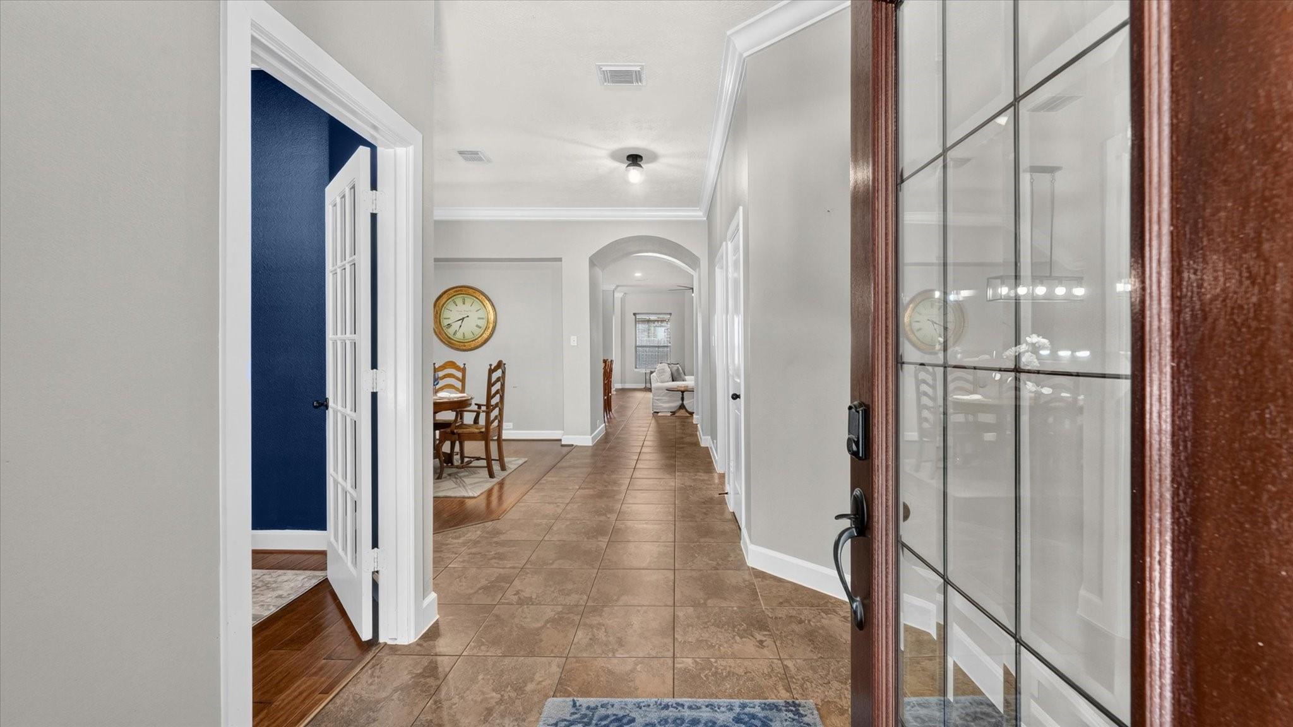
Spacious one-story home loaded with stylish updates and located just a short drive to Fall Creek Elementary! This darling 3BR/2BA open-concept floor plan offers comfortable living with a private home office and a versatile game room. Recent improvements include a NEW ROOF, NEWER HVAC & WATER HEATER, fresh carpet, and contemporary lighting and ceiling fans throughout. The inviting curb appeal begins with a gorgeous brick & stone exterior and a front door featuring beveled glass. The beautiful kitchen showcases 42" white cabinetry with black hardware, granite counters, breakfast bar & SS appliances. The spacious family room flows seamlessly into the kitchen and dining areas. Step outside to enjoy the backyard featuring a charming covered patio with brick pavers, green space, and a sprinkler system. This well-maintained, move-in ready home offers the perfect combination of timeless style, thoughtful updates, flexible living spaces, and easy, low-maintenance living—just unpack and enjoy!

Save
Ask
Tour
Hide
Share
Listing Snapshot
Price 
$360,000
Days On Site 
0 Days
Bedrooms 
3
Inside Area (SqFt) 
2,255 sqft
Total Baths 
2
Full Baths 
2
Partial Baths 
N/A
Lot Size 
0.132 Acres
Year Built 
2008
MLS® Number 
26113757
Status 
Active
Property Tax 
$9,436
HOA/Condo/Coop Fees 
$99.17 monthly
Sq Ft Source 
N/A
Friends & Family
Recent Activity
2 hours agoListing updated with changes from the MLS®
2 hours agoListing first seen on site
General Features
Acres 
0.132
Attached Garage 
Yes
Disclosures 
MudSellers Disclosure
Foundation 
Slab
Garage 
Yes
Garage Spaces 
2
Green Energy Efficient 
ThermostatHVAC
Parking 
AttachedGarage Door Opener
Parking Spaces 
2
Property Sub Type 
Single Family Residence
SqFt Total 
2255
Style 
Traditional
Water Source 
Public
Interior Features
Appliances 
DisposalWater SoftenerElectric OvenMicrowaveGas CooktopDishwasherWater Purifier
Cooling 
Ceiling Fan(s)Electric
Fireplace 
Yes
Fireplace Features 
GasGas Log
Fireplaces 
1
Flooring 
CarpetTileWoodVinyl
Heating 
Natural Gas
Interior 
Crown MoldingHigh CeilingsWalk-In Closet(s)Breakfast BarKitchen IslandPantryEntrance FoyerMaster DownstairsGranite CountersVaulted Ceiling(s)Double VanitySoaking TubSmart Thermostat
Laundry Features 
Electric Dryer HookupWasher Hookup
Window Features 
Window CoveringsLow Emissivity Windows
Save
Ask
Tour
Hide
Share
Exterior Features
Construction Details 
BrickStone
Fencing 
Back Yard
Lot Features 
ClearedNear Golf CourseSubdivided
Patio And Porch 
Covered
Roof 
Composition
Waterfront Features 
Pond
Windows/Doors 
Window CoveringsLow Emissivity Windows
Community Features
Association Amenities 
Basketball CourtClubhouseFitness CenterJogging PathParkParty RoomPicnic AreaPlaygroundPoolSport CourtTennis Court(s)Trail(s)Recreation Facilities
Association Dues 
1190
Community Features 
Tennis Court(s)CurbsClubhouse
Financing Terms Available 
CashConventionalFHAVA Loan
HOA Fee Frequency 
Annually
MLS Area 
1
Roads 
Concrete
School District 
29 - Humble
Schools
School District
29 - Humble
Elementary School
Fall Creek Elementary School
Middle School
Woodcreek Middle School
High School
Summer Creek High School
Listing courtesy of Keller Williams Memorial [email protected]

IDX information is provided exclusively for consumers’ personal, non-commercial use. It may not be used for any purpose other than to identify prospective properties consumers may be interested in purchasing. This data is deemed reliable but is not guaranteed accurate by the MLS.

Data provided by HAR.com © 2026. All information provided should be independently verified.

Neighborhood & Commute
Source: Walkscore
Save
Ask
Tour
Hide
Share