Save
Ask
Tour
Hide
Share
$535,000
New Listing

8110 Landau Park Lane
Spring, TX 77379

For Sale|Single Family Residence|Active
4
Beds
5
Total Baths
5
Full Baths
3,946
SqFt
$136
/SqFt
2004
Built
Subdivision:
Champion Forest Sec 10
County:
Harris
Call Now: 281.636.5112
Is this the listing for you? We can help make it yours.
281.636.5112
8110 Landau Park Lane8110 Landau Park Lane8110 Landau Park Lane8110 Landau Park Lane
Save
Ask
Tour
Hide
Share

Mortgage Calculator

Monthly Payment (Est.)

Enter an interest rate to see your estimated monthly payment.
Calculator powered by Showcase IDX, a Constellation1 Company. Copyright ©2026 Information is deemed reliable but not guaranteed.

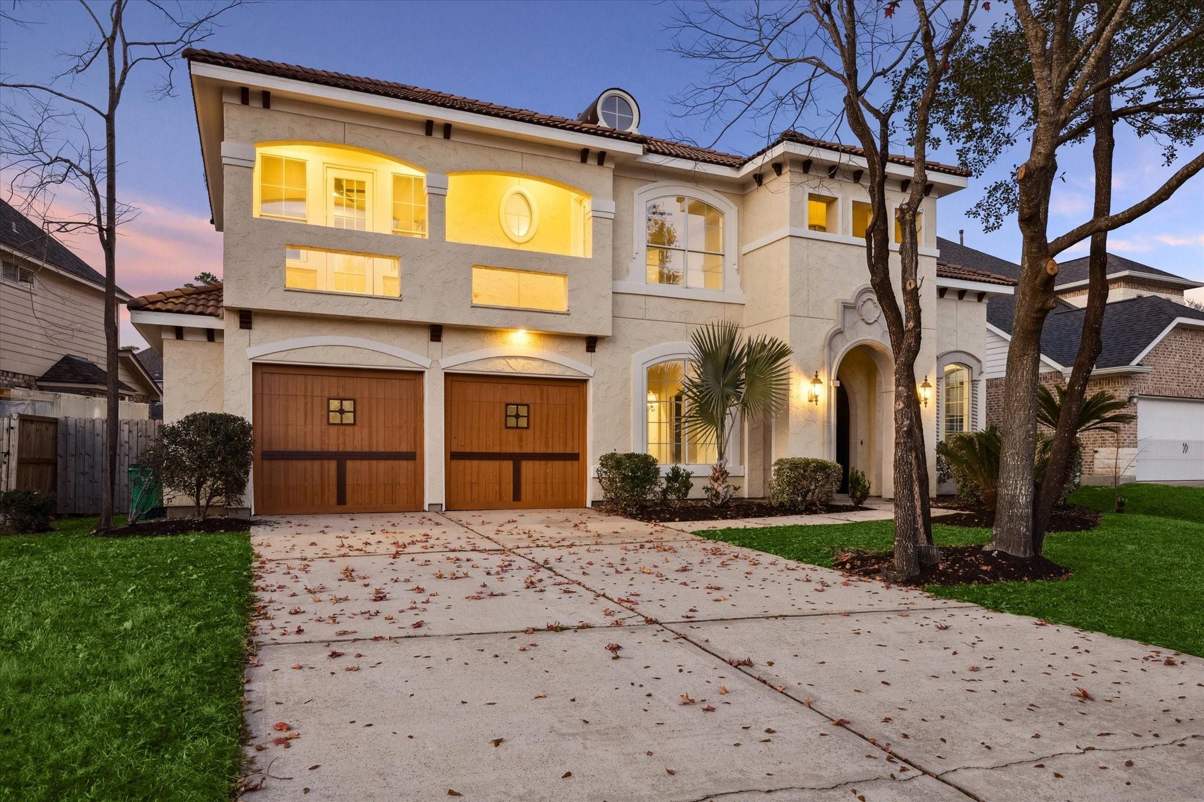
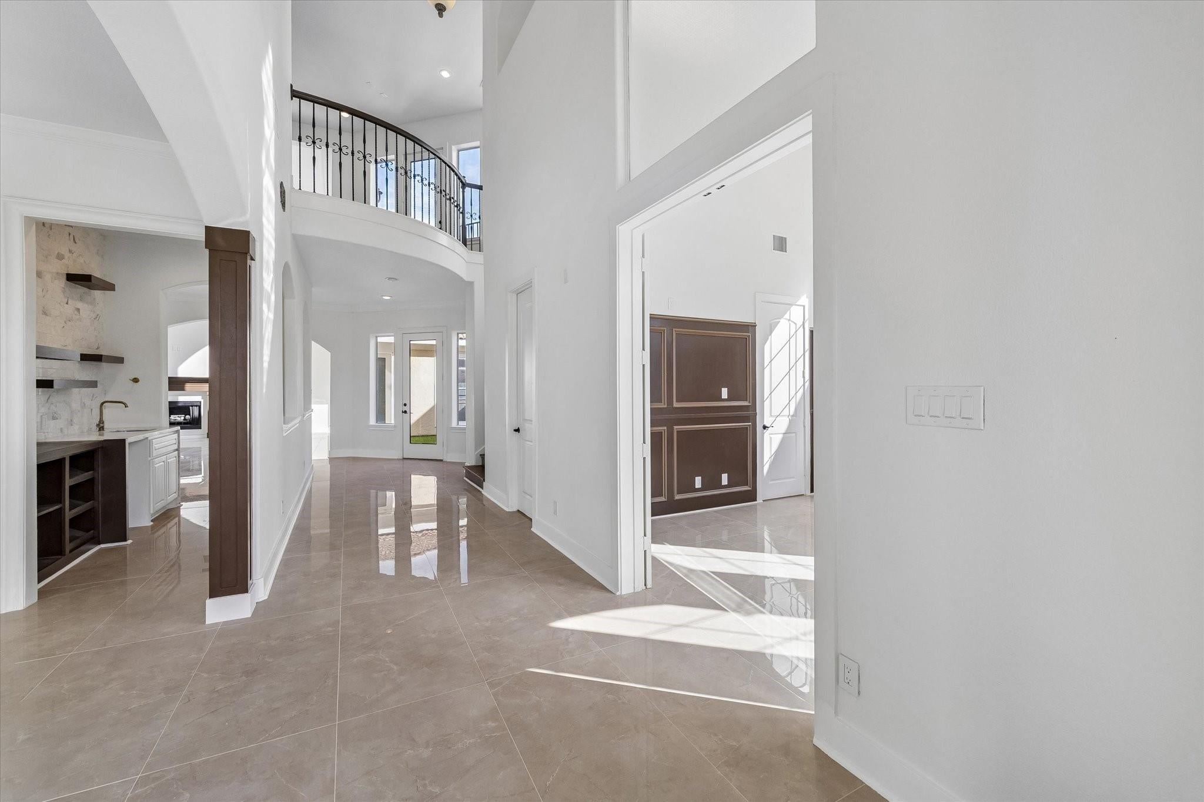
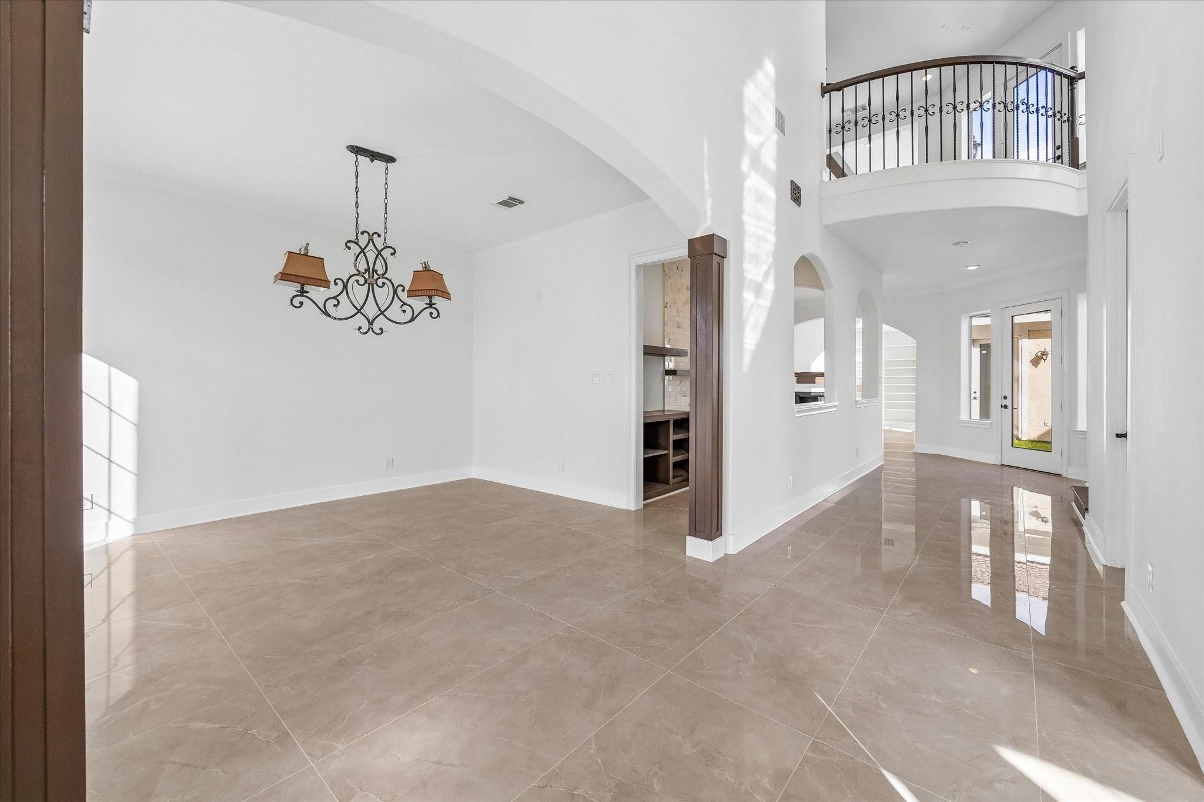
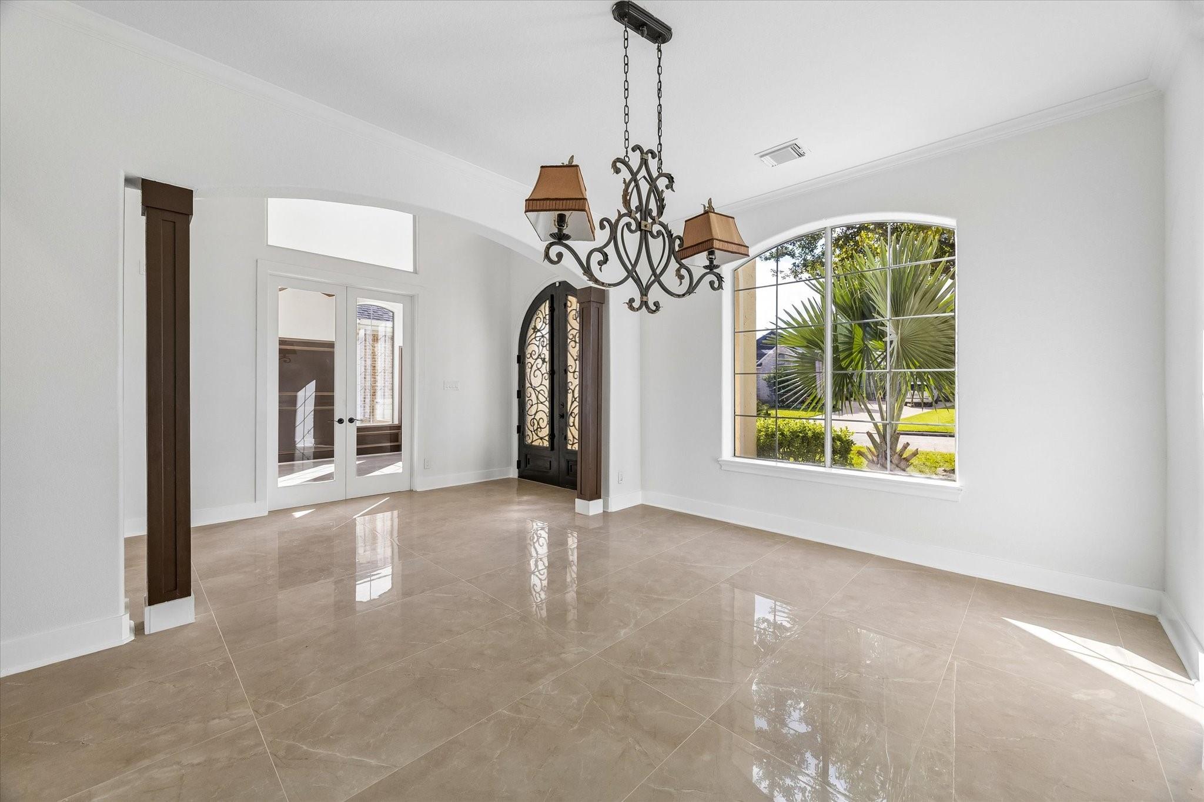
Welcome to this stunning Mediterranean-style home nestled in the heart of Champions Forest! This custom-designed residence combines timeless elegance with thoughtful details & exceptional character. From the Spanish tile roof & impressive high ceilings to the spacious foyer, every element makes a beautiful first impression. The home features exquisite custom millwork,2 private home offices, a butler’s pantry, premium Thermador appliances, & elegant brass finishes throughout. Designed with both comfort & entertaining in mind, the home offers inviting spaces perfect for family gatherings & creating lasting memories. Conveniently located near major highways, shopping, dining, & the prestigious Champions Forest Golf Course, this home offers an excellent combination of luxury, convenience, & lifestyle. Don't miss the opportunity to experience the charm and character of this exceptional home. Schedule your private showing today!

Save
Ask
Tour
Hide
Share
Listing Snapshot
Price 
$535,000
Days On Site 
0 Days
Bedrooms 
4
Inside Area (SqFt) 
3,946 sqft
Total Baths 
5
Full Baths 
5
Partial Baths 
N/A
Lot Size 
0.1737 Acres
Year Built 
2004
MLS Number 
22762412
Status 
Active
Property Tax 
$7,990
HOA/Condo/Coop Fees 
$37.5 monthly
Sq Ft Source 
N/A
Friends & Family
Recent Activity
3 hours agoListing updated with changes from the MLS
13 hours agoListing first seen on site
General Features
Acres 
0.1737
Attached Garage 
Yes
Disclosures 
Seller's Disclosure
Foundation 
Slab
Garage 
Yes
Garage Spaces 
2
Parking 
AttachedGarage Door Opener
Parking Spaces 
2
Property Sub Type 
Single Family Residence
Security 
Prewired
SqFt Total 
3946
Style 
MediterraneanOtherSpanish
Water Source 
Public
Interior Features
Appliances 
DisposalElectric OvenMicrowaveGas RangeDishwasher
Cooling 
Ceiling Fan(s)Electric
Fireplace 
Yes
Fireplace Features 
GasGas Log
Fireplaces 
1
Flooring 
StoneWood
Heating 
Electric
Interior 
Crown MoldingHigh CeilingsWet BarWalk-In Closet(s)Breakfast BarEntrance FoyerMaster DownstairsPantryGranite CountersDouble VanitySoaking Tub
Laundry Features 
Electric Dryer HookupGas Dryer HookupWasher Hookup
Bedroom 
Dimensions - 16 X 14Level - SecondArea - 224
Breakfast 
Dimensions - 14 X 12Level - FirstArea - 168
Dining Room 
Dimensions - 15 X 13Level - FirstArea - 195
Home Office/Study 
Dimensions - 21 X 18Level - SecondArea - 378
Kitchen 
Dimensions - 16 X 14Level - FirstArea - 224
Living Room 
Dimensions - 24 X 22Level - FirstArea - 528
Master Bedroom 
Dimensions - 21 X 16Level - FirstArea - 336
Save
Ask
Tour
Hide
Share
Exterior Features
Construction Details 
Stucco
Exterior 
Balcony
Fencing 
Back Yard
Lot Features 
Subdivided
Roof 
Tile
Community Features
Accessibility Features 
Accessible BedroomAccessible ClosetsAccessible Common AreaAccessible DoorsAccessible Electrical and Environmental ControlsAccessible EntranceAccessible Full BathAccessible Hallway(s)Accessible KitchenAccessible Kitchen AppliancesAccessible Washer/Dryer
Association Amenities 
Security
Association Fee 
$450.0
Association Fee Frequency 
Annually
Community Features 
Curbs
MLS Area 
13
School District 
32 - Klein
Financing Terms Available 
CashConventionalFHAVA Loan
Schools
School District
32 - Klein
Elementary School
Brill Elementary School
Middle School
Kleb Intermediate School
High School
Klein High School
Listing courtesy of Keller Williams Realty Metropolitan [email protected]

IDX information is provided exclusively for consumers’ personal, non-commercial use. It may not be used for any purpose other than to identify prospective properties consumers may be interested in purchasing. This data is deemed reliable but is not guaranteed accurate by the MLS.

Data provided by HAR.com © 2026. All information provided should be independently verified.

Neighborhood & Commute
Source: Walkscore
Save
Ask
Tour
Hide
Share