Save
Ask
Tour
Hide
Share
$2,377,000
13 Days On Site

2150 Hewitt Street
League City, TX 77573

Single Family Residence|Coming Soon
3
Beds
3
Total Baths
2
Full Baths
1
Partial Bath
3,620
SqFt
$657
/SqFt
1994
Built
Subdivision:
League City Div C
County:
Galveston
Call Now: 281.636.5112
Is this the listing for you? We can help make it yours.
281.636.5112
2150 Hewitt Street2150 Hewitt Street2150 Hewitt Street2150 Hewitt Street
Save
Ask
Tour
Hide
Share

Mortgage Calculator

Monthly Payment (Est.)

Enter an interest rate to see your estimated monthly payment.
Calculator powered by Showcase IDX, a Constellation1 Company. Copyright ©2026 Information is deemed reliable but not guaranteed.

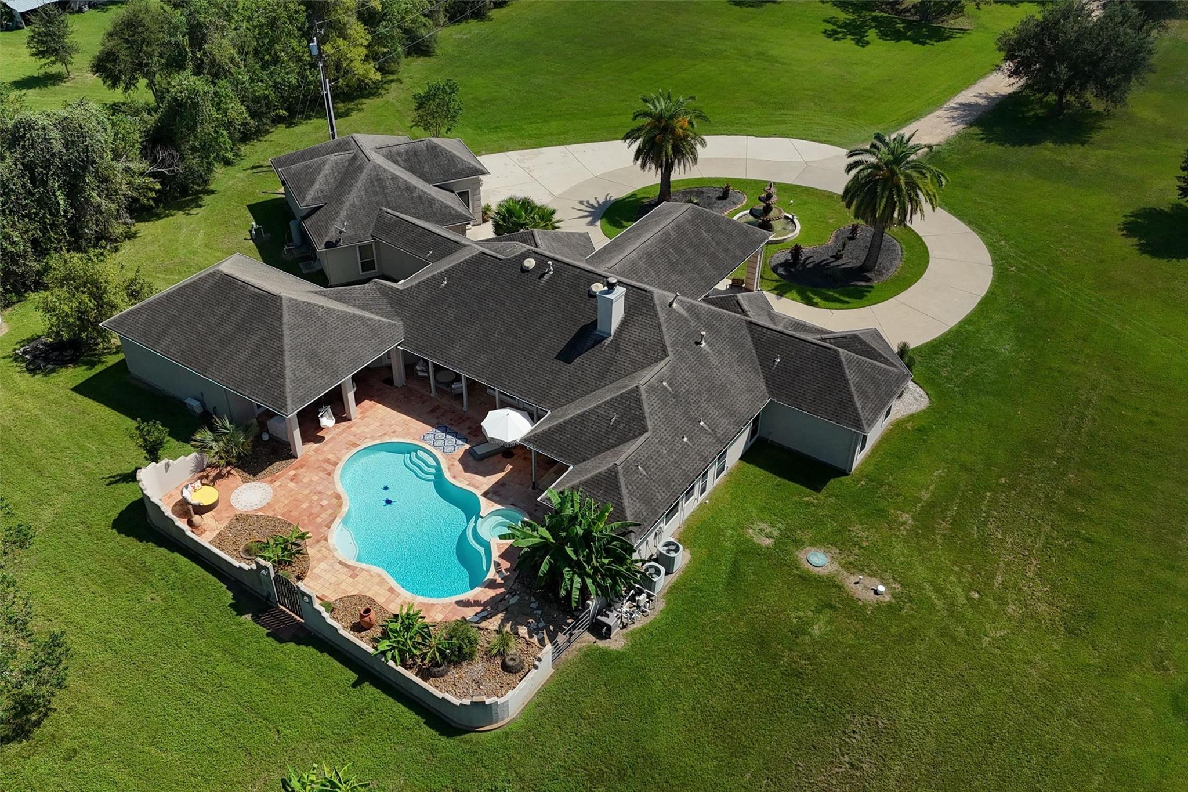
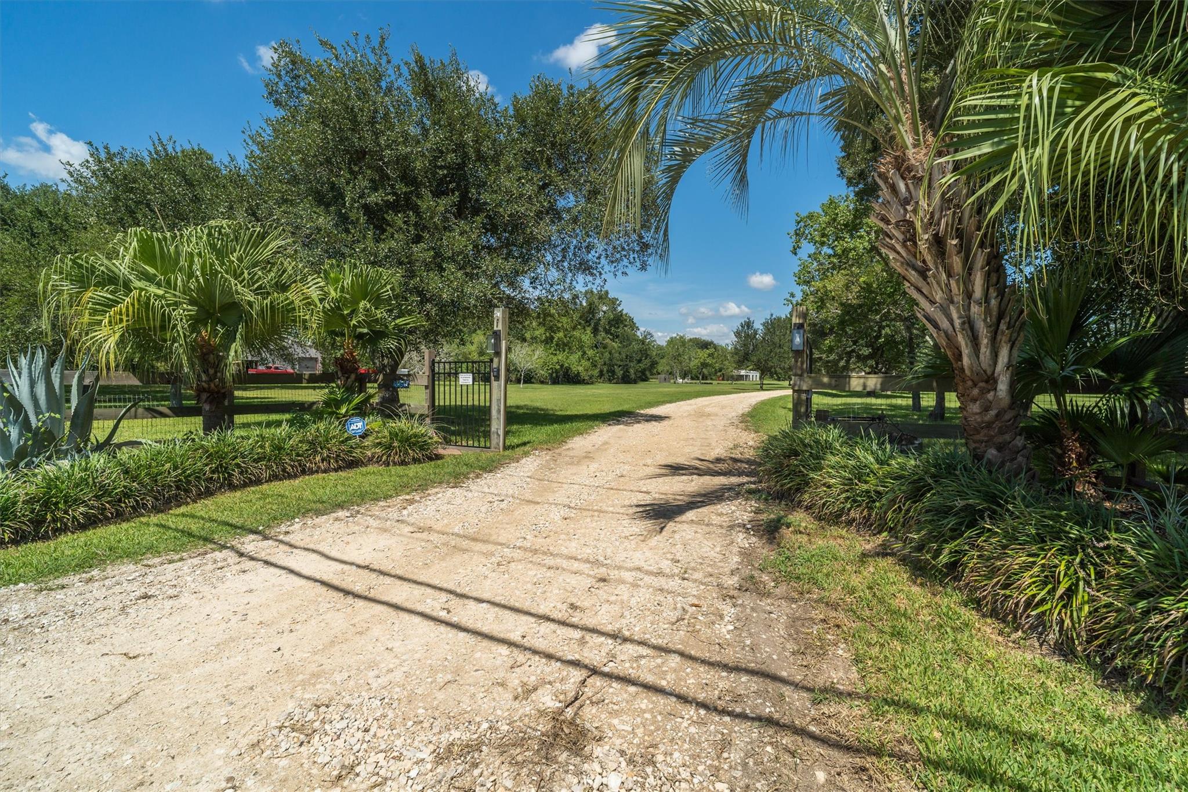
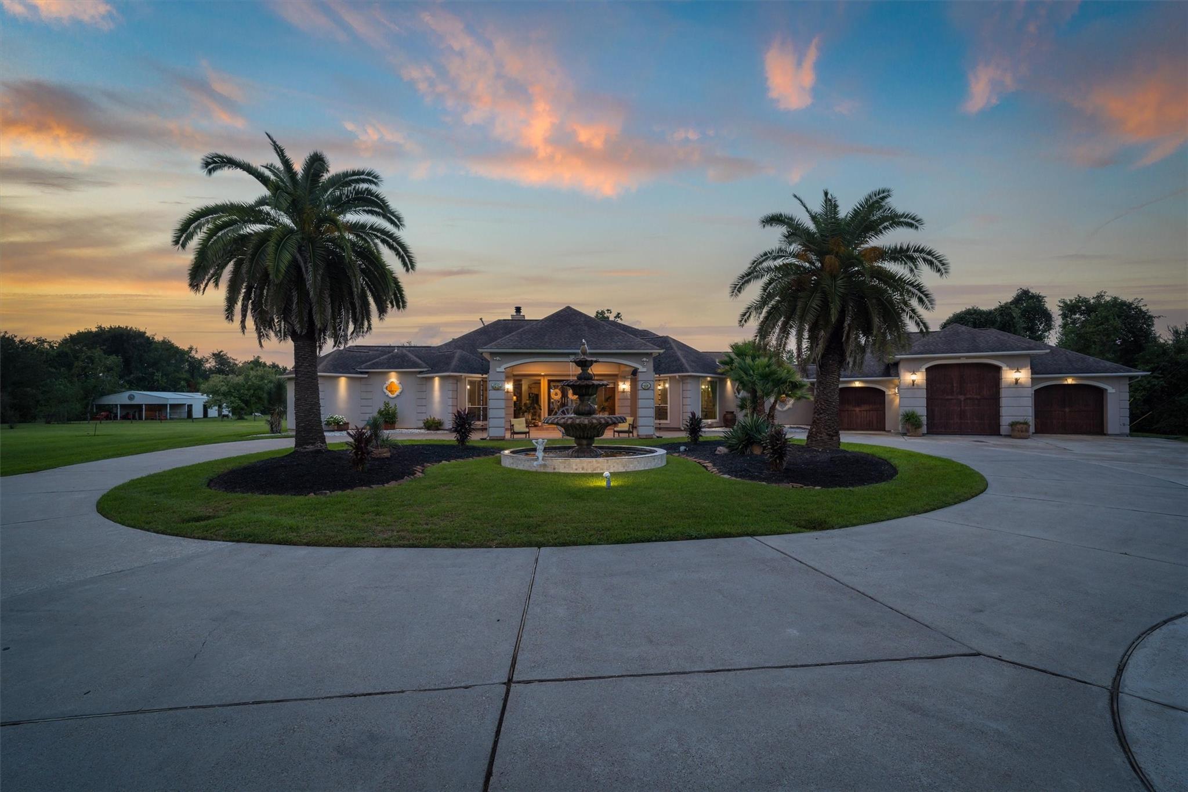
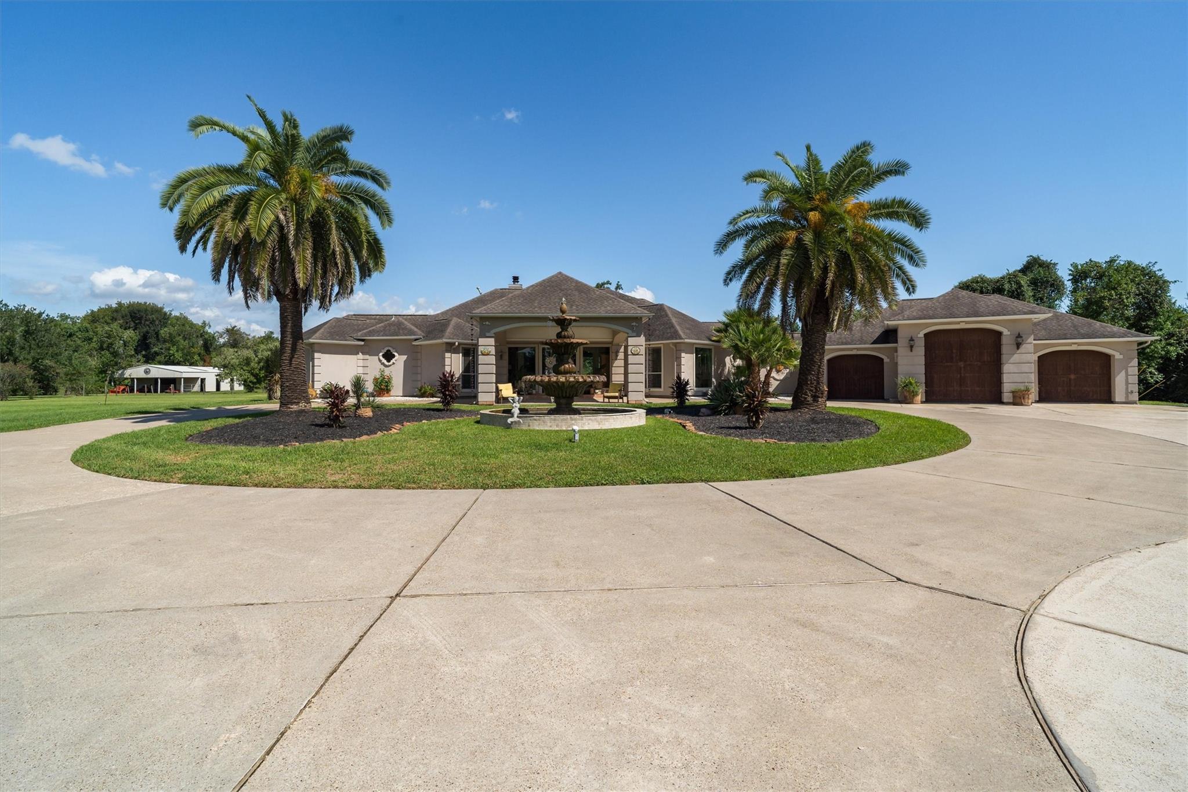
Rare opportunity, in the heart of League City, situated on 10+ acres with an existing agricultural exemption, this one-of-a-kind property offers privacy, space & exceptional versatility*Original owners custom-built this Santa Fe-inspired, single-story ranch featuring 3 bedrooms, 2.5 baths, a 5-car garage, circular drive & motor court*Fully fenced + private gated driveway*Inside, open floor plan features a Texas-sized living room with stone fireplace & a wall of windows overlooking backyard oasis*Spacious kitchen offers an island, breakfast bar, wet bar & adjoining formal dining room*Game room & media*Primary retreat includes a sitting area & double-sided fireplace*Outside, enjoy a wraparound covered patio, sparkling pool & spa, green pastures, barn & a separate 3,000 SF shop with its own private entrance*Oversized 5-car garage provides ample space for vehicles, an RV or boat*Fiber-optic high-speed internet added in 2023 & sewer hookup is available*No HOA & zoned to highly sought CCISD!

Save
Ask
Tour
Hide
Share
Listing Snapshot
Price 
$2,377,000
Days On Site 
13 Days
Bedrooms 
3
Inside Area (SqFt) 
3,620 sqft
Total Baths 
3
Full Baths 
2
Partial Baths 
1
Lot Size 
10.5 Acres
Year Built 
1994
MLS® Number 
21130951
Status 
Coming Soon
Property Tax 
$11,045
HOA/Condo/Coop Fees 
N/A
Sq Ft Source 
N/A
Friends & Family
Recent Activity
12 hours agoListing updated with changes from the MLS®
2 weeks agoListing first seen on site
General Features
Acres 
10.5
Attached Garage 
Yes
Direction Faces 
South
Disclosures 
Seller's Disclosure
Foundation 
Slab
Garage 
Yes
Garage Spaces 
5
Parking 
Attached
Parking Spaces 
5
Property Sub Type 
Single Family Residence
Sewer 
Septic Tank
SqFt Total 
3620
Style 
MediterraneanRanchSpanishTraditional
Water Source 
Well
Interior Features
Appliances 
DisposalElectric OvenMicrowaveGas CooktopDishwasher
Cooling 
Electric
Fireplace 
Yes
Fireplace Features 
GasWood Burning
Fireplaces 
2
Flooring 
CarpetTile
Heating 
Natural Gas
Interior 
Crown MoldingDry BarHigh CeilingsWet BarWalk-In Closet(s)Breakfast BarKitchen IslandPantryEntrance FoyerMaster DownstairsDouble VanitySoaking Tub
Spa 
Yes
Bedroom 
Dimensions - 13x20Level - FirstArea - 260
Dining Room 
Dimensions - 15 X 13Level - FirstArea - 195
Game Room 
Dimensions - 10x25Level - FirstArea - 250
Kitchen 
Dimensions - 21x20Level - FirstArea - 420
Living Room 
Dimensions - 22x23Level - FirstArea - 506
Master Bedroom 
Dimensions - 19x15Level - FirstArea - 285
Media Room 
Dimensions - 15x21Level - FirstArea - 315
Save
Ask
Tour
Hide
Share
Exterior Features
Construction Details 
Stucco
Fencing 
Back Yard
Lot Features 
Cleared
Other Structures 
Shed(s)WorkshopBarn(s)Stable(s)
Patio And Porch 
CoveredPatio
Pool Features 
HeatedIn Ground
Private Pool 
Yes
Roof 
Composition
Spa 
Yes
Spa Features 
Private
View 
LakeWater
Waterview 
LakeWater
Community Features
MLS Area 
33
School District 
9 - Clear Creek
Financing Terms Available 
CashConventional
Schools
School District
9 - Clear Creek
Elementary School
League City Elementary School
Middle School
Leaguecity Intermediate School
High School
Clear Creek High School
Listing courtesy of eXp Realty, LLC [email protected]

IDX information is provided exclusively for consumers’ personal, non-commercial use. It may not be used for any purpose other than to identify prospective properties consumers may be interested in purchasing. This data is deemed reliable but is not guaranteed accurate by the MLS.

Data provided by HAR.com © 2026. All information provided should be independently verified.

Neighborhood & Commute
Source: Walkscore
Save
Ask
Tour
Hide
Share