Save
Ask
Tour
Hide
Share
$1,175,000
New Listing

25919 Glossy Ibis Way
Galveston, TX 77554

For Sale|Single Family Residence|Active
4
Beds
5
Total Baths
4
Full Baths
1
Partial Bath
2,691
SqFt
$437
/SqFt
2022
Built
Subdivision:
Pointe West 2005
County:
Galveston
Call Now: 281.636.5112
Is this the listing for you? We can help make it yours.
281.636.5112
25919 Glossy Ibis Way25919 Glossy Ibis Way25919 Glossy Ibis Way25919 Glossy Ibis Way
Save
Ask
Tour
Hide
Share

Mortgage Calculator

Monthly Payment (Est.)

$5,361
Calculator powered by Showcase IDX, a Constellation1 Company. Copyright ©2026 Information is deemed reliable but not guaranteed.

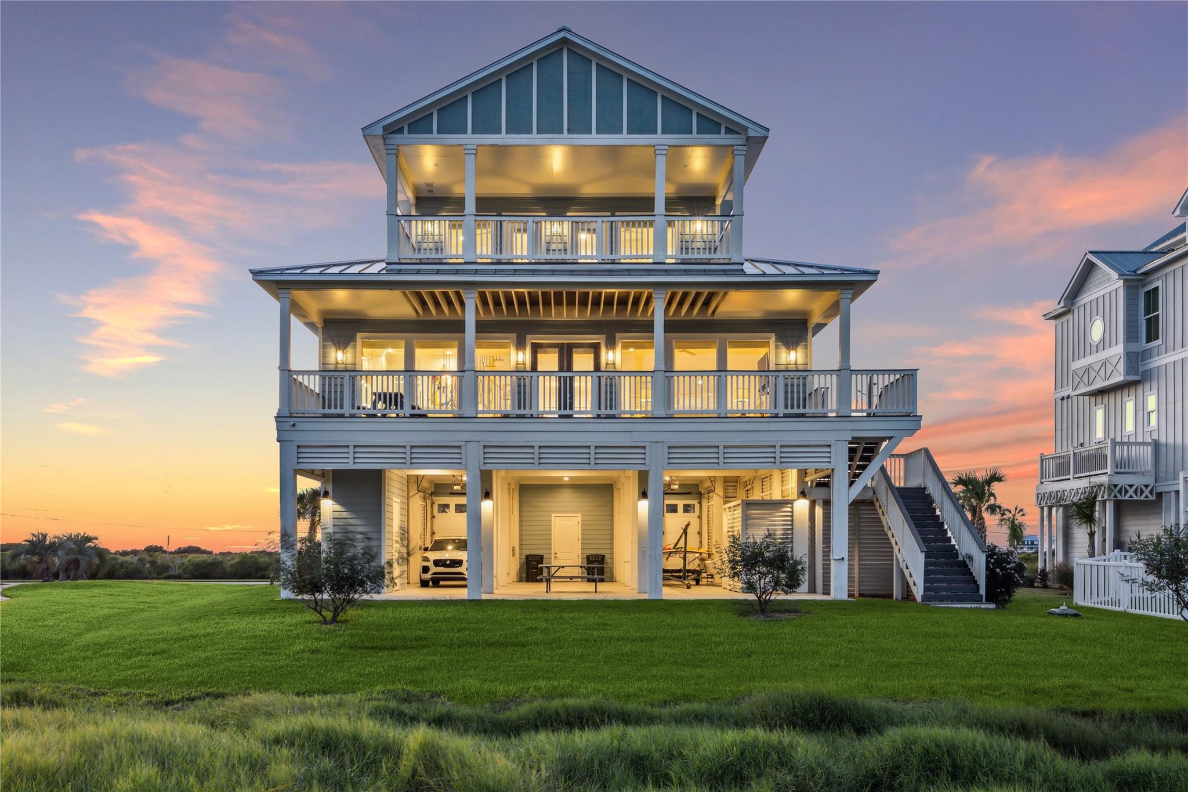
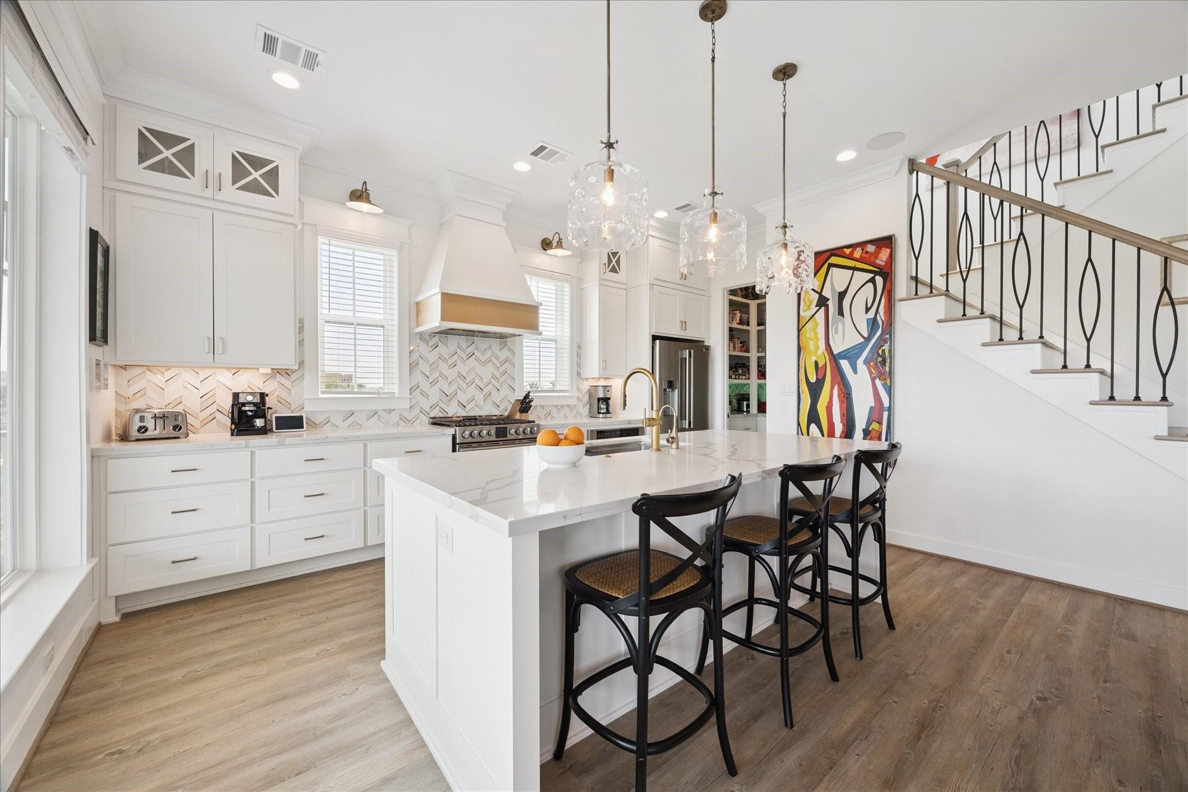
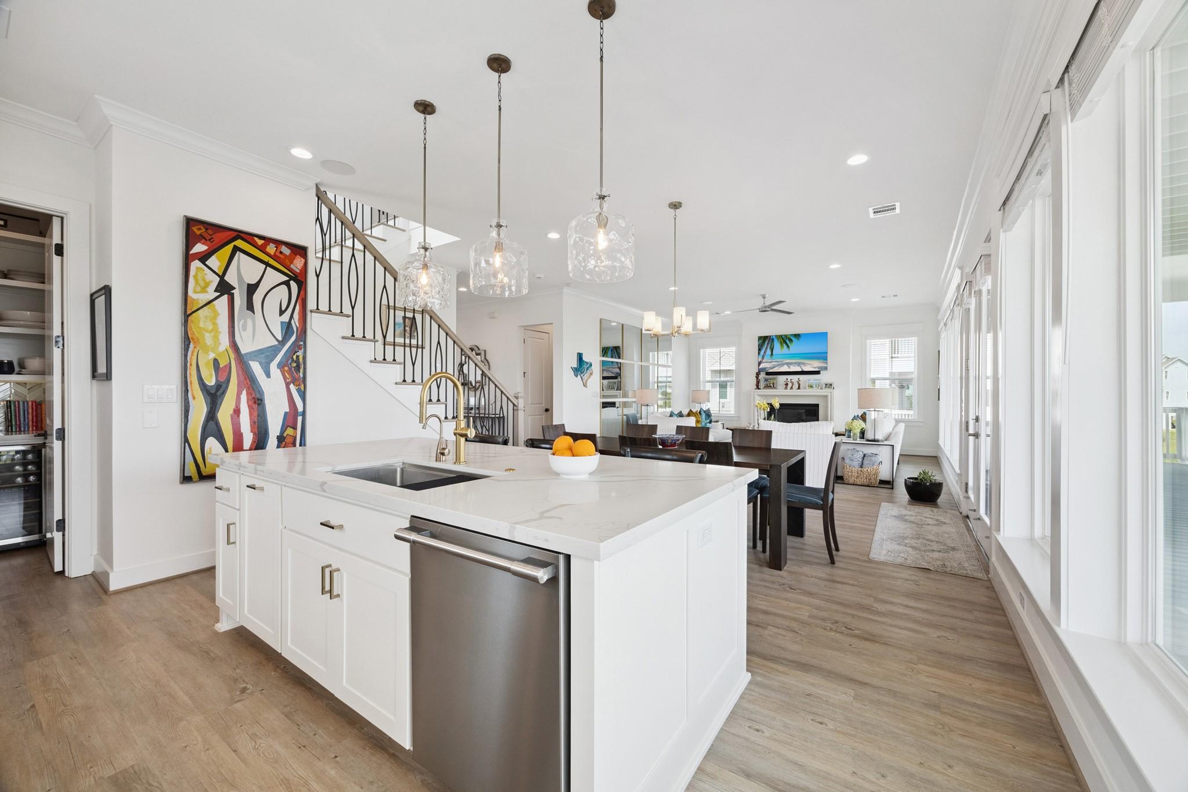
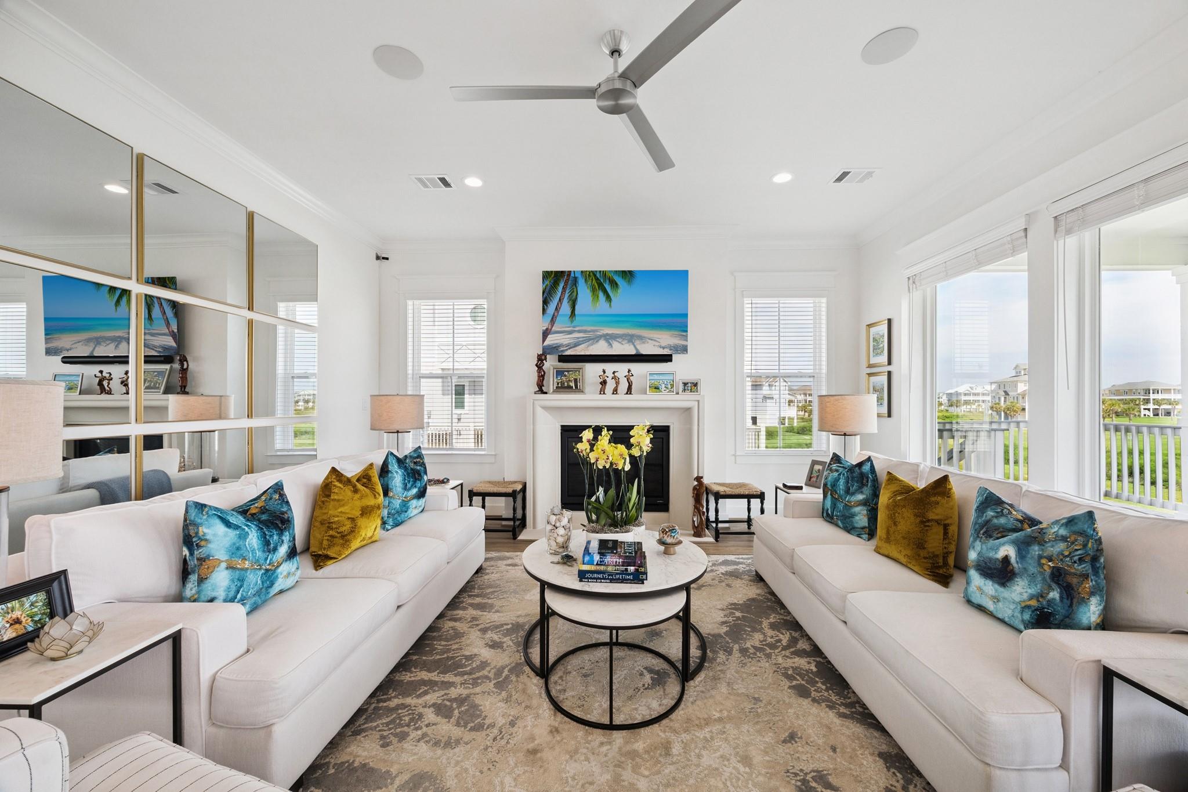
Nestled in the coveted Estate Section of Pointe West, this custom coastal residence pairs refined design w/ resilient construction & exceptional short-term rental potential exceeding $120K annually. With an ASSUMABLE loan at 2.625%, the true cost of this home is actually much less than comparably priced homes! Surrounded on three sides by protected green space, it offers rare privacy and coastal tranquility. Built to last with a marine-grade metal roof and a 26kW whole-home generator, the light-filled open plan captures coastal breezes and natural light. Over 1,400 square feet of covered Trex decks—including a top-floor cupola with 360° views—create remarkable spaces for entertaining & relaxation. The gourmet kitchen features custom Benedettini cabinetry, quartz countertops, & professional-series appliances. Crown molding, cast stone fireplaces, integrated AV systems, & zoned HVAC with dehumidification complete this exceptional coastal retreat. Furnishings may be purchased separately.

Save
Ask
Tour
Hide
Share
Listing Snapshot
Price 
$1,175,000
Days On Site 
0 Days
Bedrooms 
4
Inside Area (SqFt) 
2,691 sqft
Total Baths 
5
Full Baths 
4
Partial Baths 
1
Lot Size 
0.2273 Acres
Year Built 
2022
MLS® Number 
18894337
Status 
Active
Property Tax 
$22,751
HOA/Condo/Coop Fees 
$300 monthly
Sq Ft Source 
N/A
Friends & Family
Recent Activity
an hour agoListing updated with changes from the MLS®
an hour agoListing first seen on site
General Features
Acres 
0.2273
Attached Garage 
Yes
Direction Faces 
Northwest
Disclosures 
Sellers Disclosure
Foundation 
Raised
Garage 
Yes
Garage Spaces 
4
Green Energy Efficient 
ThermostatHVACExposure/Shade
Parking 
AttachedAdditional ParkingGarage Door OpenerCircular Driveway
Parking Spaces 
4
Property Sub Type 
Single Family Residence
Security 
Security ServiceSecurity Guard
Sewer 
Public Sewer
SqFt Total 
2691
Style 
Traditional
Water Source 
Public
Interior Features
Appliances 
DisposalWine RefrigeratorConvection OvenGas OvenOvenMicrowaveGas RangeDishwasherInstant Hot Water
Cooling 
Ceiling Fan(s)ElectricZoned
Fireplace 
Yes
Fireplace Features 
Gas Log
Fireplaces 
2
Flooring 
TileWoodVinyl
Heating 
ElectricZonedHot Water
Interior 
Crown MoldingHigh CeilingsWired for SoundKitchen IslandEntrance FoyerPantryDouble VanitySoaking TubSmart Thermostat
Laundry Features 
Electric Dryer HookupWasher Hookup
Window Features 
Storm Window(s)Window CoveringsLow Emissivity Windows
Save
Ask
Tour
Hide
Share
Exterior Features
Construction Details 
Spray Foam InsulationCement SidingWood Siding
Exterior 
Balcony
Lot Features 
Back YardCorner LotGreenbelt
Other Structures 
Shed(s)
Patio And Porch 
CoveredPorchDeckPatio
Roof 
Metal
View 
BayBeachWater
Waterfront Features 
Pond
Waterview 
BayBeachWater
Windows/Doors 
Storm Window(s)Window CoveringsLow Emissivity Windows
Community Features
Association Amenities 
Basketball CourtBeach AccessClubhouseFitness CenterJogging PathParkParty RoomPicnic AreaPlaygroundPoolSecurityTrail(s)Recreation FacilitiesSport Court
Association Dues 
900
Community Features 
Clubhouse
Financing Terms Available 
CashConventional
HOA Fee Frequency 
Quarterly
MLS Area 
33
Roads 
Concrete
School District 
22 - Galveston
Schools
School District
22 - Galveston
Elementary School
Gisd Open Enroll
Middle School
Gisd Open Enroll
High School
Ball High School
Listing courtesy of Martha Turner Sotheby's International Realty [email protected]

IDX information is provided exclusively for consumers’ personal, non-commercial use. It may not be used for any purpose other than to identify prospective properties consumers may be interested in purchasing. This data is deemed reliable but is not guaranteed accurate by the MLS.

Data provided by HAR.com © 2026. All information provided should be independently verified.

Neighborhood & Commute
Source: Walkscore
Save
Ask
Tour
Hide
Share