Save
Ask
Tour
Hide
Share
$455,000
New Listing

3705 Eastbury Lane
Pearland, TX 77584

For Sale|Single Family Residence|Active
4
Beds
3
Total Baths
2
Full Baths
1
Partial Bath
2,933
SqFt
$155
/SqFt
2018
Built
Subdivision:
Canterbury Park Sec 5 A0507-A
County:
Brazoria
Call Now: 281.636.5112
Is this the listing for you? We can help make it yours.
281.636.5112
3705 Eastbury Lane3705 Eastbury Lane3705 Eastbury Lane3705 Eastbury Lane
Save
Ask
Tour
Hide
Share

Mortgage Calculator

Monthly Payment (Est.)

Enter an interest rate to see your estimated monthly payment.
Calculator powered by Showcase IDX, a Constellation1 Company. Copyright ©2026 Information is deemed reliable but not guaranteed.

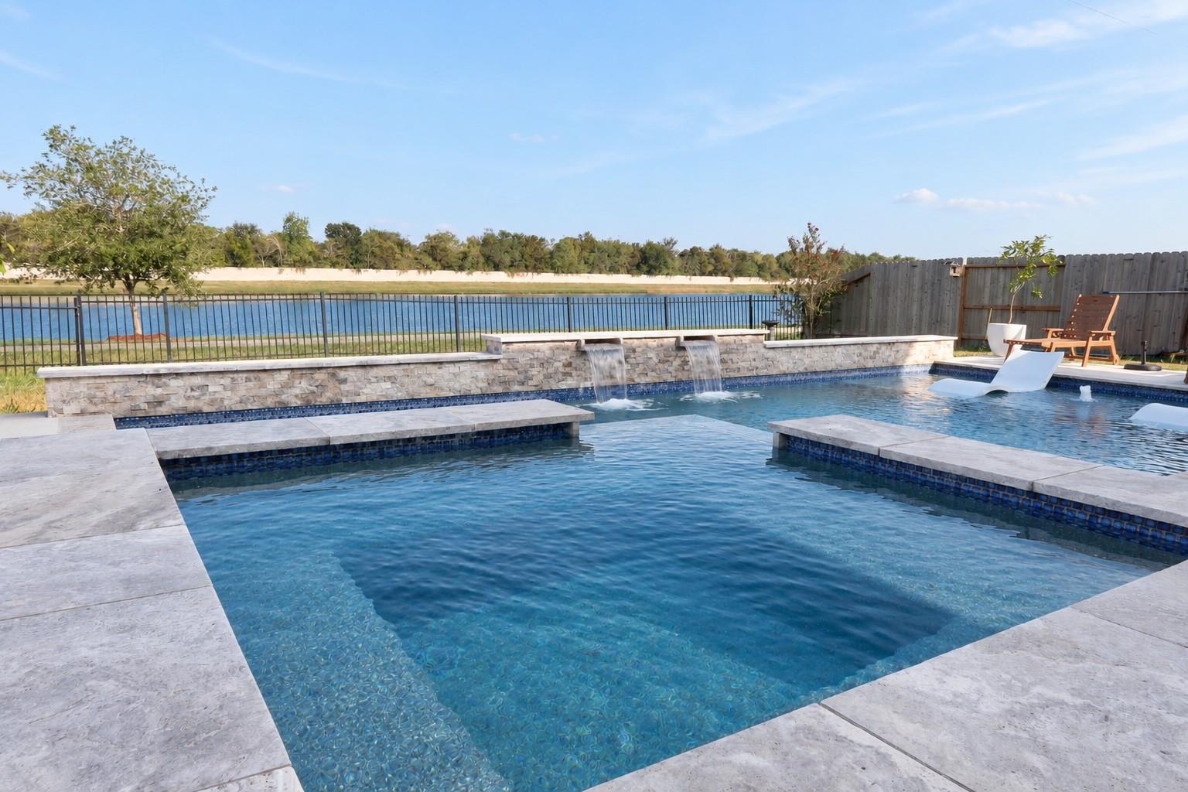
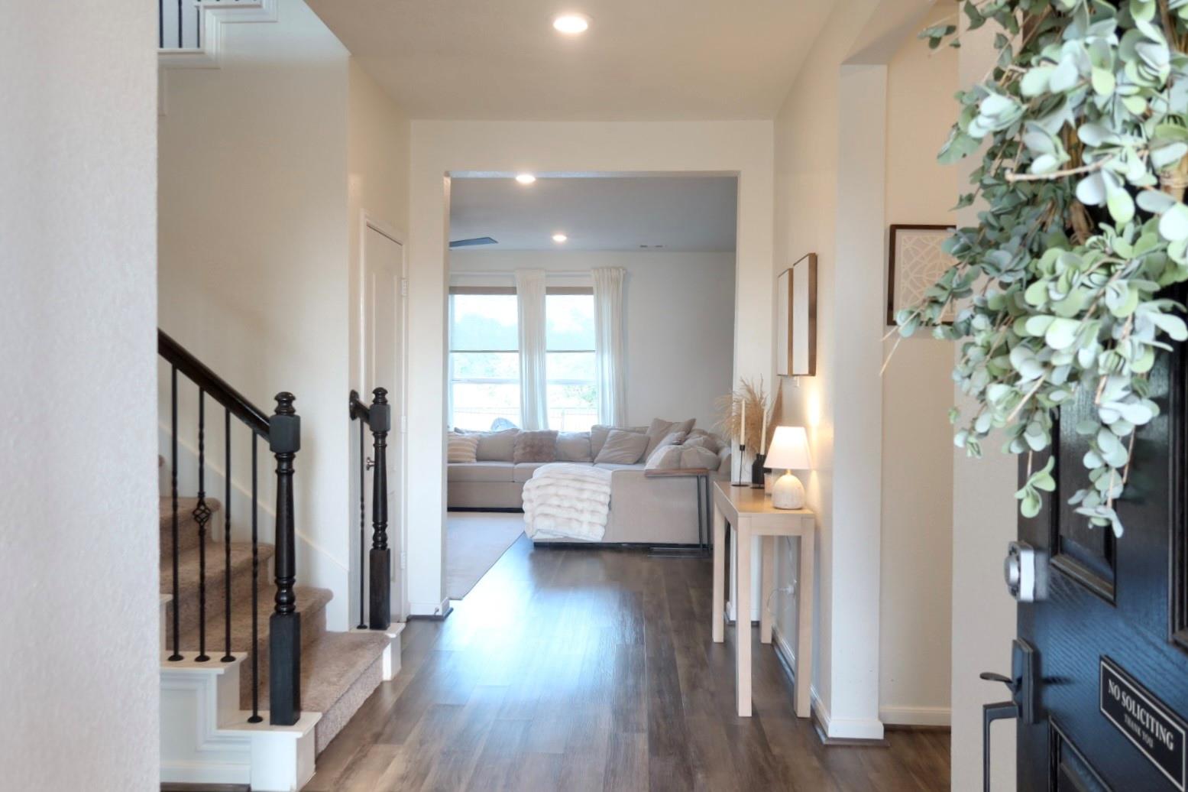
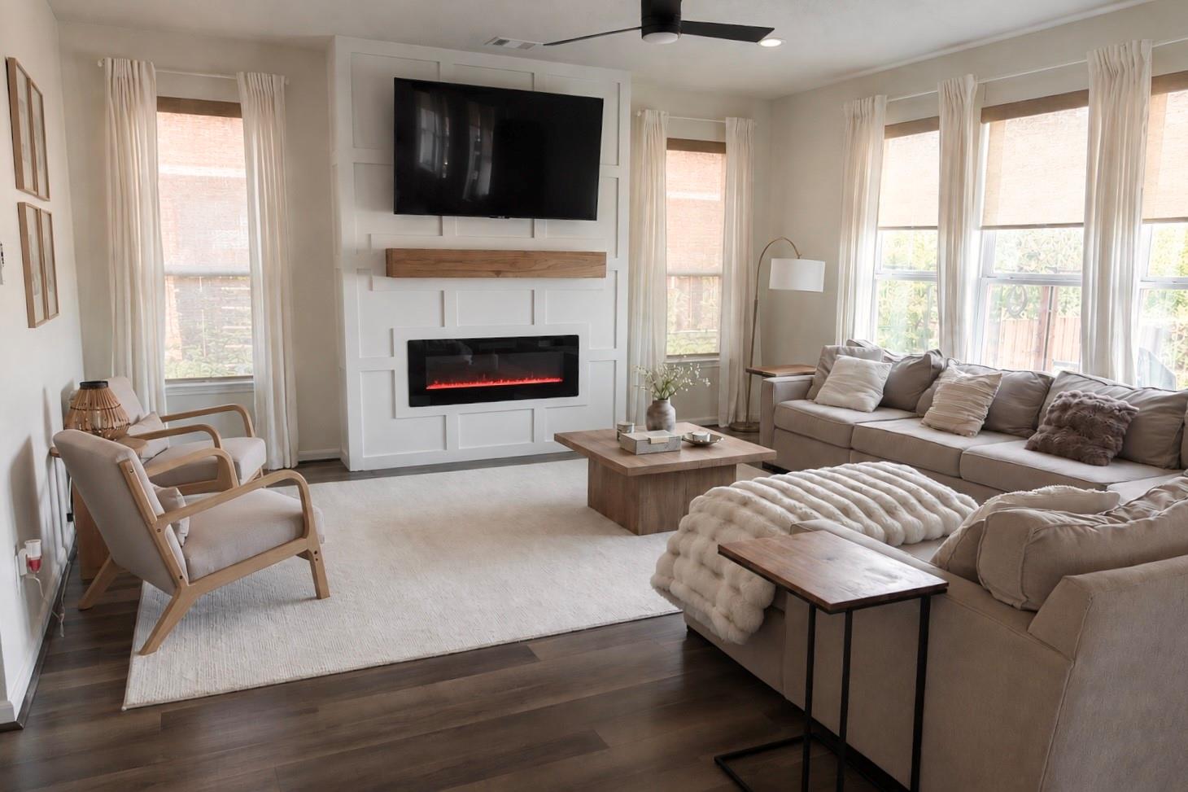
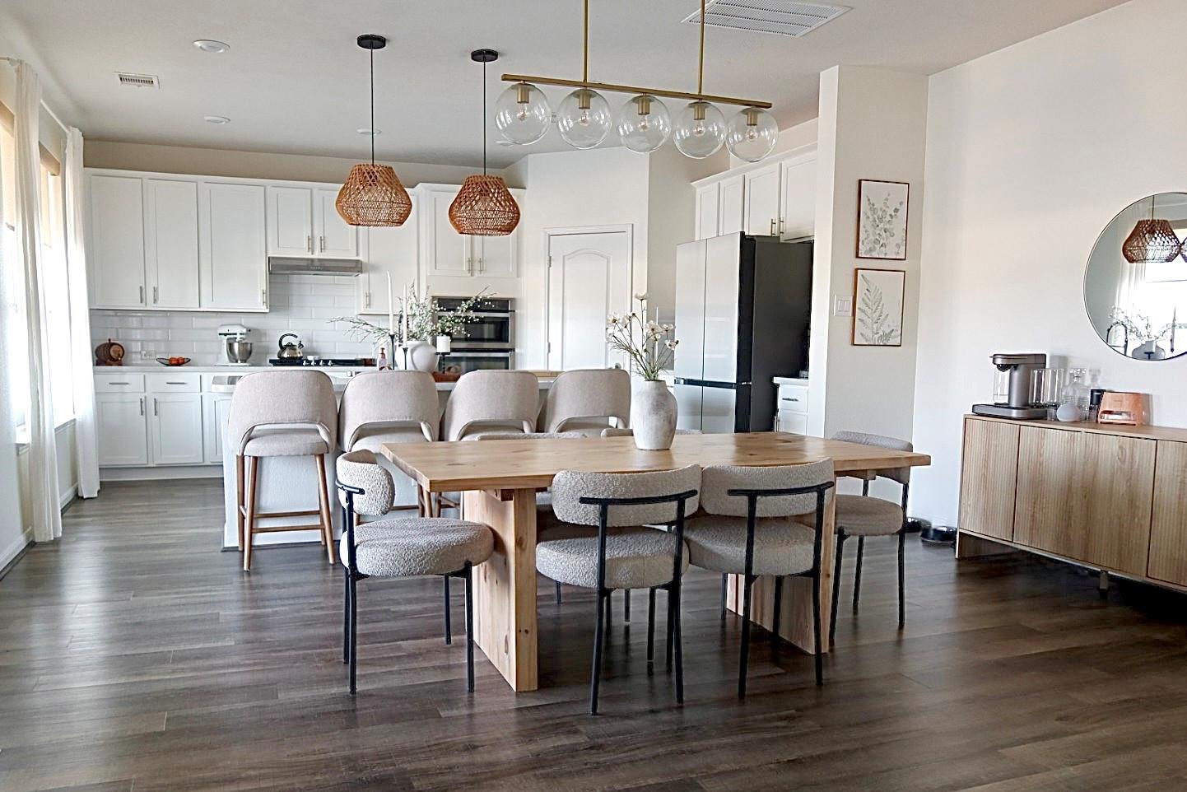
If you’ve been looking for that unicorn home that has it all, here it is. Beautifully maintained 4-bedroom home on a premium lake lot in East Pearland, with community walking trails & a neighborhood park. Built in 2018, this home features beautiful finishes, fresh paint throughout, a pool & spa with automated/remote Pentair equipment, and a custom electric fireplace. Enjoy the extended back patio and beautiful lake views. A downstairs study with French doors, upstairs game/media room, walk-in closets in every bedroom, & a storage/MUD room add functionality. Recent updates include new wood fencing (2024), refinished pool decking, pool equipment fencing, garden gravel and fencing, widened driveway, and soffit lighting + more. Close by the Pearland Recreation Center & Natatorium & area shopping & dining.

Save
Ask
Tour
Hide
Share
Listing Snapshot
Price 
$455,000
Days On Site 
0 Days
Bedrooms 
4
Inside Area (SqFt) 
2,933 sqft
Total Baths 
3
Full Baths 
2
Partial Baths 
1
Lot Size 
0.2006 Acres
Year Built 
2018
MLS® Number 
18826969
Status 
Active
Property Tax 
$11,564
HOA/Condo/Coop Fees 
$35.42 monthly
Sq Ft Source 
N/A
Friends & Family
Recent Activity
3 hours agoListing updated with changes from the MLS®
7 hours agoListing first seen on site
General Features
Acres 
0.2006
Attached Garage 
Yes
Direction Faces 
West
Disclosures 
ExclusionsMudSeller's Disclosure
Foundation 
Slab
Garage 
Yes
Garage Spaces 
2
Green Energy Efficient 
ThermostatHVACAppliances
Parking 
AttachedGarage Door Opener
Parking Spaces 
2
Property Sub Type 
Single Family Residence
SqFt Total 
2933
Style 
Traditional
Water Source 
Public
Interior Features
Appliances 
ENERGY STAR Qualified AppliancesElectric OvenMicrowaveGas CooktopDishwasher
Cooling 
Ceiling Fan(s)Electric
Fireplace 
Yes
Fireplace Features 
Electric
Fireplaces 
1
Flooring 
TileVinyl
Heating 
Natural Gas
Interior 
Walk-In Closet(s)Kitchen IslandBidetPantryDouble VanitySoaking TubSmart Thermostat
Laundry Features 
Electric Dryer HookupWasher Hookup
Spa 
Yes
Window Features 
Window CoveringsLow Emissivity Windows
Bedroom 
Dimensions - 13x10Level - SecondArea - 130
Kitchen 
Dimensions - 14x17Level - FirstArea - 238
Living Room 
Dimensions - 16x17Level - FirstArea - 272
Utility Room 
Dimensions - 6x9Level - FirstArea - 54
Save
Ask
Tour
Hide
Share
Exterior Features
Construction Details 
Batts InsulationBrickCement SidingWood Siding
Fencing 
Back Yard
Lot Features 
Subdivided
Patio And Porch 
CoveredPatio
Pool Features 
Gunite
Private Pool 
Yes
Roof 
Composition
Spa 
Yes
View 
LakeWater
Waterfront Features 
Pond
Waterview 
LakeWater
Windows/Doors 
Window CoveringsLow Emissivity Windows
Community Features
Association Amenities 
Jogging PathParkPlaygroundTrail(s)
Association Fee 
$425.0
Association Fee Frequency 
Annually
MLS Area 
5
School District 
42 - Pearland
Financing Terms Available 
CashConventionalFHA
Roads 
Concrete
Schools
School District
42 - Pearland
Elementary School
Magnolia Elementary School (Pearland)
Middle School
Pearland Junior High South
High School
Pearland High School
Listing courtesy of Keller Williams Preferred [email protected]

IDX information is provided exclusively for consumers’ personal, non-commercial use. It may not be used for any purpose other than to identify prospective properties consumers may be interested in purchasing. This data is deemed reliable but is not guaranteed accurate by the MLS.

Data provided by HAR.com © 2026. All information provided should be independently verified.

Neighborhood & Commute
Source: Walkscore
Save
Ask
Tour
Hide
Share