Save
Ask
Tour
Hide
Share
$2,750,000
220 Days On Site

506 Sunset Circle
Tiki Island, TX 77554

For Sale|Single Family Residence|Active
4
Beds
3
Total Baths
3
Full Baths
4,592
SqFt
$599
/SqFt
2006
Built
Subdivision:
Tiki Island 10
County:
Galveston
Call Now: 281.636.5112
Is this the listing for you? We can help make it yours.
281.636.5112
506 Sunset Circle506 Sunset Circle506 Sunset Circle506 Sunset Circle
Save
Ask
Tour
Hide
Share

Mortgage Calculator

Monthly Payment (Est.)

Enter an interest rate to see your estimated monthly payment.
Calculator powered by Showcase IDX, a Constellation1 Company. Copyright ©2026 Information is deemed reliable but not guaranteed.

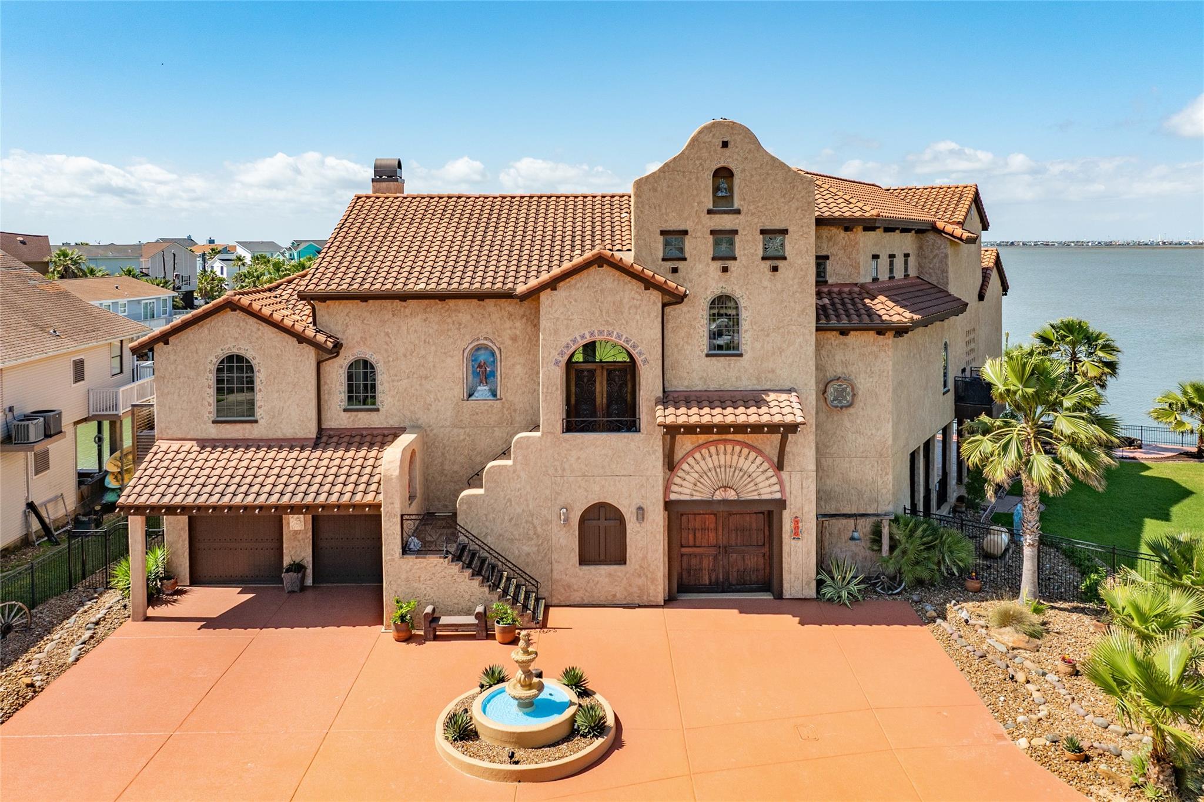
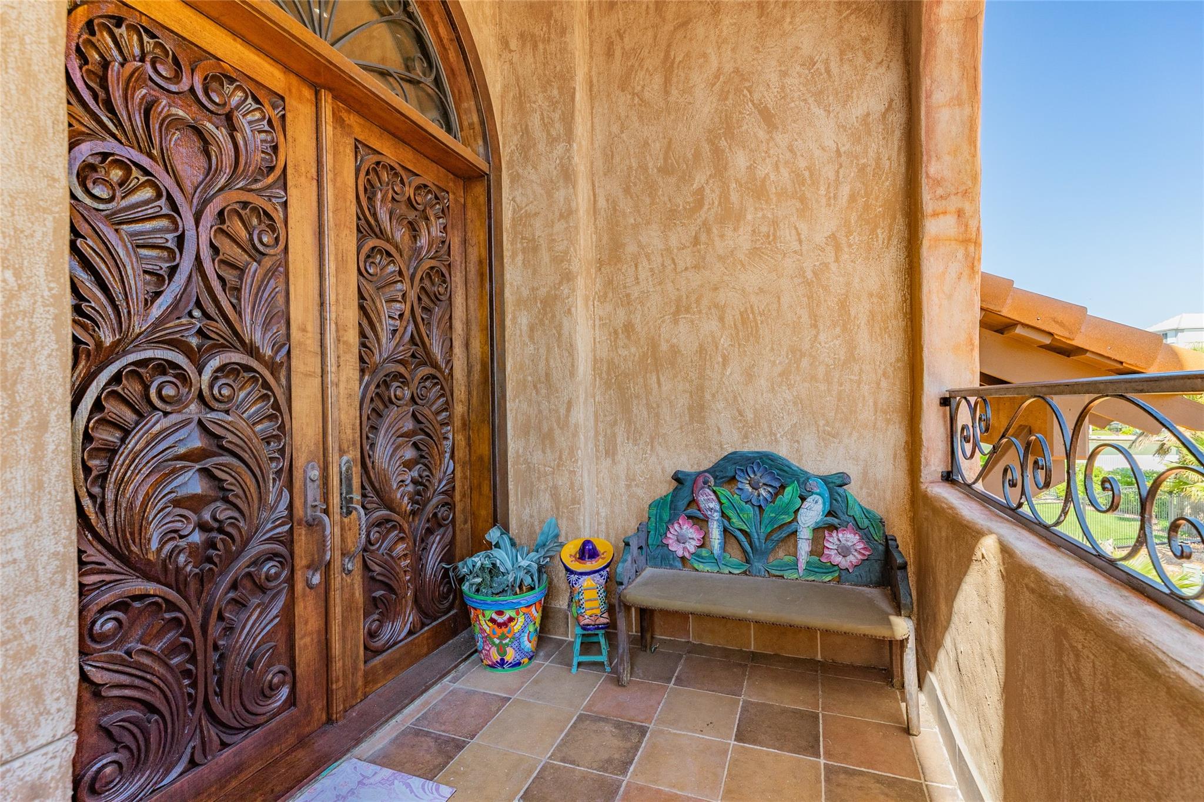
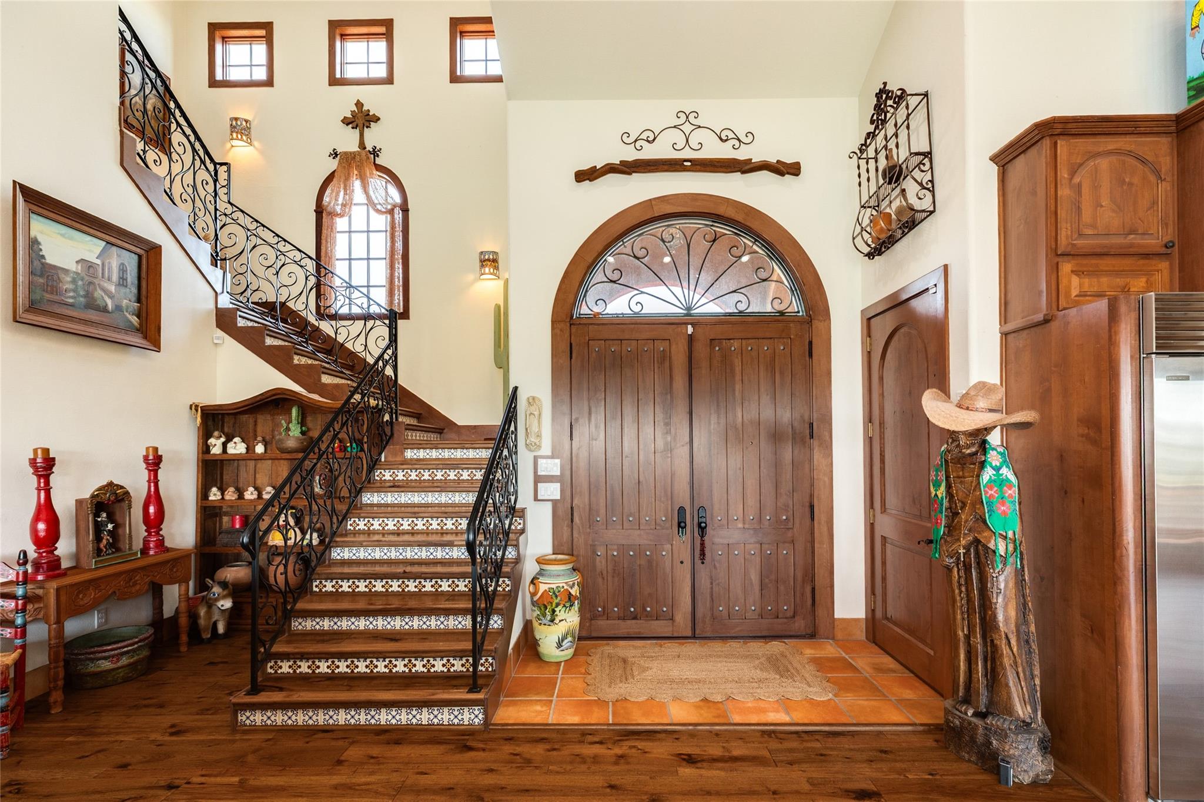
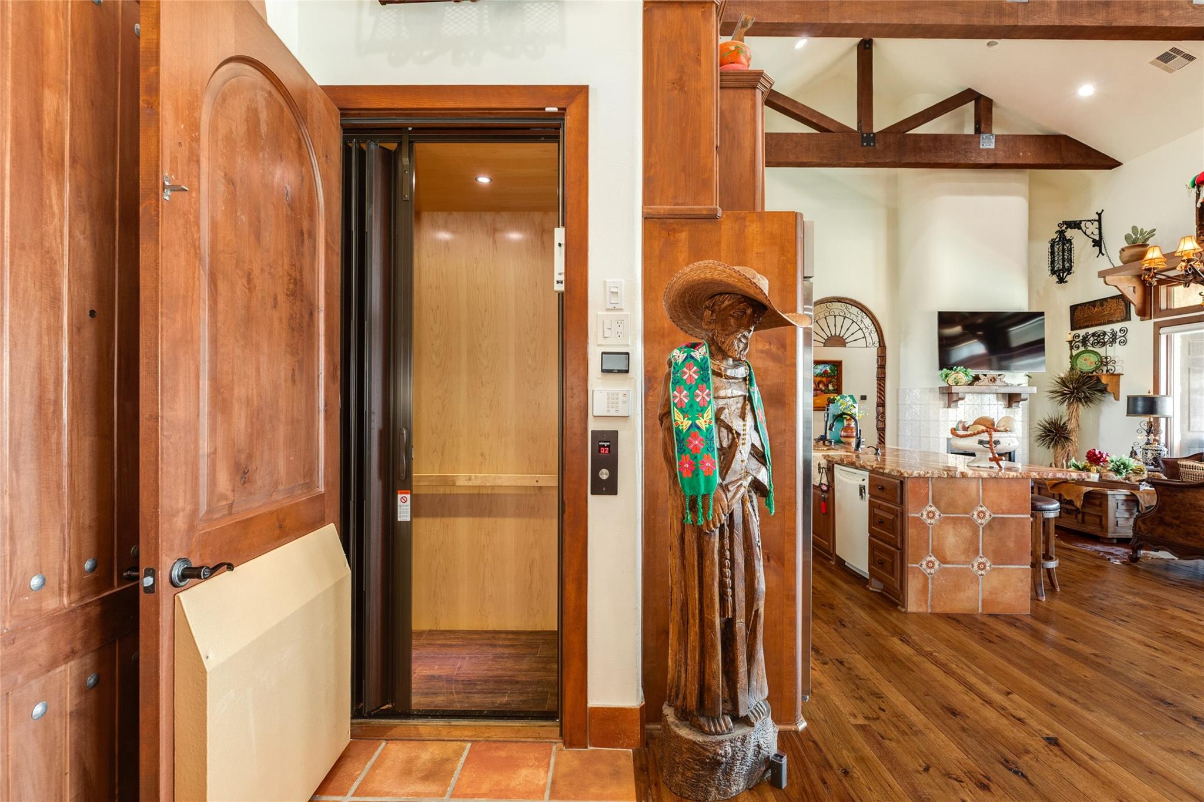
LUXURY WATERFRONT HOME WITH POOL AND ELEVATOR! This stunning Spanish-style home delivers distinctive architecture, impressive scale, and is designed to take full advantage of its waterfront setting. Ideally situated on Tiki Island—across the causeway from Galveston Island—the property spans two lots totaling ~10,281 sf. Step inside to soaring vaulted ceilings, rich wood beams, and a dramatic wall of windows with panoramic bay views. The gourmet kitchen features a gas cooktop, double oven, and enlarged quartz countertop, complemented by a walk-in pantry. A wet bar, office/study, and first floor bedroom add versatility to the home's expansive layout. The ground level has an expansive outdoor area, complete with a pool and private boathouse—perfect for embracing the waterfront lifestyle. Two adjacent lots (Lot 15,16) are available for purchase separately from this listing. Buyer of property will have first right of refusal. The home is offered furnished, with some exceptions.

Save
Ask
Tour
Hide
Share
Listing Snapshot
Price 
$2,750,000
Days On Site 
220 Days
Bedrooms 
4
Inside Area (SqFt) 
4,592 sqft
Total Baths 
3
Full Baths 
3
Partial Baths 
N/A
Lot Size 
0.457 Acres
Year Built 
2006
MLS Number 
16951993
Status 
Active
Property Tax 
$59,402
HOA/Condo/Coop Fees 
$12.5 monthly
Sq Ft Source 
N/A
Friends & Family
Recent Activity
4 days agoListing updated with changes from the MLS
7 months agoListing first seen on site
General Features
Acres 
0.457
Attached Garage 
Yes
Direction Faces 
East
Disclosures 
MudSeller's Disclosure
Foundation 
Pillar/Post/Pier
Garage 
Yes
Garage Spaces 
2
Green Energy Efficient 
ThermostatHVACAppliances
Parking 
AttachedOversizedGarage Door OpenerCircular Driveway
Parking Spaces 
2
Property Sub Type 
Single Family Residence
Sewer 
Public Sewer
SqFt Total 
4592
Style 
MediterraneanSpanish
Water Source 
Public
Interior Features
Appliances 
ENERGY STAR Qualified AppliancesDisposalIce MakerWine RefrigeratorConvection OvenDouble OvenMicrowaveGas CooktopDishwasherDryerRefrigeratorWasher
Cooling 
Ceiling Fan(s)ElectricZoned
Fireplace 
Yes
Fireplace Features 
Gas Log
Fireplaces 
1
Flooring 
CarpetWood
Heating 
Zoned
Interior 
ElevatorHigh CeilingsWet BarWired for SoundWalk-In Closet(s)Breakfast BarPantryMaster DownstairsSmart Thermostat
Laundry Features 
Electric Dryer HookupWasher Hookup
Window Features 
Storm Window(s)Window Coverings
Save
Ask
Tour
Hide
Share
Exterior Features
Construction Details 
Stucco
Exterior 
BalconyOutdoor KitchenDock
Fencing 
Back Yard
Frontage 
Waterfront
Lot Features 
Back YardCul-De-SacWaterfront
Other Structures 
Boat House
Patio And Porch 
CoveredPorchPatio
Pool Features 
GuniteHeatedIn GroundSalt Water
Private Pool 
Yes
Roof 
Tile
View 
Bay
Waterfront 
Yes
Waterfront Features 
Waterfront
Waterview 
Bay
Windows/Doors 
Storm Window(s)Window Coverings
Community Features
Association Amenities 
Boat DockBoat SlipPicnic AreaTennis Court(s)Recreation FacilitiesSport Court
Association Fee 
$150.0
Association Fee Frequency 
Annually
MLS Area 
33
School District 
26 - Hitchcock
Financing Terms Available 
CashConventional
Roads 
Concrete
Schools
School District
26 - Hitchcock
Elementary School
Hitchcock Primary/Stewart Elementary School
Middle School
Crosby Middle School (Hitchcock)
High School
Hitchcock High School
Listing courtesy of Sand N Sea Properties, LLC [email protected]

IDX information is provided exclusively for consumers’ personal, non-commercial use. It may not be used for any purpose other than to identify prospective properties consumers may be interested in purchasing. This data is deemed reliable but is not guaranteed accurate by the MLS.

Data provided by HAR.com © 2026. All information provided should be independently verified.

Neighborhood & Commute
Source: Walkscore
Save
Ask
Tour
Hide
Share